



Pending
1040 Main St, Hingham MA 02043
$2,339,000
Estimated $16,323/month Calculator Single Family
3 Bedrooms
Baths
3887
Total Parking: 12 (2 Garage)
35,447 (0.81)
Built in 1900
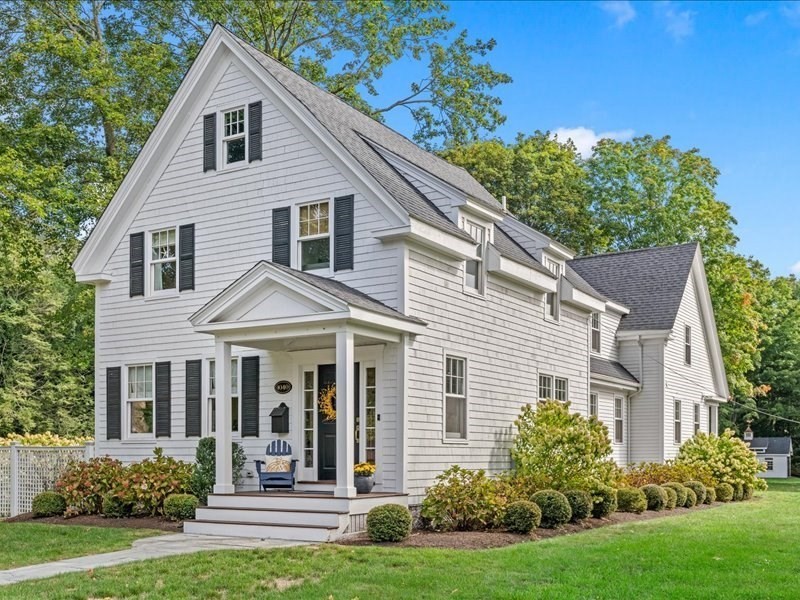
This stunning farmhouse-style home beautifully blends timeless charm with thoughtful updates and today’s modern amenities. The impressive chef’s kitchen features a large center island, quartz countertops and stainless-steel appliances, and flows seamlessly into a sunny dining area with a built-in window seat and inviting family room with coffered ceilings and a gas fireplace. The front living room offers flexible space for a first-floor office, playroom or elegant sitting area.The spacious primary suite features a cathedral ceiling and spa-like bath with beautiful tile, oversized shower and soaking tub. Two additional generously sized bedrooms share a full bath with double vanity, while a separate second-floor room with double doors provides ideal space for an office or guest suite.The finished lower level offers even more versatility for a media room, playroom or exercise space. Outside, enjoy a level yard, expansive patio for grilling and entertaining, and plenty of room for a pool. An oversized two-car garage, irrigation system, security system, invisible fence, corner lot and ample driveway parking complete this exceptional home.
This home has been viewed 15 times
Last Checked: November 1st, 2026 at 5:33am (Source: MLS PIN #73581733)
Garage Parking
Air Conditioning
Waterview
Lead Paint Free
General Information for 1040 Main St, Hingham MA 02043
Listing ID73581733
Property TypeSingle Family / Detached
Price$2,339,000 ($601.75/SqFt)
StyleColonial
CityHingham
CountyPlymouth
Neighborhood(s)
Garage Parking2
ZoningRES
Year Built1900
Year Built SourcePublic Records
Year Built DetailsApproximate
Interior Features for 1040 Main St, Hingham MA 02043
Approximate Living Area Total3887
Living Area Includes BasementYes
Rooms8
Bedrooms3
Primary En Suite BathroomYes
BasementFull
Cooling1, Split
Fireplaces
AppliancesRange
FlooringTile
Electric220 Volts
Exterior Features for 1040 Main St, Hingham MA 02043
Approximate Lot Size (Acres)0.81
Approximate Lot Size (Square Feet)35447
Total Parking12 (2 Garage)
Garage Parking2
WaterPublic
SewerInspection Required For Sale
Lot FeaturesGentle Sloping
Parking Features1
Exterior FeaturesPorch
Foundation Materials
Construction Materials
Road Frontage Type
Patio & PorchCovered
Roof MaterialAsphalt/fiberglass Shingles
Utility Connections110 Volts
Water ViewsNo
Water Views Features
Waterfront0
Waterfront Features
Pool Features
Horse Permitted0
Horse Amenities
Disclosures for 1040 Main St, Hingham MA 02043
Lead PaintNone
UFFINo
Living Area Includes BasementYes
Living Area Disclosure
Building Area SourceOther
Special Listing Conditions
ExclusionsWall Mounted Tv's-Brackets To Remain
Compensation Based On
Financial Information for 1040 Main St, Hingham MA 02043
Association Fee
Association Fee Frequency
Association Fee Includes
Real Estate Tax22930
Tax Year2026
Assessed Value$2,190,100
Location Information for 1040 Main St, Hingham MA 02043
Elementary SchoolSouth School
Middle SchoolHingham Middle
High SchoolHingham High
Neighborhood(s)
Area AmenitiesWalk/jog Trails
Contact Information for 1040 Main St, Hingham MA 02043
Agent
Name: Joanne Conway
Payment Calculator
, Interest
Property Taxes 1910.83
Principal & Interest 14412.17
HOA Dues
Exclusive Listing Agent
William Raveis R.E. & Home Services
Joanne Conway
Office Phone