



Active
50 Bradeen # 2, Boston MA 02131
$699,000
Estimated $4,307/month Calculator Condo
2 Bedrooms
Baths
1129
Total Parking: 1
Built in 2026
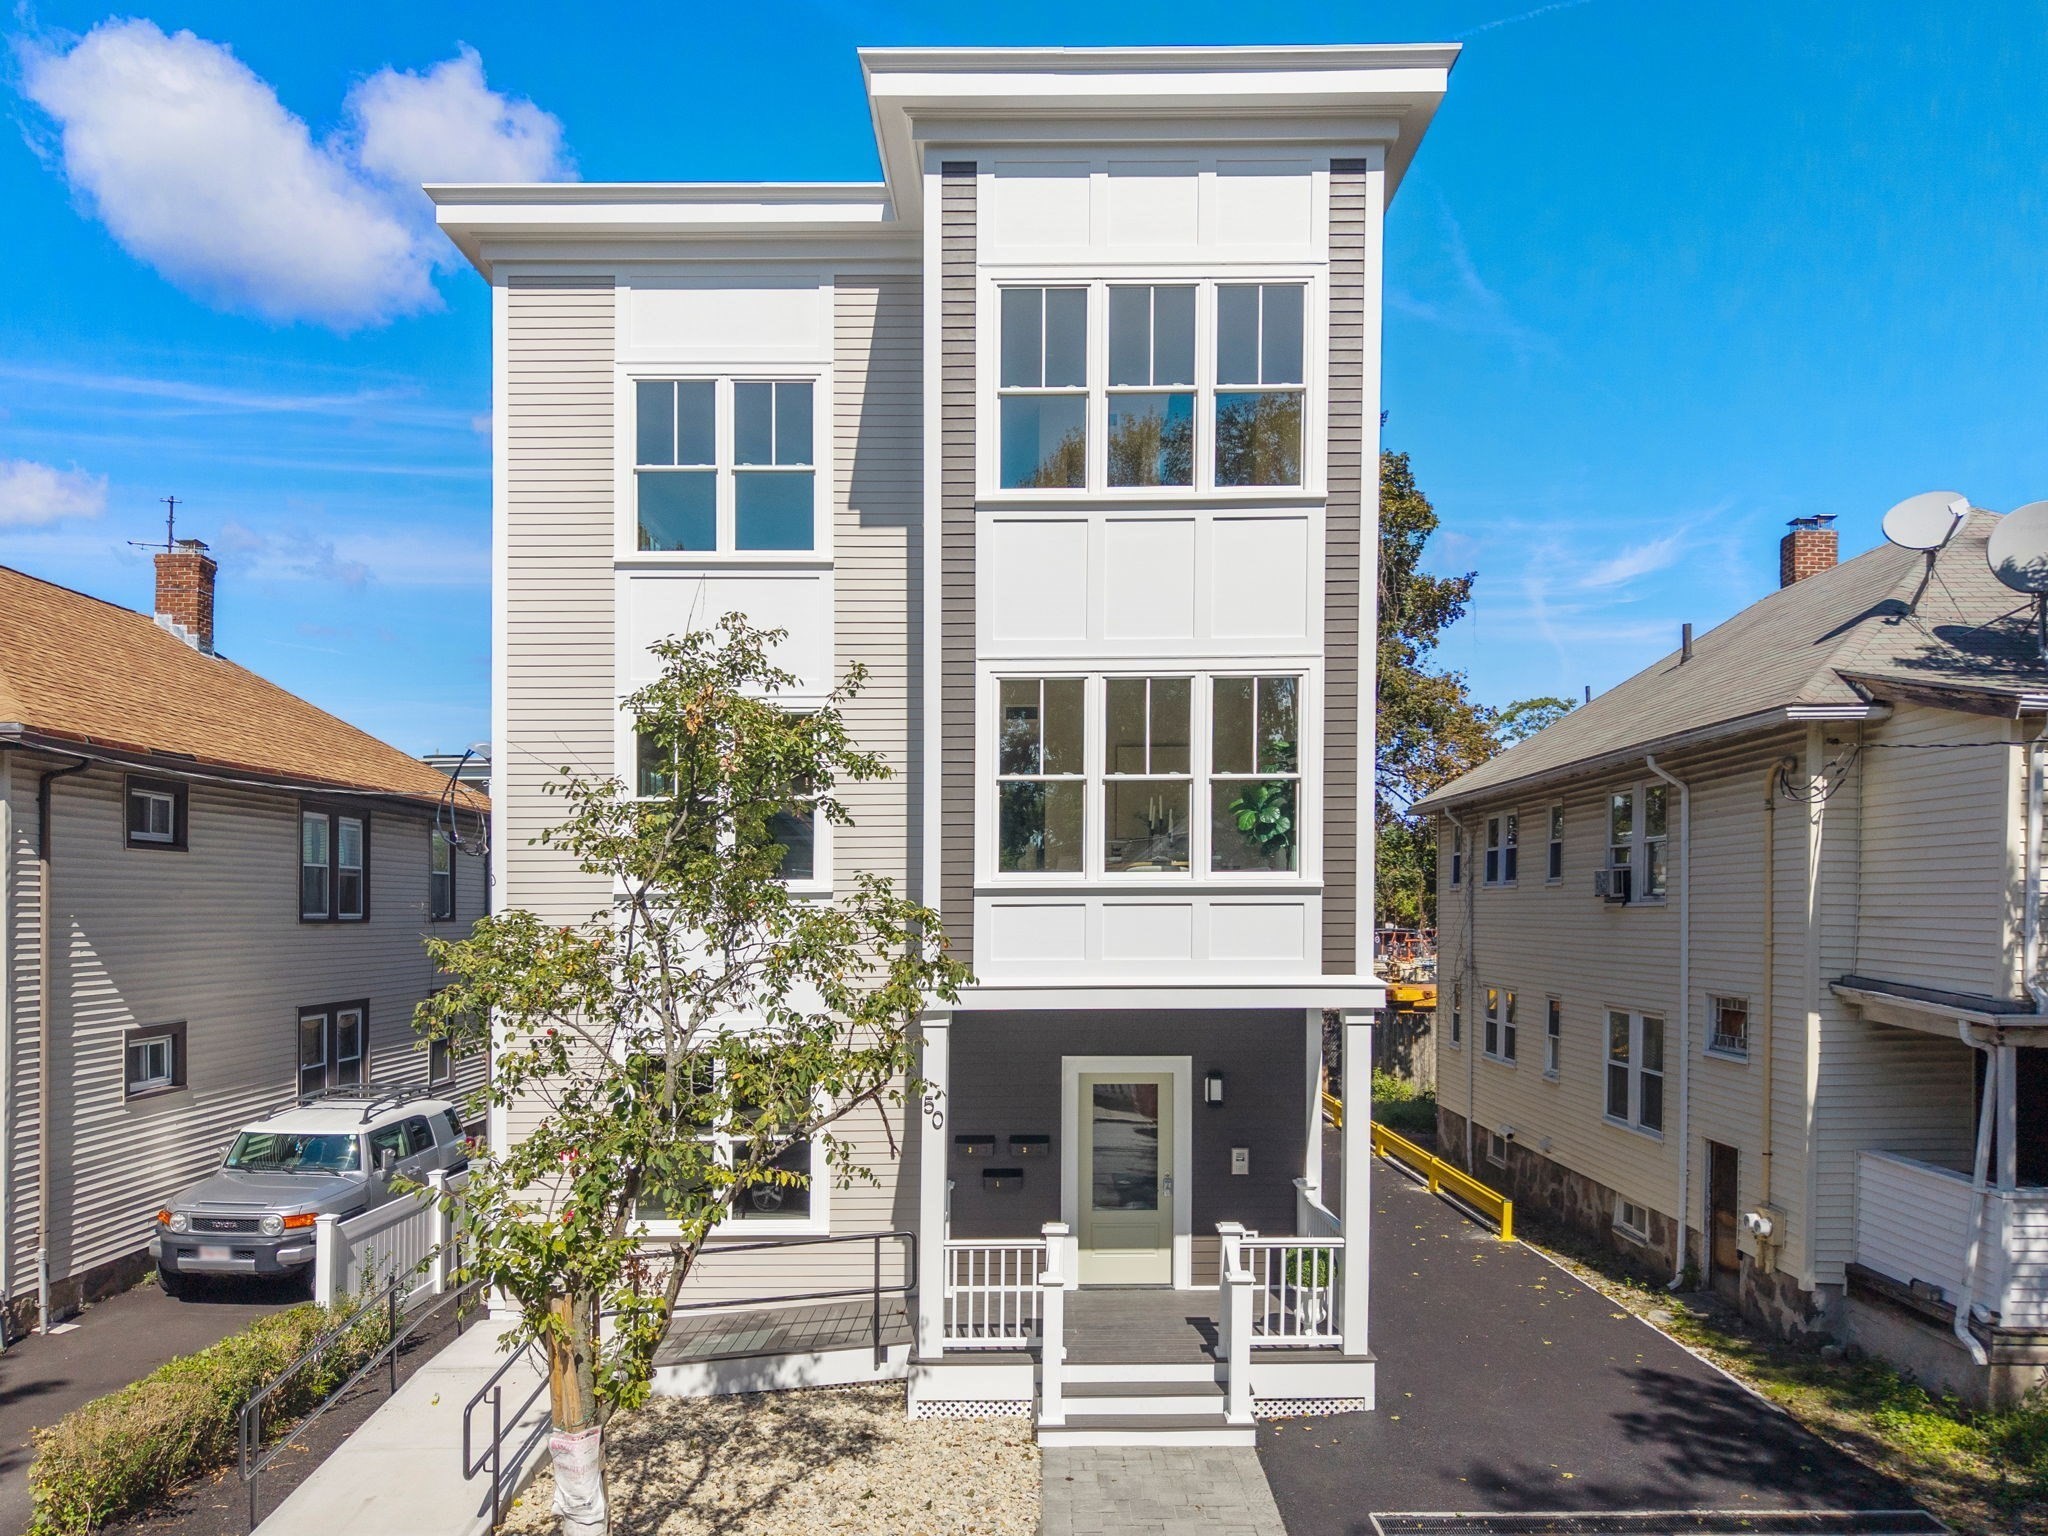
Introducing 50 Bradeen Street a 2 bedroom, 2 bathroom new construction condominium located slightly southwest of Jamaica Plain in Boston's booming Roslindale neighborhood. Offering a 5 room layout over 1130 square feet the kitchen with quartz countertops exudes elegance offering stainless steel LG appliances and top-notch Symmons fixtures. The kitchen overlooks a sun-splashed living and dining area. The flexible unit floor plan will accommodate any preferred style of living or furniture arrangement. Located to the rear of the unit is a large primary bedroom with on suite bath and double vanity plus a lavish walk-in closet and additional linen. The second bedroom is spacious, larger than a guest room, with a substantial closet. A 2nd full bath with tub and laundry room are off the unit's main hallway. One of 3 total units in the new development 50 Bradeen Street is near Roslindale Village's highly-sought shops and restaurants plus uber-convenient to the Longwood Medical area or multiple modes of transportation including subway and commuter rail. Each unit has an exclusive deeded parking and dedicated space for storage of 1 bicycle, not found elsewhere! Not to be overlooked one can enjoy valuable recreation time at the nearby Arnold Arboretum or take advantage of other area amenities including Healy Field or Flaherty Pool. Property available for a private showings, contact listing agent to make arrangements.
This home has been viewed 18 times
Last Checked: October 30th, 2026 at 7:33am (Source: MLS PIN #73581730)
Green Features
Air Conditioning
Waterview
Lead Paint Free
General Information for 50 Bradeen # 2, Boston MA 02131
Listing ID73581730
Property TypeCondominium
Price699000 ($619.13/SqFt)
Building Style2/3 Family
CityBoston
CountySuffolk
MLS AreaRoslindale
Neighborhood(s)
Total Parking1
Unit Level2
Levels in Unit1
Year Built2026
Year Built SourcePublic Records
Year Built DetailsFinished, Never Occupied
Building Construction StatusReady for Occupancy
Zoning3F-4000
Unit Features for 50 Bradeen # 2, Boston MA 02131
Approximate Living Area Total1129
Living Area Includes BasementNo
Rooms5
Bedrooms2
Primary En Suite BathroomYes
BasementFull
Cooling1, Split
LaundryArchway
Fireplaces
Outdoor Space
FlooringTile
Electric220 Volts
AppliancesRange
Condo Association Features for 50 Bradeen # 2, Boston MA 02131
Pet PolicyNot Allowed
Building ManagementDeveloper Advisory Board
Building Construction StatusReady for Occupancy
Number of Units3
Year Built2026
Year Built DetailsFinished, Never Occupied
Year Built SourcePublic Records
WaterPublic
SewerPublic Sewer
Parking Features1
Building Amenities
Disclosures for 50 Bradeen # 2, Boston MA 02131
Lead PaintNone
UFFINo
Living Area Includes BasementNo
Living Area Disclosure
Building Area SourceMaster Deed
Special Listing Conditions
ExclusionsWall Mounted Tv's-Brackets To Remain
Compensation Based On
Documents AvailablePerc Test
Financial Information for 50 Bradeen # 2, Boston MA 02131
Association Fee
Optional Fee0
Association Fee IncludesLandscaping
Optional Fee Includes
Association Fee FrequencyMonthly
Assessed Value$0
Real Estate Tax0
Tax Year2027
Location Information for 50 Bradeen # 2, Boston MA 02131
Neighborhood(s)
MLS AreaRoslindale
Area AmenitiesWalk/jog Trails
Contact Information for 50 Bradeen # 2, Boston MA 02131
Agent
Name: Brian Clinton
Payment Calculator
, Interest
Property Taxes 0
Principal & Interest 4307.02
HOA Dues
Exclusive Listing Agent
Donahue Real Estate Co.
Brian Clinton
Office Phone