



Pending
45 Whispering Pine Road, Sudbury MA 01776
$1,495,000
Estimated $10,557/month Calculator Single Family
4 Bedrooms
Baths
2958
Total Parking: 14 (2 Garage)
48,278 (1.11)
Built in 1977
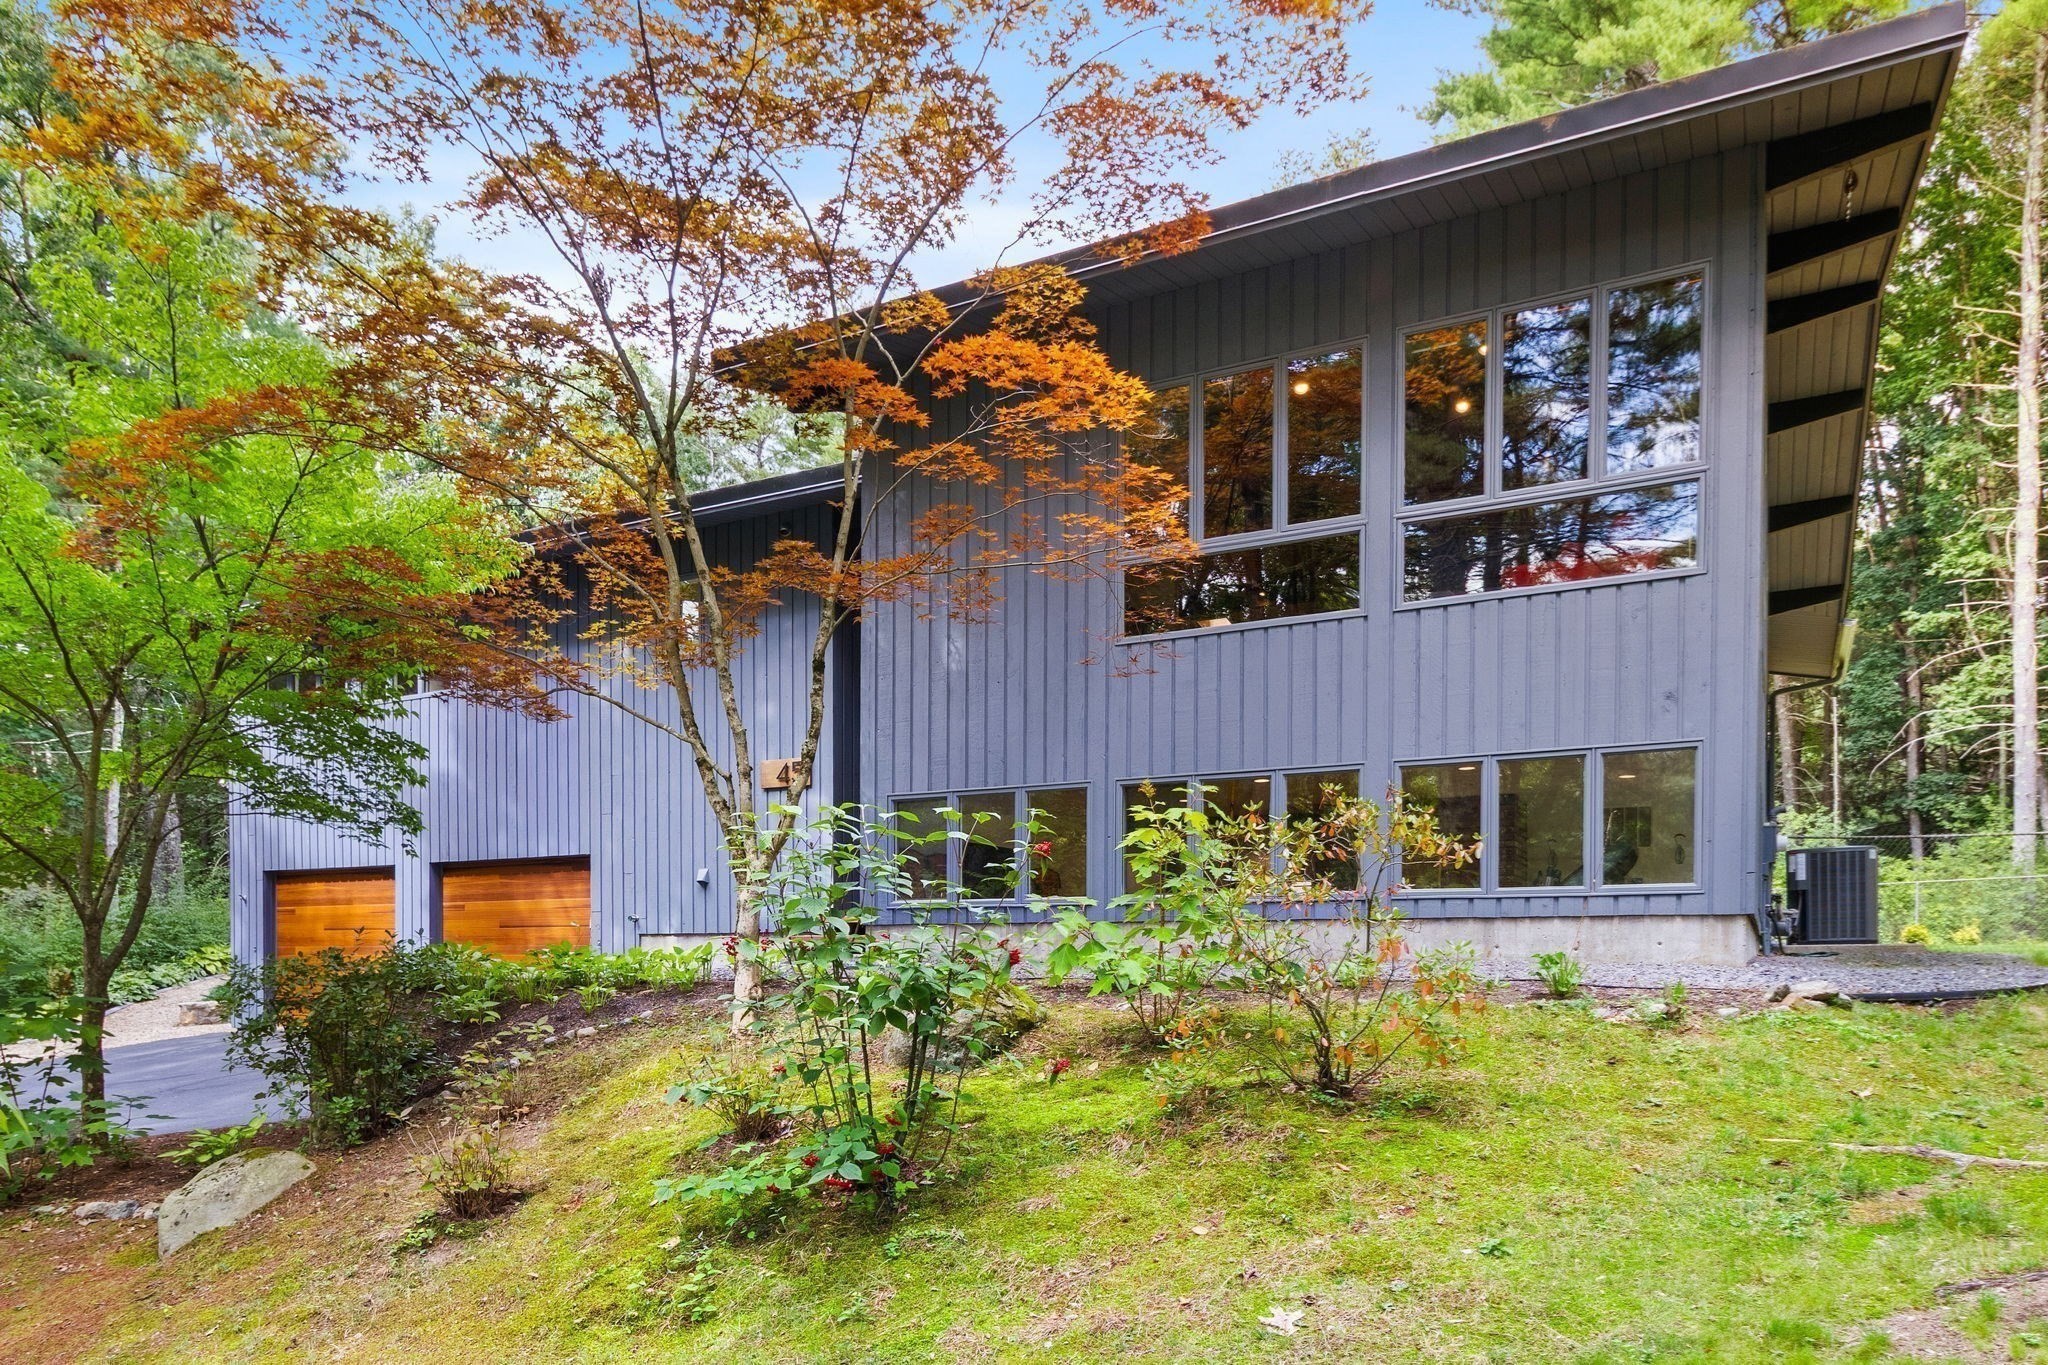
UPDATED, SOPHISTICATED AND EXCEPTIONALLY DESIGNED! This remarkable Contemporary home has been completely curated and is truly dream-worthy. Tucked away on a CUL-DE-SAC OFFERING DIRECT ACCESS TO THE coveted 104 MILE MASS CENTRAL RAIL TRAIL, this home has been RENOVATED TO PERFECTION, delivering chic style and an incredible indoor-outdoor experience. Step inside and prepare to be wowed by an open-concept design, soaring vaulted ceilings, and an effortless floor plan! The kitchen with a large center island is without a doubt the heart of the home! THE SUNROOM IS A TRUE RETREAT and could become a four season room, with panoramic views and direct access to the back deck, perfect for morning coffee or an evening cocktail. The inviting living room features a fireplace with an exposed brick chimney for added character! The far end of the main level offers three bedrooms - including a proper primary with a gorgeous ensuite bath. THE LOWER LEVEL FEELS LIKE A TRUE EXTENSION OF THE FIRST FLOOR, complete with a spacious family room filled with natural light, an additional office space, and full bath, ideal for guests, work, or play! Outside is a private oasis - THE FULLY FENCED-IN YARD features an in-ground pool, back deck, and mature landscaping ready for ultimate enjoyment. The two car attached garage has additional room for storage! VACATION AT HOME and enjoy the Rail Trail and pool! Live the life you've dreamt of!
This home has been viewed 7 times
Last Checked: October 31st, 2026 at 4:33am (Source: MLS PIN #73581568)
Garage Parking
Green Features
Air Conditioning
Waterview
Lead Paint Free
General Information for 45 Whispering Pine Road, Sudbury MA 01776
Listing ID73581568
Property TypeSingle Family / Detached
Price$1,495,000 ($505.41/SqFt)
StyleColonial
CitySudbury
CountyMiddlesex
Neighborhood(s)
Garage Parking2
ZoningRESA
Year Built1977
Year Built SourcePublic Records
Year Built DetailsActual,Renovated Since
Interior Features for 45 Whispering Pine Road, Sudbury MA 01776
Approximate Living Area Total2958
Living Area Includes BasementYes
Rooms8
Bedrooms4
Primary En Suite BathroomYes
BasementFull
Cooling1, Split
Fireplaces
AppliancesRange
FlooringTile
Electric220 Volts
Exterior Features for 45 Whispering Pine Road, Sudbury MA 01776
Approximate Lot Size (Acres)1.11
Approximate Lot Size (Square Feet)48278
Total Parking14 (2 Garage)
Garage Parking2
WaterPublic
SewerPrivate Sewer
Lot FeaturesGentle Sloping
Parking Features1
Exterior FeaturesPorch
Foundation Materials
Construction MaterialsFrame
Road Frontage Type
Patio & PorchCovered
Roof MaterialAsphalt/fiberglass Shingles
Utility Connections110 Volts
Water ViewsNo
Water Views Features
Waterfront0
Waterfront Features
Pool FeaturesAssociation
Horse Permitted0
Horse Amenities
Disclosures for 45 Whispering Pine Road, Sudbury MA 01776
Lead PaintNone
UFFI
Living Area Includes BasementYes
Living Area Disclosure
Building Area SourcePublic Records
Special Listing Conditions
ExclusionsSwing Set
Title 5A
Compensation Based On
Financial Information for 45 Whispering Pine Road, Sudbury MA 01776
Association Fee
Association Fee Frequency
Association Fee Includes
Real Estate Tax16145
Tax Year2026
Assessed Value$1,131,400
Location Information for 45 Whispering Pine Road, Sudbury MA 01776
Elementary SchoolNoyes
Middle SchoolCurtis
High SchoolLsrhs
Neighborhood(s)
Area AmenitiesWalk/jog Trails
Contact Information for 45 Whispering Pine Road, Sudbury MA 01776
Payment Calculator
, Interest
Property Taxes 1345.42
Principal & Interest 9211.71
HOA Dues
Exclusive Listing Agent
The Attias Group, LLC
The Zur Attias Team
Office Phone