



Active Under Contract
11 Magnolia Dr # 11, Franklin MA 02038
$550,000
Estimated $3,914/month Calculator Condo
2 Bedrooms
Baths
1844
Total Parking: 3 (1 Garage)
Built in 1987
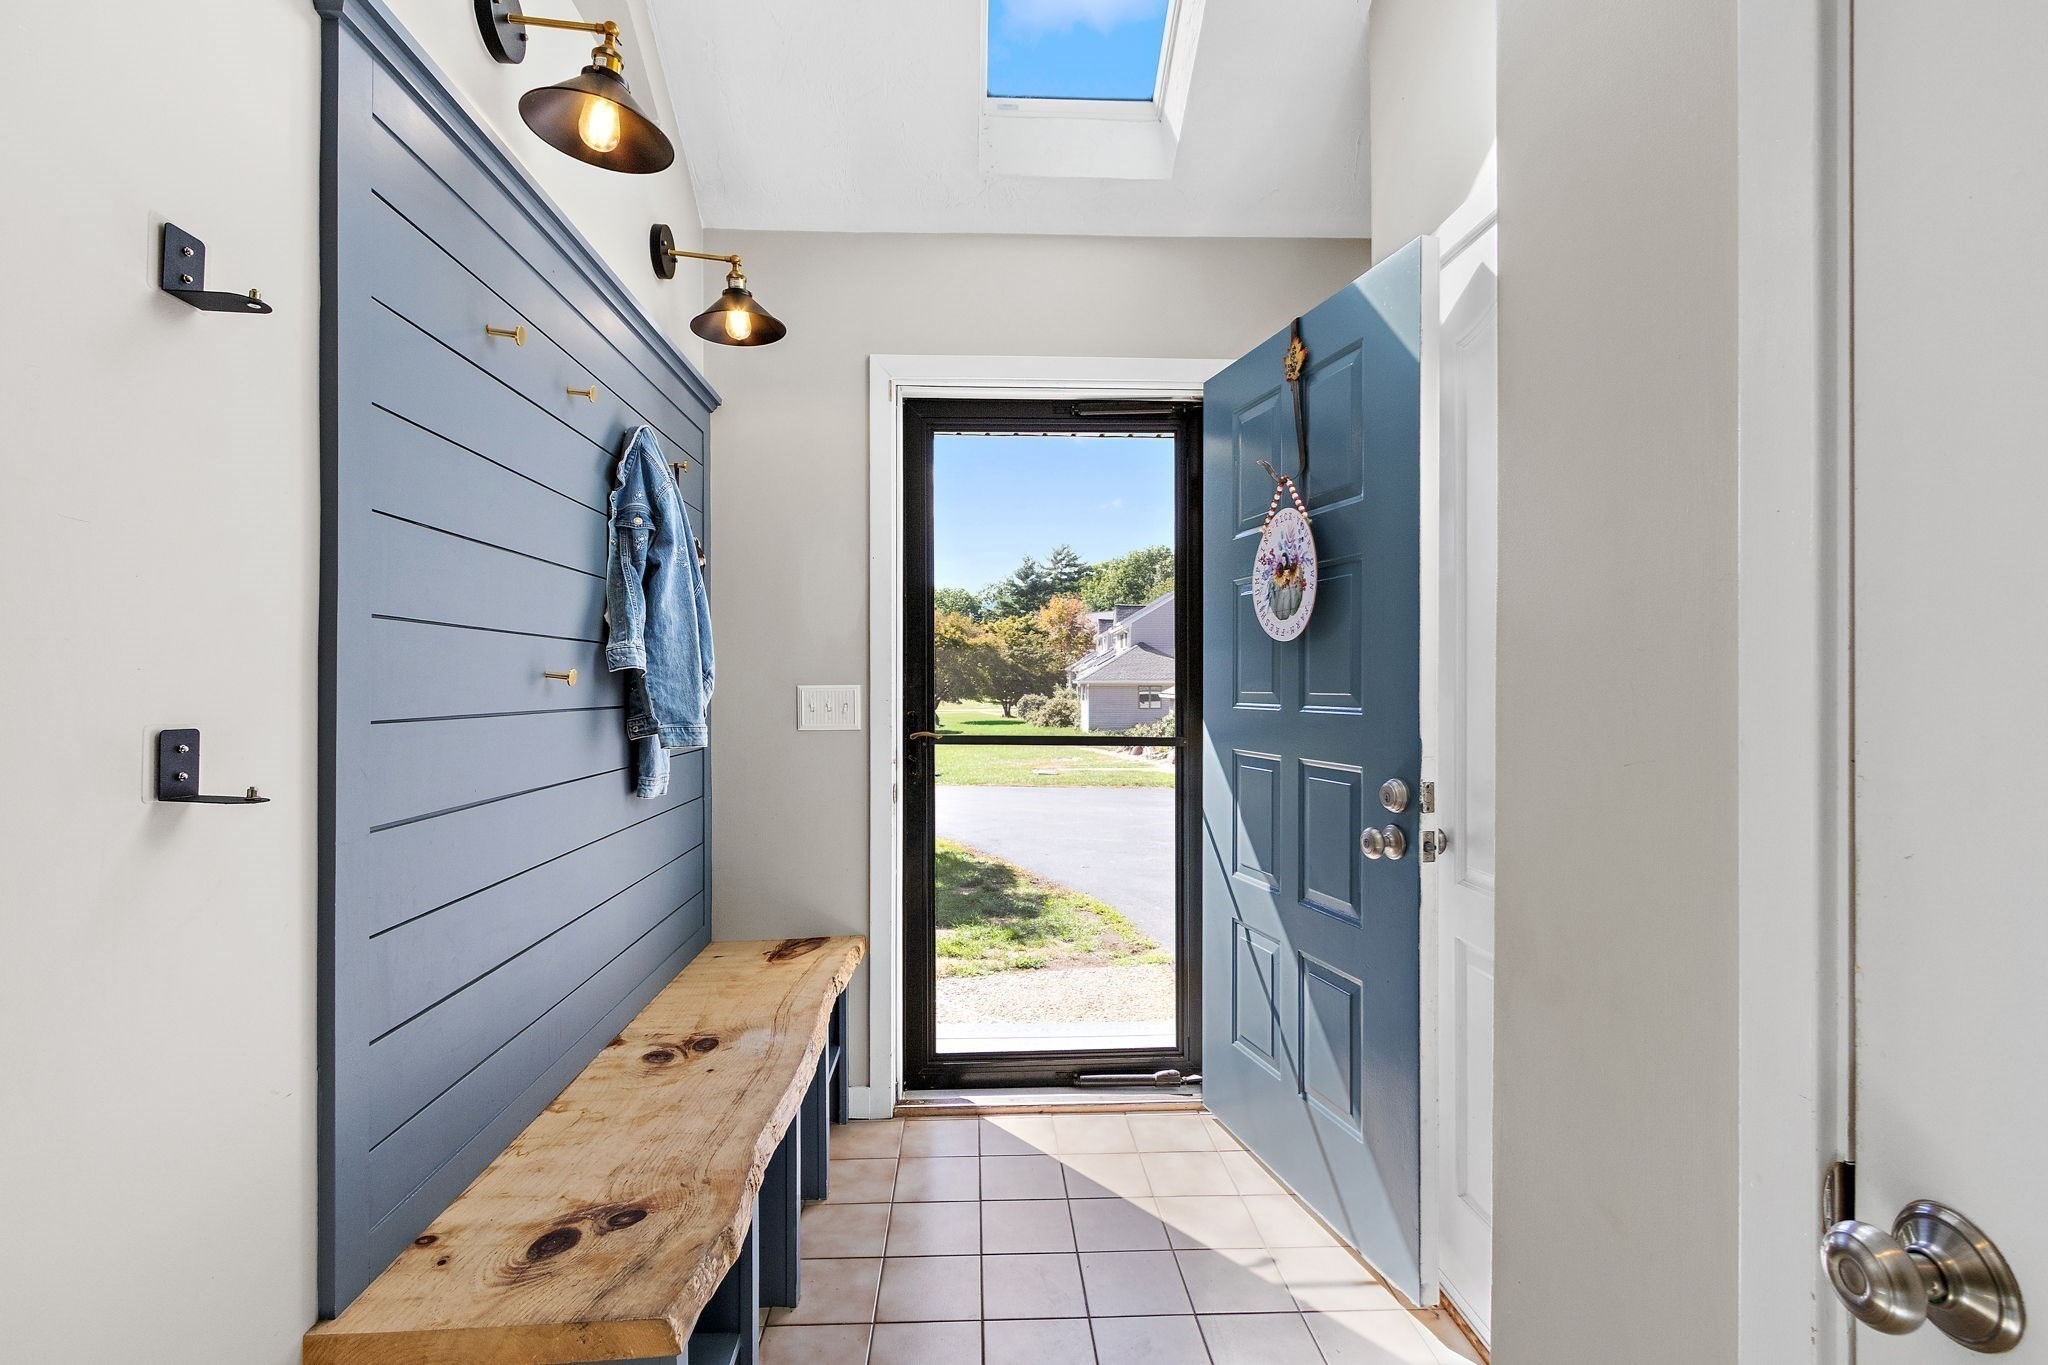
SELLER OFFERING $10,000 CREDIT AT CLOSING!!! What if you could spend LESS time on CHORES and more time ENJOYING LIFE!? Welcome home to this spacious END UNIT condo at Chestnut Ridge! All the space with NONE OF THE YARDWORK!! Offering over 1800sqft. of living space, 2 bedrooms, 2.5 baths, and a garage, this beautifully updated home is one you won't want to miss! Step inside to discover a welcoming entry featuring a custom bench with a live-edge wood top. Vaulted ceilings, double skylights and big windows provide abundant natural light to create an airy, inviting atmosphere through the kitchen.. The spacious kitchen offers lots of cabinetry, pantry storage, island seating AND room for a table, all with plenty of room to prepare your favorite meals. The adjoining dining room is perfect for everyday dining and holiday gatherings. Step down into the living room, and relax by the cozy fireplace as cool autumn air sets in. A pair of giant sliders lead to a generously sized composite deck with plenty of space for outdoor dining and relaxation. The former wet bar has been thoughtfully transformed into a custom cabinet, making it much more useful with practical storage. Upstairs, retreat to the expansive primary suite featuring two walk-in closets and a gorgeously renovated primary bath. The generously sized second bedroom offers its own private bath and walk in closet. Additional improvements include a beautifully updated half bath, replacement windows throughout (with just one exception), new skylights, and new sliders. The unfinished basement offers incredible potential! Create the game room, movie room, home office, or gym you've been dreaming of, with plenty of room remaining for storage and laundry. When summer comes back around, you'll be hanging out by the association's inground pool soaking up the rays. With its spacious layout, thoughtful updates, and wonderful indoor and outdoor living spaces, this Chestnut Ridge end unit is ready to welcome you home!
This home has been viewed 11 times
Last Checked: November 5th, 2026 at 6:58am (Source: MLS PIN #73581638)
Garage Parking
Air Conditioning
Lead Paint Free
General Information for 11 Magnolia Dr # 11, Franklin MA 02038
Listing ID73581638
Property TypeCondominium
Price550000 ($298.26/SqFt)
Building Style2/3 Family
CityFranklin
CountyNorfolk
Neighborhood(s)
Total Parking3 (1 Garage)
Unit Level1
Levels in Unit2
Year Built1987
Year Built SourcePublic Records
Year Built DetailsActual
Building Construction Status
ZoningRESVI
Unit Features for 11 Magnolia Dr # 11, Franklin MA 02038
Approximate Living Area Total1844
Living Area Includes BasementNo
Rooms5
Bedrooms2
Primary En Suite BathroomYes
BasementFull
Cooling1, Split
LaundryArchway
Fireplaces
Outdoor Space
FlooringTile
Electric
AppliancesRange
Condo Association Features for 11 Magnolia Dr # 11, Franklin MA 02038
Pet PolicyNot Allowed
Building ManagementDeveloper Advisory Board
Building Construction Status
Number of Units56
Year Built1987
Year Built DetailsActual
Year Built SourcePublic Records
WaterPublic
SewerPublic Sewer
Parking Features1
Building AmenitiesBeach Rights
Disclosures for 11 Magnolia Dr # 11, Franklin MA 02038
Lead PaintNone
UFFI
Living Area Includes BasementNo
Living Area Disclosure
Building Area SourcePublic Records
Special Listing Conditions
ExclusionsWall Mounted Tv's-Brackets To Remain
Compensation Based On
Documents AvailablePerc Test
Financial Information for 11 Magnolia Dr # 11, Franklin MA 02038
Association Fee
Optional Fee0
Association Fee IncludesLandscaping
Optional Fee Includes
Association Fee Frequency
Assessed Value$551,800
Real Estate Tax6302
Tax Year2026
Location Information for 11 Magnolia Dr # 11, Franklin MA 02038
Neighborhood(s)
Area Amenities
Contact Information for 11 Magnolia Dr # 11, Franklin MA 02038
Agent
Name: Kellie Dow
Payment Calculator
, Interest
Property Taxes 525.17
Principal & Interest 3388.93
HOA Dues
Exclusive Listing Agent
REMAX Executive Realty
Kellie Dow
Office Phone