



Active
80 High Rock Ter, Newton MA 02467
$3,150,000
Estimated $22,057/month Calculator Single Family
5 Bedrooms
Baths
6535
Total Parking: 8 (2 Garage)
16,870 (0.39)
Built in 2013
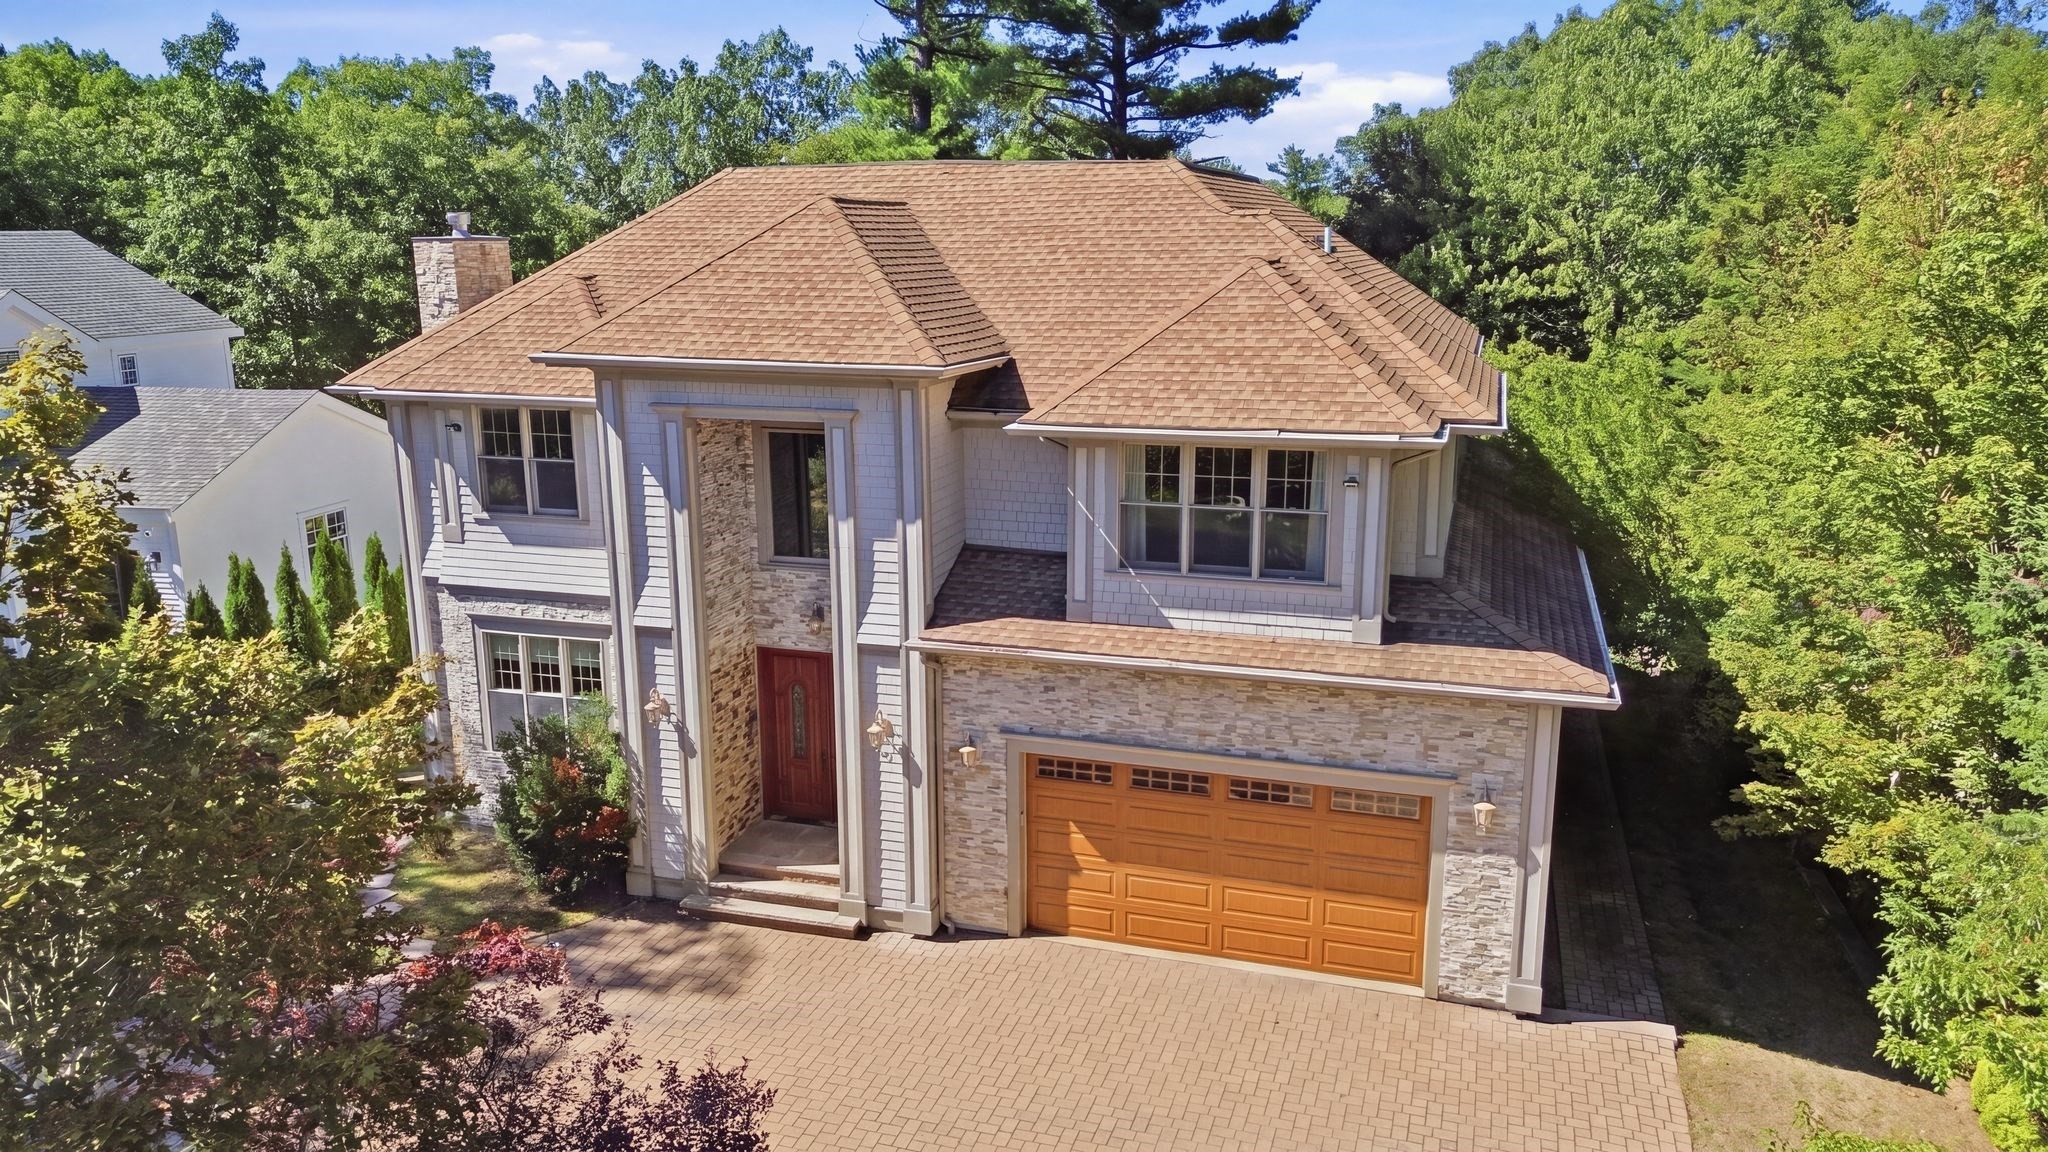
Exceptional in scale, craftsmanship & setting, this beautifully constructed 2013 Chestnut Hill home offers 3 gracious levels of living on a substantial lot in a coveted, tranquil cul-de-sac location, combining classic architectural details with sophisticated modern amenities. High ceilings (tray & coffered), wainscoting, crown molding, hardwood floors with distinctive inlay, custom built-ins+ and 3 fireplaces underscore the home’s refined character. Generously proportioned custom windows throughout all 3 levels fill the home with abundant natural light. A dramatic foyer entrance sets the tone with its grand staircase & statement chandelier that opens to the 2nd floor, while French doors introduce the elegant open living & dining room space with gas fireplace. The chef’s kitchen features high-end stainless steel appliances, sleek counters, tile backsplash & generous island with prep sink, wine fridge & microwave. A window-lined dining area flows seamlessly to generous family room with coffered ceiling, cozy fireplace, wainscoting & oversized doors to deck & beautiful rear grounds. A 1st-floor en suite bedroom offers flexibility for guests, office or multi-generational living. Upstairs, the primary suite is a welcome retreat with its gas fireplace, oversized walk-in closet & spa-like bath with soaking tub, large tiled shower, dual vanity & private water closet. The 3 additional bedrooms are each en suite, complemented by a convenient 2nd-floor laundry. The lower level is a destination of its own, with an oversized game room with fully equipped wet bar & golf simulator. Plus, you’ll also enjoy a gym, bonus room & full bath on this level. Golf enthusiasts can take their game outdoors to the private putting green in the generous backyard that also offers its nicely-sized deck, covered patio area & added space to relax & enjoy the serenity of your surroundings. A heated 2-car garage & semicircular paver drive complete this remarkable property, offering exceptional living inside & out in one of Chestnut Hill’s most sought-after locations.
This home has been viewed 15 times
Last Checked: October 27th, 2026 at 5:03am (Source: MLS PIN #73581626)
Garage Parking
Air Conditioning
Lead Paint Free
General Information for 80 High Rock Ter, Newton MA 02467
Listing ID73581626
Property TypeSingle Family / Detached
Price$3,150,000 ($482.02/SqFt)
StyleColonial
CityNewton
CountyMiddlesex
MLS AreaChestnut Hill
Neighborhood(s)
Garage Parking2
ZoningSR3
Year Built2013
Year Built SourcePublic Records
Year Built DetailsApproximate
Interior Features for 80 High Rock Ter, Newton MA 02467
Approximate Living Area Total6535
Living Area Includes BasementYes
Rooms12
Bedrooms5
Primary En Suite BathroomYes
BasementFull
Cooling1, Split
Fireplaces
AppliancesRange
FlooringTile
Electric220 Volts
Exterior Features for 80 High Rock Ter, Newton MA 02467
Approximate Lot Size (Acres)0.39
Approximate Lot Size (Square Feet)16870
Total Parking8 (2 Garage)
Garage Parking2
WaterPublic
SewerPublic Sewer
Lot FeaturesGentle Sloping
Parking Features1
Exterior FeaturesPorch
Foundation Materials
Construction MaterialsFrame
Road Frontage Type
Patio & PorchCovered
Roof MaterialAsphalt/fiberglass Shingles
Utility Connections110 Volts
Water Views
Water Views Features
Waterfront0
Waterfront Features
Pool Features
Horse Permitted0
Horse Amenities
Disclosures for 80 High Rock Ter, Newton MA 02467
Lead PaintNone
UFFI
Living Area Includes BasementYes
Living Area Disclosure
Building Area SourcePublic Records
Special Listing Conditions
ExclusionsWall Mounted Tv's-Brackets To Remain
Compensation Based On
Financial Information for 80 High Rock Ter, Newton MA 02467
Association Fee
Association Fee Frequency
Association Fee Includes
Real Estate Tax31775
Tax Year2026
Assessed Value$3,279,200
Location Information for 80 High Rock Ter, Newton MA 02467
Neighborhood(s)
MLS AreaChestnut Hill
Area AmenitiesWalk/jog Trails
Contact Information for 80 High Rock Ter, Newton MA 02467
Agent
Name: Sissi Zhang
Payment Calculator
, Interest
Property Taxes 2647.92
Principal & Interest 19409.3
HOA Dues
Exclusive Listing Agent
REMAX Andrew Realty Services
Sissi Zhang
Office Phone