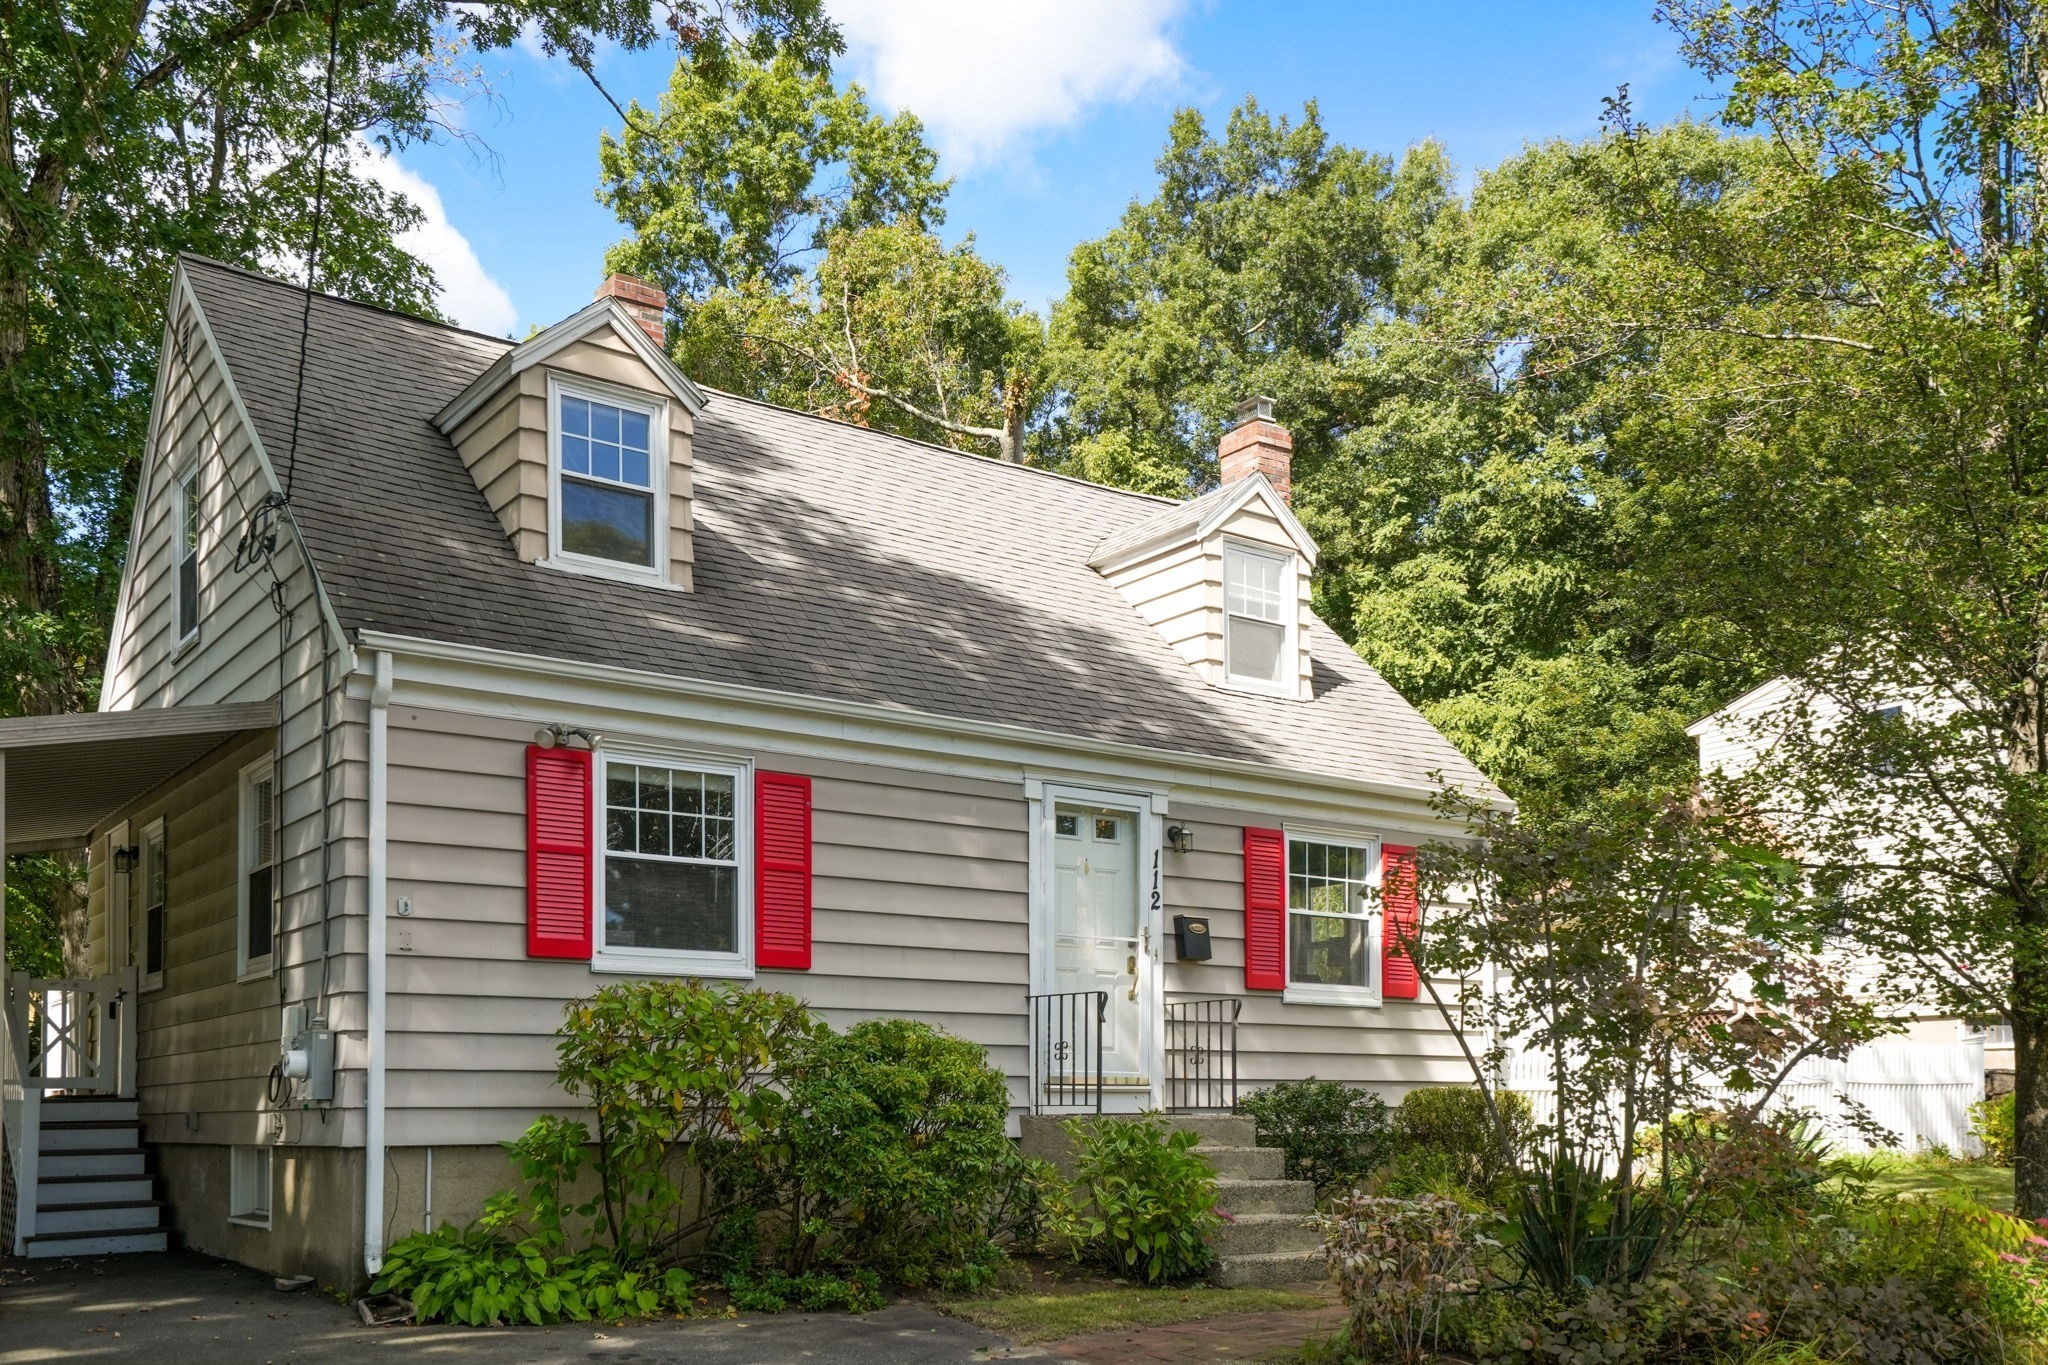
Welcome to this charming Cape offering a flexible floor plan and inviting spaces throughout. The first floor features a bright kitchen that opens seamlessly to the formal dining room. An oversized family room provides plenty of space to gather, along with a dedicated area perfect for a home office. A full bath and spacious primary bedroom with en suite complete the main level. Upstairs, you will find two generously sized bedrooms. The lower level offers even more versatility with laundry, a flexible bonus space ideal for a home office, playroom, or gym, plus a large unfinished area offering endless possibilities for storage or future expansion. Outside, the fully fenced backyard features ample green space and a patio, ideal for outdoor dining, play, entertaining, and everyday enjoyment. A wonderful opportunity to enjoy comfortable, flexible living in Ashland!
This home has been viewed 19 times
Last Checked: October 31st, 2026 at 4:58am (Source: MLS PIN #73581623)
Garage Parking
Air Conditioning
Lead Paint Free
General Information for 112 Myrtle Street, Ashland MA 01721
Listing ID73581623
Property TypeSingle Family / Detached
Price$559,000 ($334.13/SqFt)
StyleColonial
CityAshland
CountyMiddlesex
Neighborhood(s)
Garage Parking1
ZoningR1
Year Built1950
Year Built SourcePublic Records
Year Built DetailsApproximate
Interior Features for 112 Myrtle Street, Ashland MA 01721
Approximate Living Area Total1673
Living Area Includes BasementYes
Rooms7
Bedrooms3
Primary En Suite BathroomYes
BasementFull
Cooling1, Split
Fireplaces
AppliancesRange
FlooringTile
Electric220 Volts
Exterior Features for 112 Myrtle Street, Ashland MA 01721
Approximate Lot Size (Acres)0.23
Approximate Lot Size (Square Feet)10019
Total Parking5 (1 Garage)
Garage Parking1
WaterPublic
SewerPublic Sewer
Lot FeaturesGentle Sloping
Parking Features1
Exterior FeaturesPorch
Foundation Materials
Construction MaterialsFrame
Road Frontage Type
Patio & PorchCovered
Roof MaterialAsphalt/fiberglass Shingles
Utility Connections110 Volts
Water Views
Water Views Features
Waterfront0
Waterfront Features
Pool Features
Horse Permitted0
Horse Amenities
Disclosures for 112 Myrtle Street, Ashland MA 01721
Lead PaintNone
UFFI
Living Area Includes BasementYes
Living Area Disclosure
Building Area SourceMeasured
Special Listing Conditions
ExclusionsWall Mounted Tv's-Brackets To Remain
Compensation Based On
Financial Information for 112 Myrtle Street, Ashland MA 01721
Association Fee
Association Fee Frequency
Association Fee Includes
Real Estate Tax6602
Tax Year2026
Assessed Value$519,470
Location Information for 112 Myrtle Street, Ashland MA 01721
Neighborhood(s)
Area AmenitiesWalk/jog Trails
Contact Information for 112 Myrtle Street, Ashland MA 01721