



Pending
82 City Depot Road, Charlton MA 01507
$439,900
Estimated $3,006/month Calculator Single Family
4 Bedrooms
Baths
1947
Total Parking: 8
25,130 (0.58)
Built in 1974
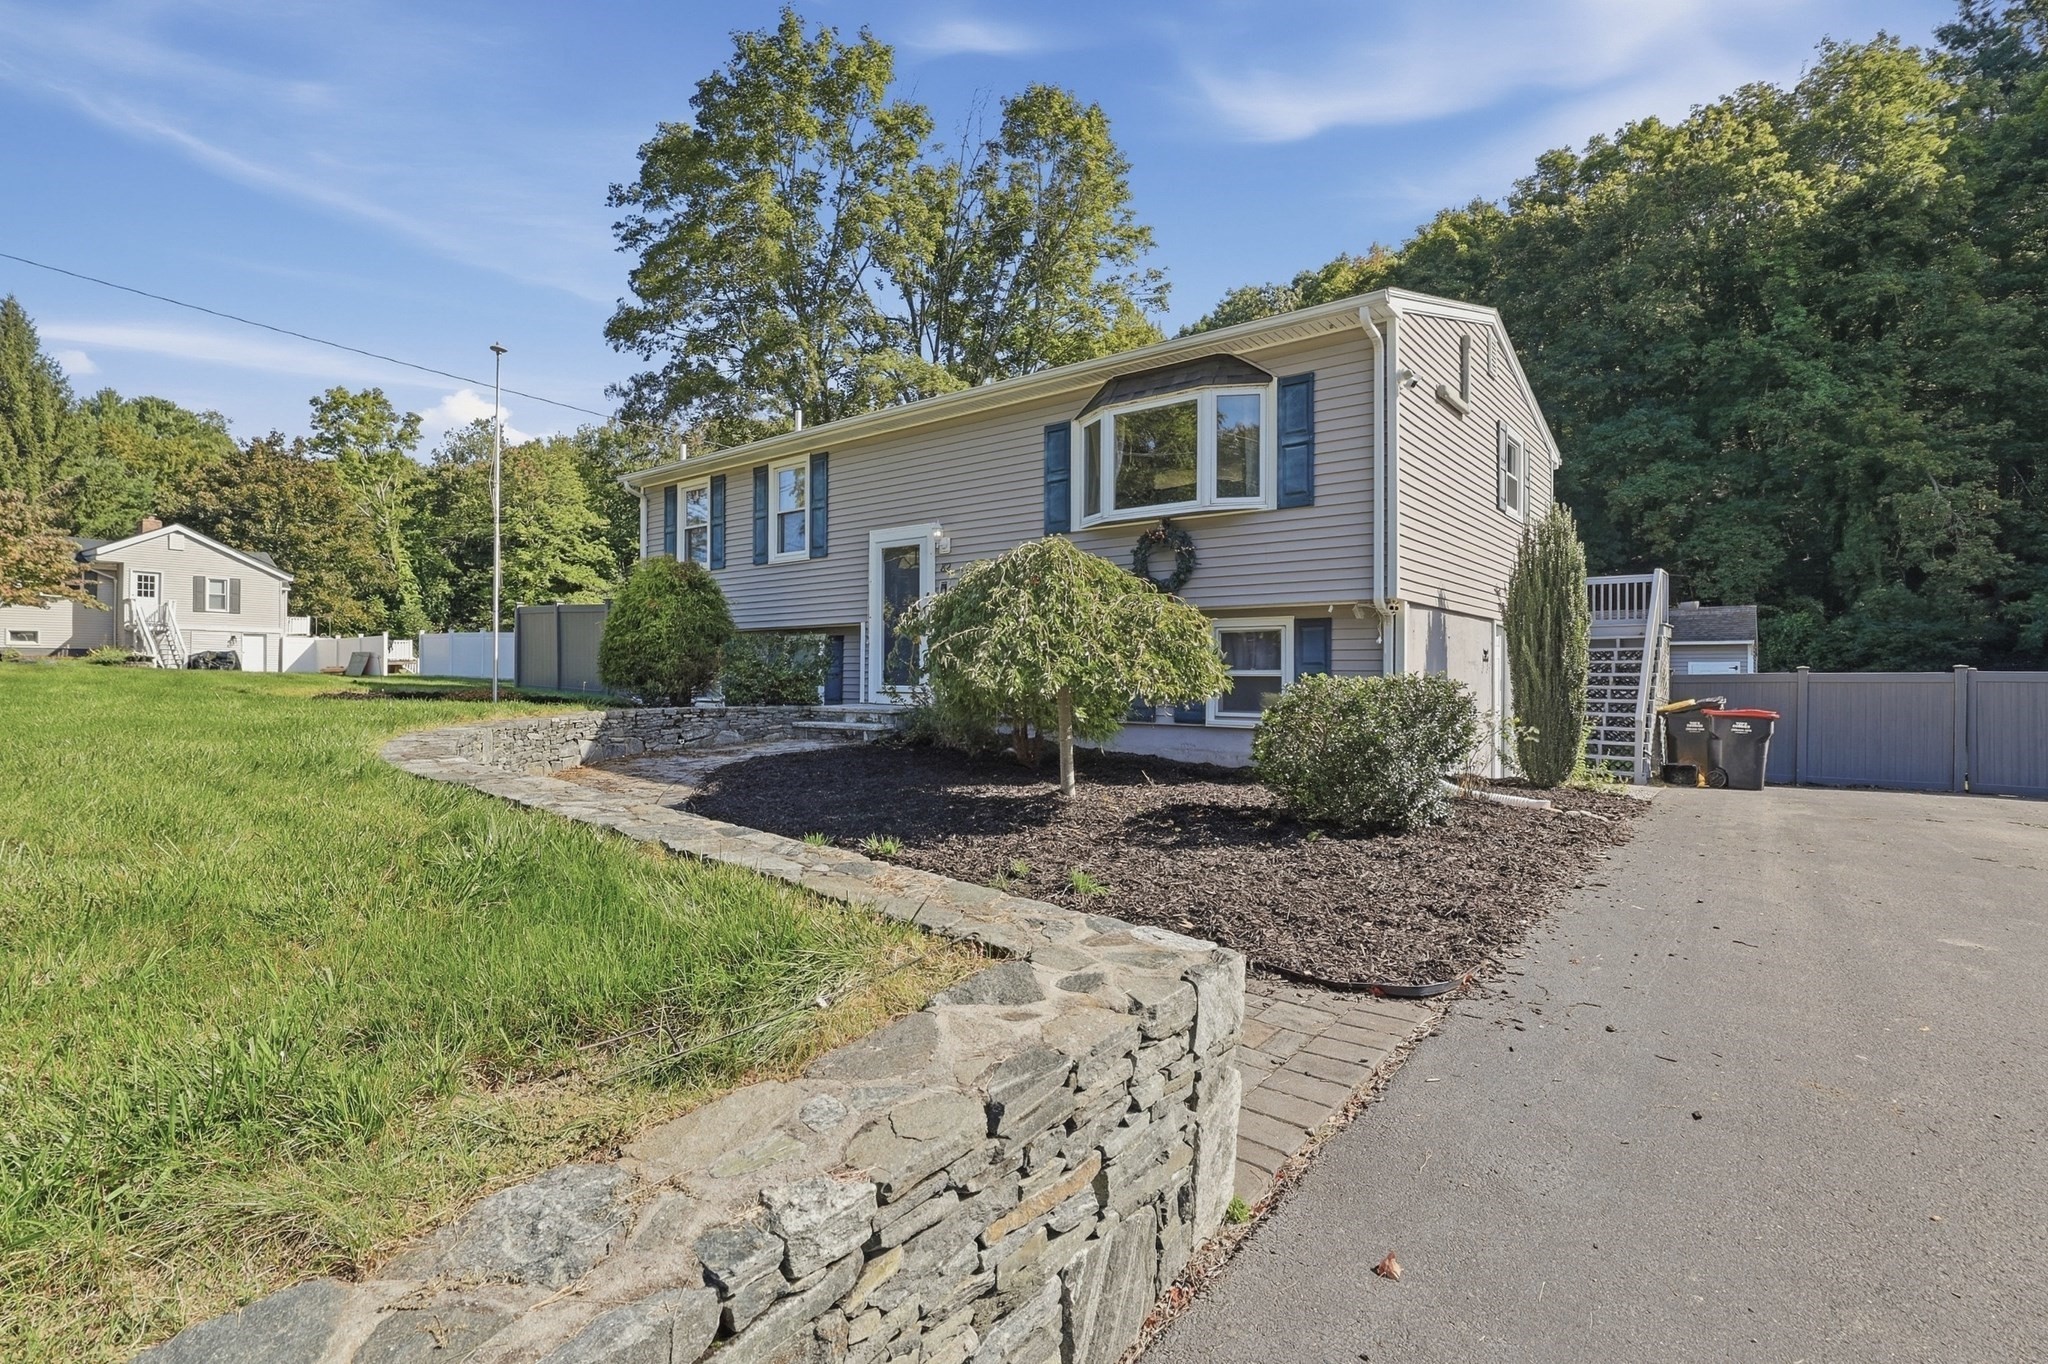
A spacious split-entry layout, well-defined living spaces, and thoughtful updates come together in this inviting home. The living room features a staggered shiplap accent wall that adds texture and character, while a broad bay window fills the space with natural light. The layout continues into the kitchen, where dual-tone cabinetry pairs with stainless steel appliances and generous work surfaces. An island with breakfast-bar seating provides a convenient spot for casual meals, conversation, and everyday prep. Nearby, the dining area opens through French doors to an elevated wood deck, creating an easy connection to the outdoors. The upper level continues with well-proportioned secondary bedrooms, ample closet storage, and a full bath with tub and shower. The lower level offers a private main suite with direct outdoor access, an en suite bath, and a walk-in closet with custom built-ins. The spacious bath includes a double vanity, soaking tub, and separate shower, while a dedicated laundry room keeps everything conveniently organized. Outside, the large fenced yard offers plenty of room for gardening, gathering, or relaxing, with mature trees along the rear edge providing a natural backdrop and an irrigation system to keep everything lush and green. A 12' x 20' shed with an impressive 14' ceiling height provides exceptional storage space for outdoor equipment, recreational gear, or workshop needs. Beneath the deck, a covered area provides additional outdoor space and completes the home's comfortable blend of indoor and outdoor living. Adding to the appeal, the home is within walking distance of Glen Echo Lake with view of the water from your kitchen and living room windows. Come see all this home has to offer!
This home has been viewed 18 times
Last Checked: October 15th, 2026 at 11:43am (Source: MLS PIN #73581534)
Air Conditioning
Waterview
Lead Paint Free
General Information for 82 City Depot Road, Charlton MA 01507
Listing ID73581534
Property TypeSingle Family / Detached
Price$439,900 ($225.94/SqFt)
StyleColonial
CityCharlton
CountyWorcester
Neighborhood(s)
Garage Parking0
ZoningR40
Year Built1974
Year Built SourcePublic Records
Year Built DetailsActual
Interior Features for 82 City Depot Road, Charlton MA 01507
Approximate Living Area Total1947
Living Area Includes BasementYes
Rooms7
Bedrooms4
Primary En Suite BathroomYes
BasementFull
Cooling1, Split
Fireplaces
AppliancesRange
FlooringTile
Electric220 Volts
Exterior Features for 82 City Depot Road, Charlton MA 01507
Approximate Lot Size (Acres)0.58
Approximate Lot Size (Square Feet)25130
Total Parking8
Garage Parking0
WaterPrivate
SewerPublic Sewer
Lot FeaturesGentle Sloping
Parking Features1
Exterior FeaturesPorch
Foundation Area0
Foundation Materials
Construction MaterialsFrame
Road Frontage Type
Patio & PorchCovered
Roof MaterialAsphalt/fiberglass Shingles
Utility Connections110 Volts
Water ViewsYes
Water Views FeaturesBay
Waterfront0
Waterfront FeaturesRiver
Pool Features
Horse Permitted0
Horse AmenitiesRiver
Disclosures for 82 City Depot Road, Charlton MA 01507
Lead PaintNone
UFFINo
Living Area Includes BasementYes
Living Area Disclosure
Building Area SourcePublic Records
Special Listing Conditions
ExclusionsSwing Set
Compensation Based On
Financial Information for 82 City Depot Road, Charlton MA 01507
Association Fee
Association Fee Frequency
Association Fee Includes
Real Estate Tax3542
Tax Year2026
Assessed Value$323,800
Location Information for 82 City Depot Road, Charlton MA 01507
Elementary SchoolHeritage
Middle SchoolCharlton Middle
High SchoolShepherd Hill Regional
Neighborhood(s)
Area AmenitiesWalk/jog Trails
Contact Information for 82 City Depot Road, Charlton MA 01507
Agent
Name: Renee Prunier
Payment Calculator
, Interest
Property Taxes 295.17
Principal & Interest 2710.52
HOA Dues
Exclusive Listing Agent
Lamacchia Realty, Inc.
Renee Prunier
Office Phone