Residential
Multi-Family
Commercial
Land
Parking
Residential
Multi-Family
Commercial
Land
Parking
Residential
Multi-Family
Commercial
Land
Parking
Overview
Property Details
Walkability
Add to favorites
Remove from favorites
Send to Friend
Watch changes on this property
EXIT
13 More Photos
Active
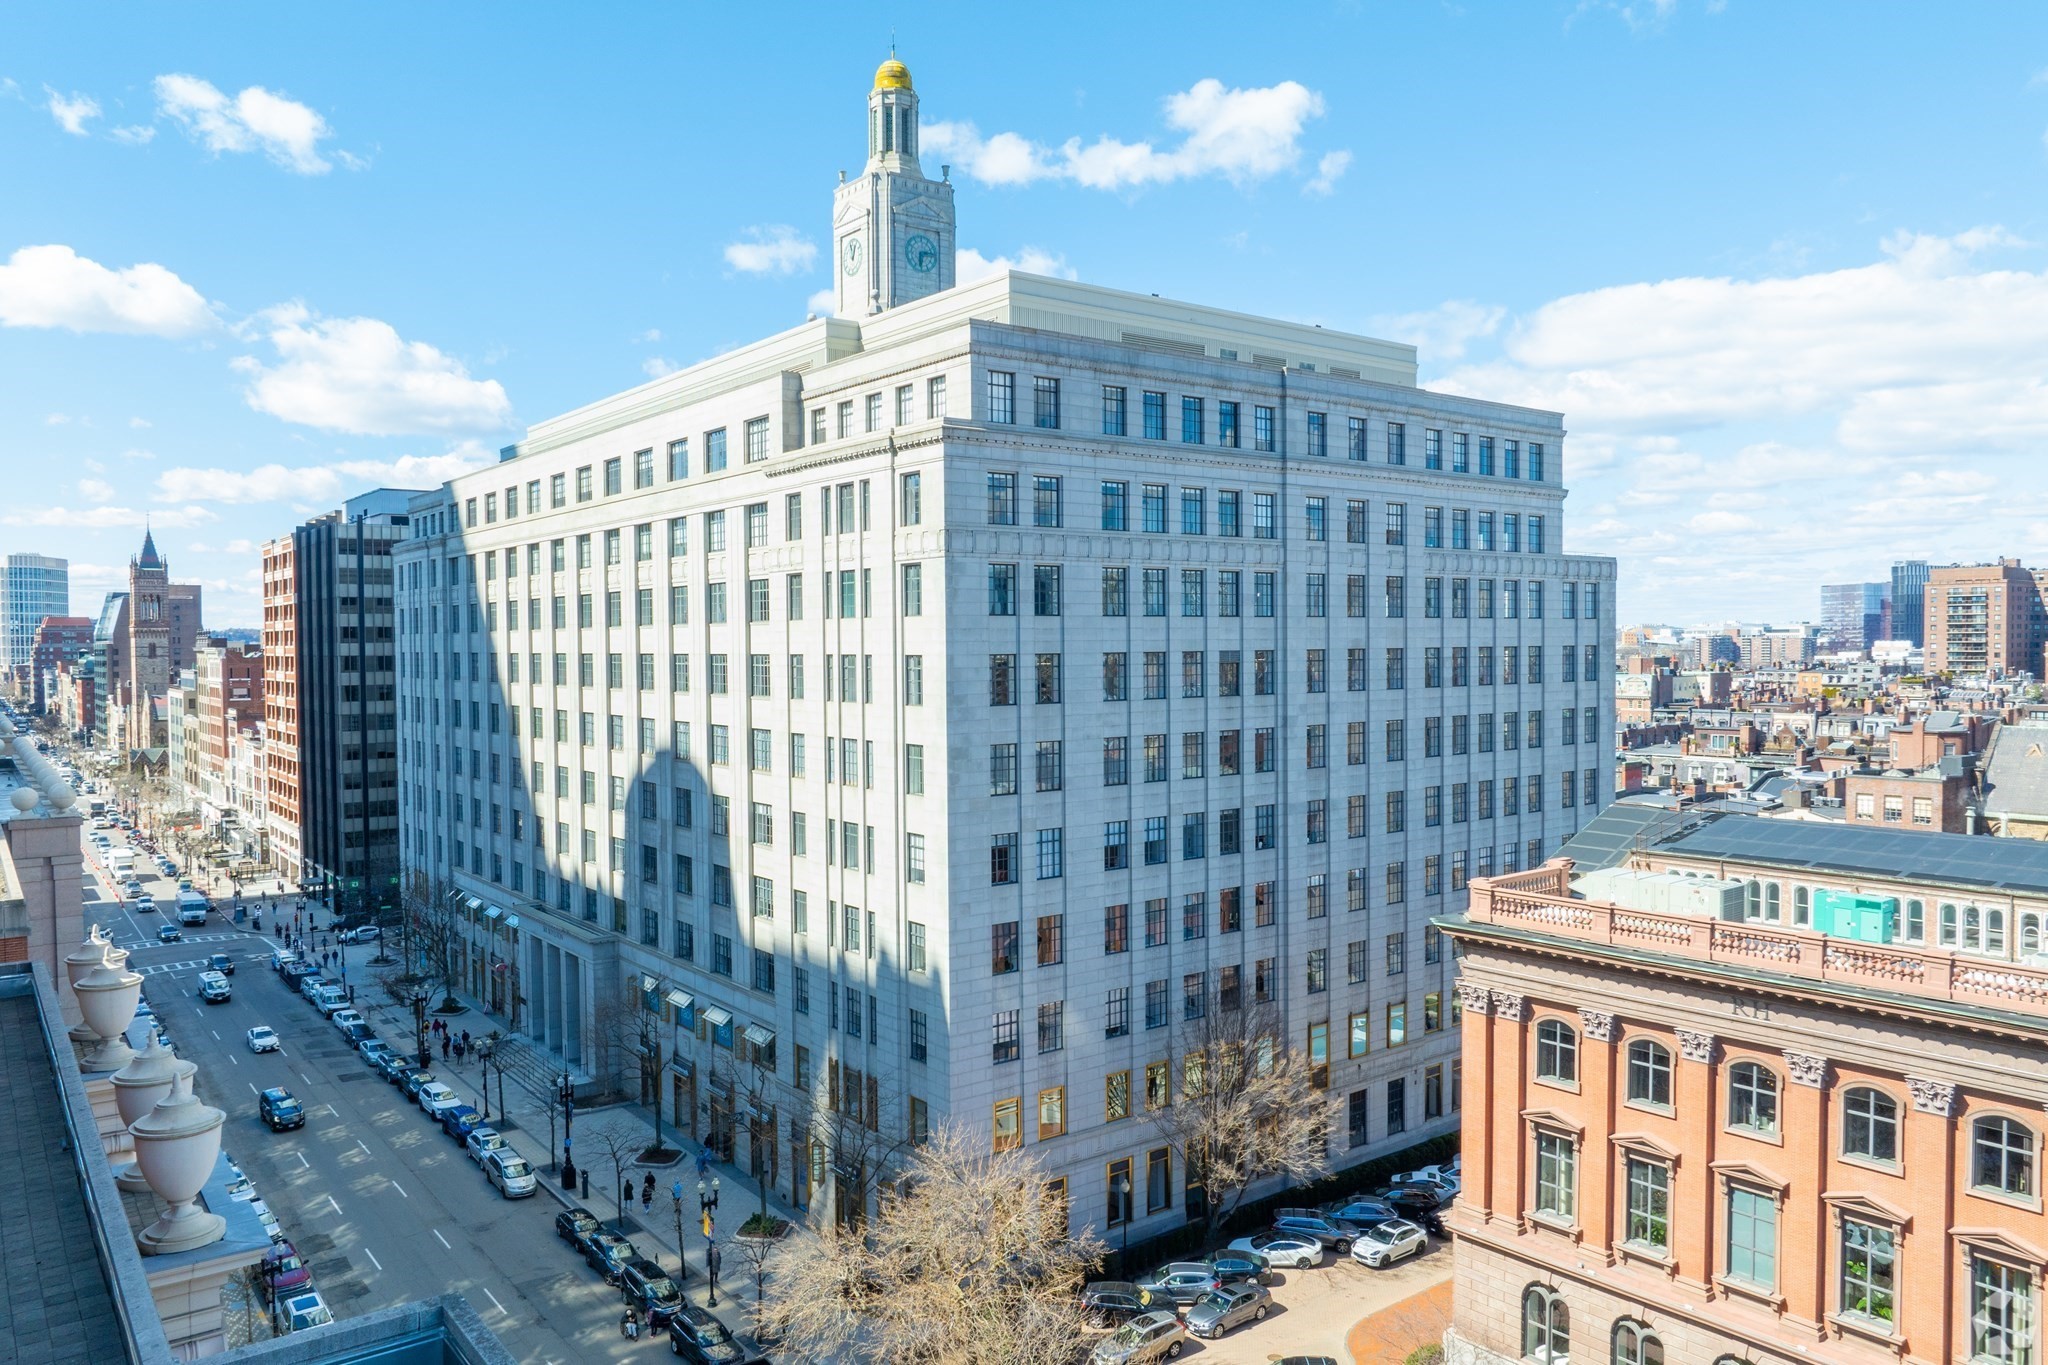
501 Boylston St, Boston MA 02116
Commercial Lease
Plug & Play Sublease - 11,922 RSF office space on 3rd Floor - Available through 10/31/30!
Read More
This home has been viewed 4 times
Last Checked: October 24th, 2026 at 6:44am (Source: MLS PIN #73581888)
General Information for 501 Boylston St, Boston MA 02116
Listing ID
73581888
Property Type
Commercial Lease / Professional/Office
Price
$57
Style
City
Boston
County
Suffolk
MLS Area
Back Bay
Neighborhood(s)
Zoning
C
Year Built
1940
View More
Disclosures for 501 Boylston St, Boston MA 02116
Lead Paint
UFFI
Living Area Includes Basement
Living Area Disclosure
Building Area Source
Special Listing Conditions
Exclusions
Wall Mounted Tv's-Brackets To Remain
Compensation Based On
View More
Contact Information for 501 Boylston St, Boston MA 02116
Agent
Name:
William Catlin
Office
Name:
Boston Realty Advisors
Phone:
617-375-7900
View More
Exclusive Listing Agent
Boston Realty Advisors
William Catlin
Agent Phone
Office Phone
(617) 375-7900
Text Agent
Call Agent
Call Office
Array ( [acres] => Approx. 2.01 acres (87,555 SqFt) [add_date] => 2026-09-24 06:49:04 [address] => Boylston St [agent] => Array ( [address] => [city] => [id] => BB805446 [name] => William Catlin [national_association] => [office] => AN8461 [state] => [zip] => ) [apod_available] => Array ( ) [appliances] => Array ( ) [approx_living_area_total] => 0 [approx_lot_size_acres] => 2.01 [approx_lot_size_sqft] => 87555 [assessed_value] => $0 [association] => [association_fee] => Array ( ) [association_fee_frequency] => Array ( ) [association_fee_includes] => Array ( ) [association_required] => Array ( ) [available_date] => [available_now] => 0 [basement] => Array ( ) [bathrooms] => [bedrooms] => 0 [building_amenities] => Array ( ) [building_area_source] => Array ( ) [building_management] => Array ( ) [building_debug] => [building_id] => [building_parent] => 0 [building_name] => [building_name_from_address] => [building_url] => [buyer_agent_compensation] => [buyer_agent_id] => [buyer_office_id] => [c_style] => Array ( [0] => Professional/Office ) [c_type] => Array ( [0] => Commercial Lease ) [cap_rate] => [city] => Boston [community_features] => Array ( ) [compensation_based_on] => Array ( ) [complex_complete] => Array ( ) [construction_materials] => Array ( ) [construction_status] => [cooling] => Array ( ) [cooperating_agent_commission] => Array ( ) [county] => Suffolk [cultivation_acres] => [date_available_note] => [deposit_amount] => Array ( ) [deposit_required] => Array ( ) [deqe] => [description] => Plug & Play Sublease - 11,922 RSF office space on 3rd Floor - Available through 10/31/30! [disclosures] => [documents_available] => Array ( ) [electric] => Array ( ) [electric_expense] => Array ( ) [elementary_school] => [en_suite_bath] => Array ( [0] => Yes ) [energy_features] => [entry_level] => Array ( ) [estimated_monthly_payment] => [exclusions] => Array ( [0] => Wall Mounted Tv's-Brackets To Remain ) [exterior_features] => Array ( ) [facilitator_compensation] => [fee_paid_by_tennant] => [financial_data_source] => Array ( ) [fireplaces] => Array ( ) [first_month_required] => Array ( ) [floor_number] => 0 [flooring] => Array ( ) [for_sale_by_owner] => [foundation_area] => [foundation_materials] => Array ( ) [frontage_length] => [full_baths] => [garage_parking] => [gas] => Array ( ) [gas_expense] => Array ( ) [gross_income] => Array ( ) [half_baths] => [handicap_access] => [heating] => [heating_expense] => Array ( ) [high_school] => [horse_features] => Array ( ) [horse_permitted] => 0 [hot_water] => Array ( ) [id] => [insurance_expense] => Array ( ) [insurance_required] => Array ( ) [interior_features] => Array ( ) [last_month_required] => Array ( ) [last_sync_date] => 2026-10-24 06:44:07 [laundry_features] => Array ( ) [lead_paint] => Array ( ) [lease_term] => Array ( ) [levels_in_unit] => [living_area] => [living_area_disclosure] => Array ( ) [living_area_includes_basement] => Array ( ) [lot_features] => Array ( ) [management_expense] => Array ( ) [middle_school] => [miscellaneuos_expense] => Array ( ) [mls_area] => Back Bay [mls_id] => 73581888 [neighborhoods] => [net_income_calc] => -2481452 [net_operating_income] => Array ( ) [number_of_lots] => Array ( ) [number_of_units] => [office] => Array ( [id] => AN8461 [name] => Boston Realty Advisors [phone] => 617-375-7900 ) [operating_expense] => Array ( ) [optional_fee_includes] => Array ( ) [optional_price] => 0 [outdoor_space_available] => Array ( ) [owner_occupancy_source] => [parking_features] => Array ( ) [pasture_area] => [patio_and_porch] => Array ( ) [perc_test] => Array ( ) [perc_test_date] => [pet_policy] => Array ( [0] => Allowed ) [phone] => [pool_features] => Array ( ) [price] => 57 [price_per_sqft] => 0 [price_per_unit] => 57 [private_pool] => [property_sub_type] => Array ( [0] => Residential ) [real_estate_tax] => 2481452 [references_required] => Array ( ) [rent_includes] => Array ( ) [repair_maintenance_expense] => Array ( ) [road_frontage_type] => Array ( ) [roof_material] => Array ( ) [rooms] => 0 [schools] => [senior_community] => [sewer] => Array ( ) [sewer_expense] => Array ( ) [short_sale] => Array ( ) [special_listing_conditions] => Array ( ) [state] => Massachusetts [state_code] => MA [status] => Array ( [0] => Active ) [street_number] => 501 [structure_type] => Array ( ) [style] => Array ( ) [subagent_compensation] => [tag_accessible_features] => [tag_air_conditioning] => [tag_association_pool] => [tag_beach_access] => [tag_beach_front] => [tag_elevator] => [tag_equestrian] => [tag_garage_parking] => [tag_generator] => [tag_green_features] => [tag_laundry] => [tag_lead_paint_free] => [tag_loft] => [tag_pet_friendly] => [tag_pre_construction] => [tag_private_outdoor_space] => [tag_private_pool] => [tag_professional_management] => [tag_recently_renovated] => [tag_senior_community] => [tag_townhouse] => [tag_waterfront] => [tag_waterview] => [tax_year] => 2026 [team] => [team_agents] => Array ( ) [terms] => Array ( ) [timber_acres] => [title_5] => [total_gross_expense] => 2481452 [total_gross_income] => 0 [total_parking] => 0 [trash_expense] => Array ( ) [travel_routes] => [uffi] => Array ( ) [unit_1_bathrooms] => [unit_1_bedrooms] => [unit_1_floor] => [unit_1_lease] => Array ( ) [unit_1_levels] => [unit_1_rent] => Array ( ) [unit_2_bathrooms] => [unit_2_bedrooms] => [unit_2_floor] => [unit_2_lease] => Array ( ) [unit_2_levels] => [unit_2_rent] => Array ( ) [unit_3_bathrooms] => [unit_3_bedrooms] => [unit_3_floor] => [unit_3_lease] => Array ( ) [unit_3_levels] => [unit_3_rent] => Array ( ) [unit_4_bathrooms] => [unit_4_bedrooms] => [unit_4_floor] => [unit_4_lease] => Array ( ) [unit_4_levels] => [unit_4_rent] => Array ( ) [unit_level] => [unit_number] => [units_owner_occupied] => [unparsed] => 501 Boylston St, Boston MA 02116 [utilities] => Array ( ) [view] => Array ( ) [water] => Array ( ) [water_expense] => Array ( ) [water_views] => Array ( ) [water_views_features] => Array ( ) [waterfront] => 0 [waterfront_features] => Array ( ) [year_built] => 1940 [year_built_details] => [year_built_source] => [year_renovated] => [zip] => 02116 [zips] => [zoning] => C [zoning_details] => Other (See Remarks) [media] => Array ( [0] => https://www.bostonrealestate.com/wp-content/uploads/WPL/834044/MLS1.jpg [1] => https://media.mlspin.com/photo.aspx?mls=73581888&w=1024&h=768&n=2 [2] => https://media.mlspin.com/photo.aspx?mls=73581888&w=1024&h=768&n=3 [3] => https://media.mlspin.com/photo.aspx?mls=73581888&w=1024&h=768&n=4 [4] => https://media.mlspin.com/photo.aspx?mls=73581888&w=1024&h=768&n=5 [5] => https://media.mlspin.com/photo.aspx?mls=73581888&w=1024&h=768&n=6 [6] => https://media.mlspin.com/photo.aspx?mls=73581888&w=1024&h=768&n=7 [7] => https://media.mlspin.com/photo.aspx?mls=73581888&w=1024&h=768&n=8 [8] => https://media.mlspin.com/photo.aspx?mls=73581888&w=1024&h=768&n=9 [9] => https://media.mlspin.com/photo.aspx?mls=73581888&w=1024&h=768&n=10 [10] => https://media.mlspin.com/photo.aspx?mls=73581888&w=1024&h=768&n=11 [11] => https://media.mlspin.com/photo.aspx?mls=73581888&w=1024&h=768&n=12 [12] => https://media.mlspin.com/photo.aspx?mls=73581888&w=1024&h=768&n=13 [13] => https://media.mlspin.com/photo.aspx?mls=73581888&w=1024&h=768&n=14 [14] => https://media.mlspin.com/photo.aspx?mls=73581888&w=1024&h=768&n=15 ) [raw] => )