



Pending
34 Village Crossing, Fitchburg MA 01420
$624,900
Estimated $4,366/month Calculator Single Family
3 Bedrooms
Baths
2375
Total Parking: 6 (2 Garage)
14,671 (0.33)
Built in 1989
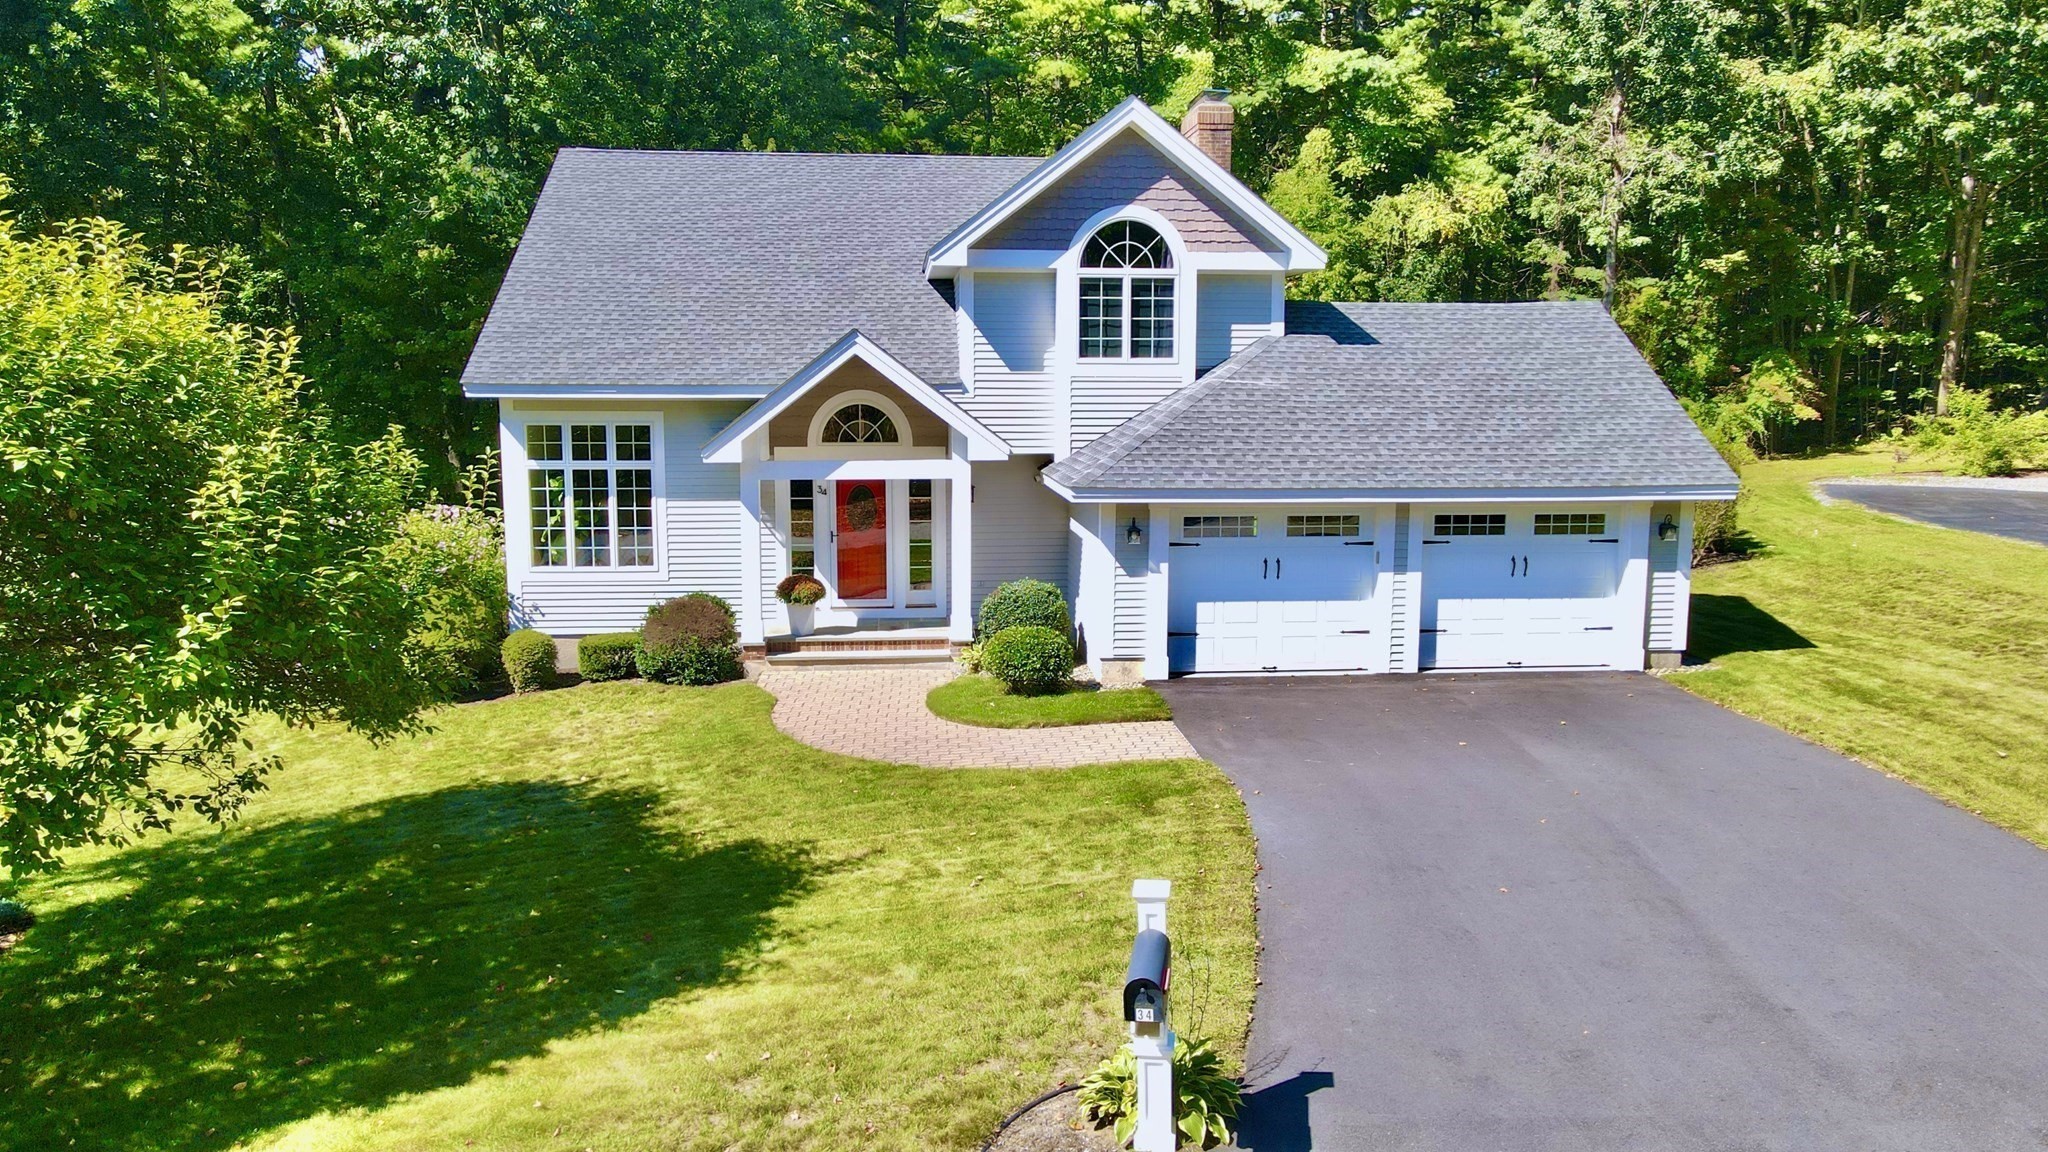
Thoughtfully crafted and custom-built, this exceptional North Fitchburg home has been lovingly cared for by its original owners. Quality materials, sophisticated updates and meticulous care and craftsmanship are evident throughout. Anderson windows fill the open, airy interior with natural light, highlighting gleaming hardwood and tile floors. The impressive 17-foot vaulted family room with a beautifully crafted staircase with balcony create a perfect space for every-day-living and hosting guests. The updated kitchen features quartz countertops, an induction range, upgraded cabinetry with dry bar including an appliance lift and concealed charging station topped off with a live-edge countertop. The vaulted primary suite offers a beautifully renovated bath with heated tile floors, curbless glass-enclosed shower, dedicated water closet and walk-in closet. Two additional bedrooms and an updated bath complete the second floor. The finished walkout basement provides flexible additional living space, while the oversized 24' x 23' heated two-car garage offers exceptional storage, epoxy floors, high ceilings and an ideal workshop or hobby space. Outdoor living is equally inviting with a spacious deck, retractable sun awning and adjoining patio. Additional improvements include a newer roof, refreshed siding with PVC trim and mini-split heating and cooling. Set in a peaceful North Fitchburg neighborhood with a suburban-rural feel, yet convenient to schools, conservation land, recreation, Route 2 and local amenities. Exceptionally cared for, thoughtfully updated and better than the day it was completed.
This home has been viewed 15 times
Last Checked: October 9th, 2026 at 9:43am (Source: MLS PIN #73581499)
Garage Parking
Air Conditioning
Waterview
Lead Paint Free
General Information for 34 Village Crossing, Fitchburg MA 01420
Listing ID73581499
Property TypeSingle Family / Detached
Price$624,900 ($263.12/SqFt)
StyleColonial
CityFitchburg
CountyWorcester
Neighborhood(s)
Garage Parking2
ZoningRR
Association0
Year Built1989
Year Built SourcePublic Records
Year Built DetailsActual,Renovated Since
Interior Features for 34 Village Crossing, Fitchburg MA 01420
Approximate Living Area Total2375
Living Area Includes BasementYes
Rooms10
Bedrooms3
Primary En Suite BathroomYes
BasementFull
Cooling1, Split
Fireplaces
AppliancesRange
FlooringTile
Electric220 Volts
Exterior Features for 34 Village Crossing, Fitchburg MA 01420
Approximate Lot Size (Acres)0.33
Approximate Lot Size (Square Feet)14671
Total Parking6 (2 Garage)
Garage Parking2
WaterPublic
SewerPublic Sewer
Lot FeaturesGentle Sloping
Parking Features1
Exterior FeaturesPorch
Foundation Materials
Construction MaterialsFrame
Approximate Street Frontage84.00
Road Frontage Type
Patio & PorchCovered
Roof MaterialAsphalt/fiberglass Shingles
Utility Connections110 Volts
Water ViewsNo
Water Views Features
Waterfront0
Waterfront Features
Pool Features
Horse Permitted0
Horse Amenities
Disclosures for 34 Village Crossing, Fitchburg MA 01420
Lead PaintNone
UFFI
Living Area Includes BasementYes
Living Area Disclosure
Building Area SourceMeasured
Special Listing Conditions
ExclusionsSwing Set
Compensation Based On
Financial Information for 34 Village Crossing, Fitchburg MA 01420
Association0
Association Fee
Association Fee FrequencyAnnually
Association Fee Includes
Real Estate Tax6188
Tax Year2026
Assessed Value$465,600
Location Information for 34 Village Crossing, Fitchburg MA 01420
Elementary SchoolMckay Elementary School
Middle SchoolMemorial Middle School
High SchoolFitchburg High School
Neighborhood(s)
Area AmenitiesWalk/jog Trails
Contact Information for 34 Village Crossing, Fitchburg MA 01420
Agent
Name: Christopher Mackin
Payment Calculator
, Interest
Property Taxes 515.67
Principal & Interest 3850.44
HOA Dues
Exclusive Listing Agent
Hazel & Company
Christopher Mackin
Office Phone