



Pending
522-524 Auburn St # 524, Newton MA 02466
$1,425,000
Estimated $9,797/month Calculator Condo
4 Bedrooms
Baths
3100
Total Parking: 5 (1 Garage)
Built in 2000
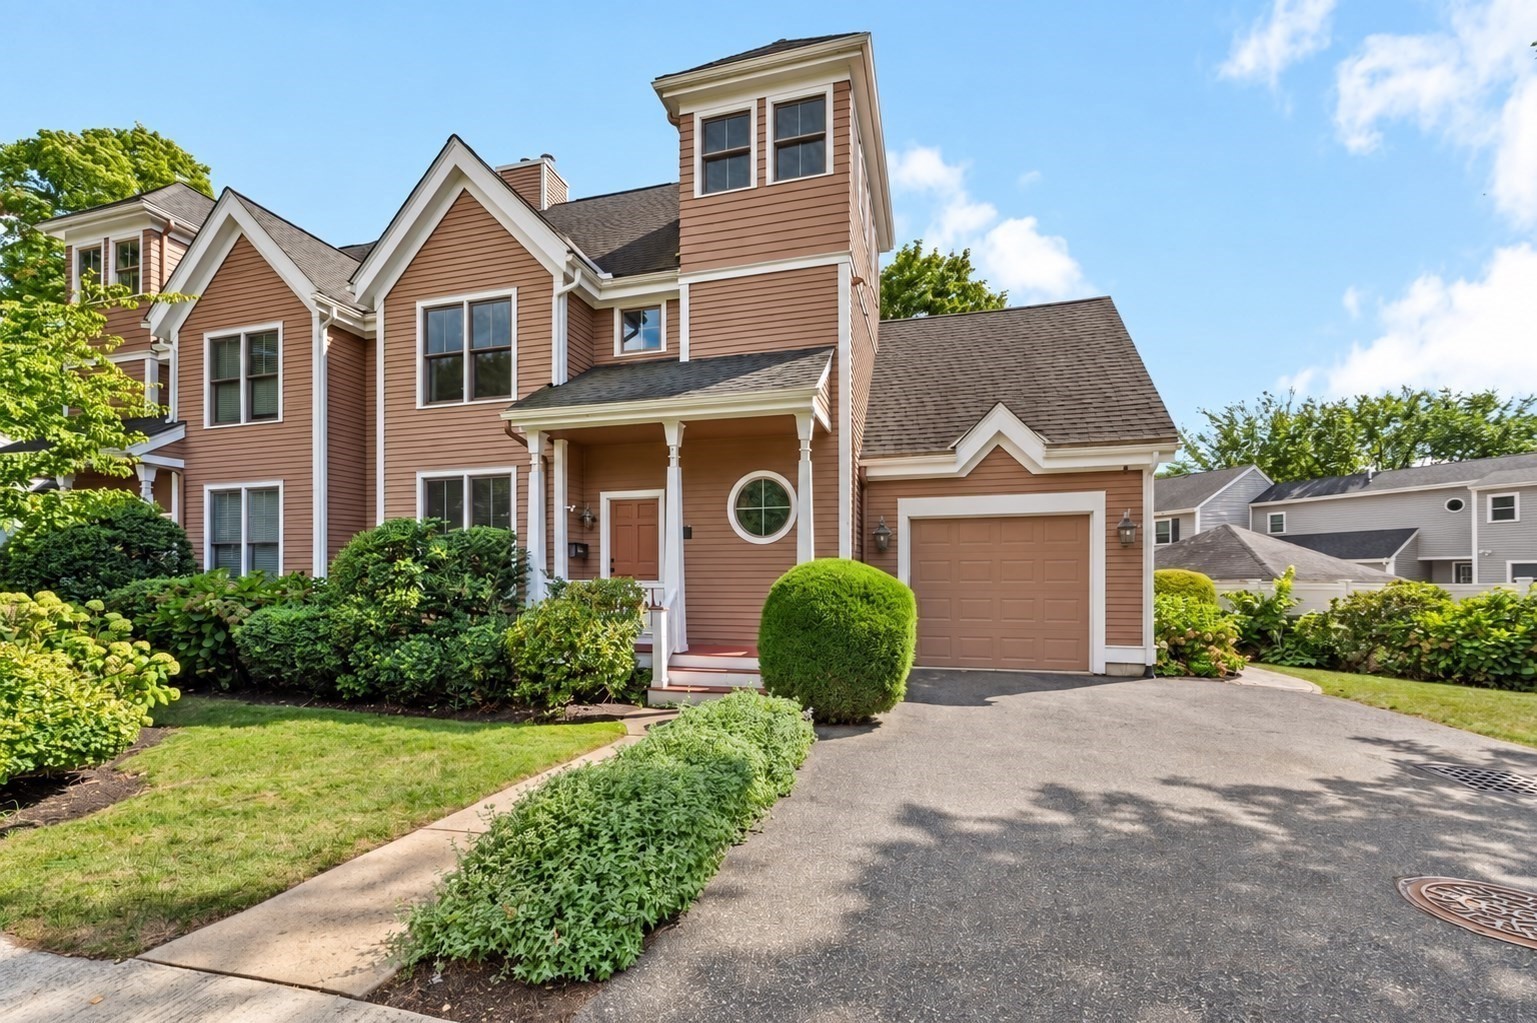
Beautifully appointed 4-bedroom, 2½-bath townhome ideally located on a picturesque, tree-lined street in desirable Auburndale. Offering an exceptional combination of comfort and convenience, this sophisticated home is just moments from the Charles River & Auburndale Cove. The inviting open-concept main level features a three-sided gas fireplace that can be enjoyed from multple areas and hardwood floors throughout. Renovated kitchen offers granite countertops and rich cherry cabinetry, opening to a dining area and spacious living room. The adjoining family room provides a seamless transition to the private backyard, where an expanded patio and mature trees create an ideal setting for outdoor entertaining and relaxing. Upstairs, the expansive primary suite features cathedral ceilings, abundant natural light, elegant finishes, and great closet space. Additional bedrooms offer generous proportions, excellent natural light, crown molding, and ample storage, providing flexibility for family, guests, or a home office. Ideally positioned near schools, commuter rail, Auburndale Village, restaurants, shops, parks, and the Charles River, this home offers the best of suburban tranquility with convenient access to everything you need. Numerous recent improvements add peace of mind, including a new water heater installed approximately three months ago, newer wood siding, radon mitigation system, washer & dryer less than one year old, primary bedroom wardrobe fittings approximately three years old, LiftMaster installed in 2019, ice-melt wiring throughout the gutters installed in 2019, roof less than 12 years old, and a new fence installed in 2022. Most appliances are approximately 3–5 years old. A rare opportunity to enjoy refined townhome living in one of Auburndale’s most desirable locations. Four bedrooms, 2½ baths, elegant living spaces, a private outdoor retreat, and numerous recent updates make this an exceptional home not to be missed.
This home has been viewed 6 times
Last Checked: October 16th, 2026 at 5:23am (Source: MLS PIN #73581461)
Garage Parking
Air Conditioning
Waterview
Lead Paint Free
General Information for 522-524 Auburn St # 524, Newton MA 02466
Listing ID73581461
Property TypeCondominium
Price1425000 ($459.68/SqFt)
Building Style2/3 Family
CityNewton
CountyMiddlesex
MLS AreaAuburndale
Neighborhood(s)
Total Parking5 (1 Garage)
Unit Level1
Levels in Unit3
Year Built2000
Year Built SourcePublic Records
Year Built DetailsActual,Renovated Since
Building Construction StatusReady for Occupancy
ZoningMR1
Unit Features for 522-524 Auburn St # 524, Newton MA 02466
Approximate Living Area Total3100
Living Area Includes BasementYes
Rooms8
Bedrooms4
Primary En Suite BathroomYes
BasementFull
Cooling1, Split
LaundryArchway
Fireplaces
Outdoor SpaceNo
FlooringTile
Electric220 Volts
AppliancesRange
Condo Association Features for 522-524 Auburn St # 524, Newton MA 02466
Pet PolicyNot Allowed
Building ManagementDeveloper Advisory Board
Building Construction StatusReady for Occupancy
Number of Units2
Units Owner Occupied2
Year Built2000
Year Built DetailsActual,Renovated Since
Year Built SourcePublic Records
WaterPublic
SewerPublic Sewer
Parking Features1
Building Amenities
Disclosures for 522-524 Auburn St # 524, Newton MA 02466
Lead PaintNone
UFFI
Living Area Includes BasementYes
Living Area Disclosure
Building Area SourcePublic Records
Special Listing Conditions
ExclusionsWall Mounted Tv's-Brackets To Remain
Compensation Based On
Documents AvailablePerc Test
Financial Information for 522-524 Auburn St # 524, Newton MA 02466
Association Fee
Optional Fee0
Association Fee IncludesLandscaping
Optional Fee Includes
Association Fee FrequencyMonthly
Assessed Value$1,258,500
Real Estate Tax12195
Tax Year2026
Location Information for 522-524 Auburn St # 524, Newton MA 02466
Elementary SchoolWilliams
Middle SchoolBrown
High SchoolNewton South
Neighborhood(s)
MLS AreaAuburndale
Area AmenitiesWalk/jog Trails
Contact Information for 522-524 Auburn St # 524, Newton MA 02466
Agent
Name: Amy Kaplan
Payment Calculator
, Interest
Property Taxes 1016.25
Principal & Interest 8780.4
HOA Dues
Exclusive Listing Agent
Preservation Properties
Amy Kaplan
Office Phone