



Pending
386 Main Street, Hanover MA 02339
$989,000
Estimated $6,928/month Calculator Single Family
3 Bedrooms
Baths
2609
Total Parking: 10 (2 Garage)
40,510 (0.93)
Built in 1969
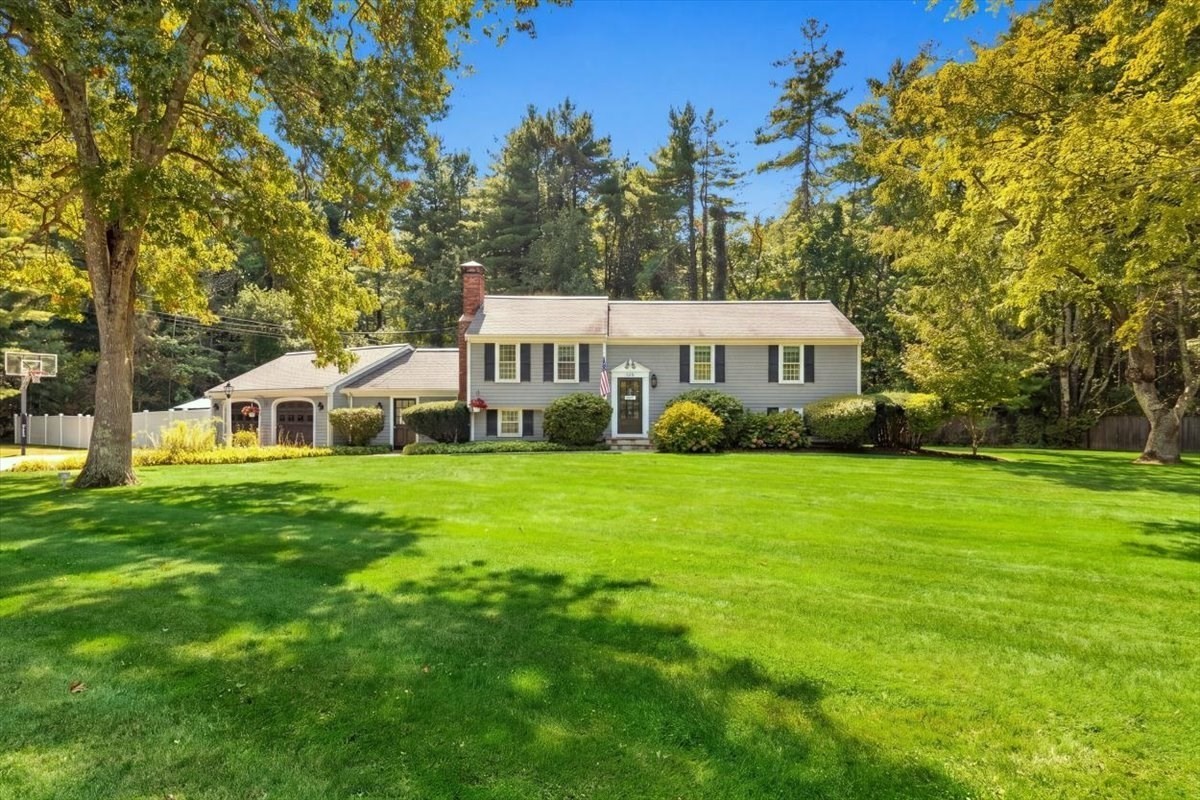
This much-admired home on Hanover’s beautiful Main Street is ready to welcome its next owner! This is a home you are going to want to show off—with beautiful spaces to gather inside and out, it’s the kind of house where everyone wants to be. Set on nearly an acre of fully fenced grounds, this expanded raised ranch features an oversized 2-car garage and a sparkling in-ground POOL. Step inside to an inviting living room with hardwood floors, a whitewashed brick fireplace and beautiful built-ins. Entertaining is a breeze in the updated white kitchen with quartz countertops and stainless steel appliances, open to a generous dining area with even more lovely built-ins. Then comes the true showstopper: the spectacular, window-lined sunroom. Bathed in natural light and warmed by radiant floors, this room becomes a breezy extension of the deck during the summer months—and the perfect place to curl up and watch the snow fall on a lazy winter afternoon. On the other side of the home, you’ll find a skylit full bath and three hardwood-floor bedrooms, including an extra-large primary suite with private bath featuring a separate tub and shower. Downstairs, the finished lower level offers incredible flexibility, with a separate bonus room with closet—currently set up as a fourth bedroom—that would also make a great office, gym or guest space. The huge rec room features easy-care LVP flooring, plus a dedicated laundry area with storage and butcher-block countertop. From here, step into the truly massive, heated 2-car garage, with abundant storage, work areas and room to hang out. Outside, the composite deck overlooks the stunning, flat, fenced yard and, of course, that beautiful POOL! Add a newer roof, new furnace and hot water heater (2025), abundant storage, private well, 12-zone irrigation system and generator hookup, and this special Hanover property is ready to welcome you home.
This home has been viewed 8 times
Last Checked: October 10th, 2026 at 1:18pm (Source: MLS PIN #73581456)
Garage Parking
Air Conditioning
Lead Paint Free
General Information for 386 Main Street, Hanover MA 02339
Listing ID73581456
Property TypeSingle Family / Detached
Price$989,000 ($379.07/SqFt)
StyleColonial
CityHanover
CountyPlymouth
Neighborhood(s)
Garage Parking2
ZoningR
Year Built1969
Year Built SourcePublic Records
Year Built DetailsActual
Interior Features for 386 Main Street, Hanover MA 02339
Approximate Living Area Total2609
Living Area Includes BasementYes
Rooms9
Bedrooms3
Primary En Suite BathroomYes
BasementFull
Cooling1, Split
Fireplaces
AppliancesRange
FlooringTile
Electric220 Volts
Exterior Features for 386 Main Street, Hanover MA 02339
Approximate Lot Size (Acres)0.93
Approximate Lot Size (Square Feet)40510
Total Parking10 (2 Garage)
Garage Parking2
WaterPublic
SewerPrivate Sewer
Lot FeaturesGentle Sloping
Parking Features1
Exterior FeaturesPorch
Foundation Materials
Construction MaterialsFrame
Road Frontage Type
Patio & PorchCovered
Roof MaterialAsphalt/fiberglass Shingles
Utility Connections110 Volts
Water Views
Water Views Features
Waterfront0
Waterfront Features
Pool FeaturesAssociation
Horse Permitted0
Horse Amenities
Disclosures for 386 Main Street, Hanover MA 02339
Lead PaintNone
UFFI
Living Area Includes BasementYes
Living Area Disclosure
Building Area SourceMeasured
Special Listing Conditions
ExclusionsWall Mounted Tv's-Brackets To Remain
Title 5A
Compensation Based On
Financial Information for 386 Main Street, Hanover MA 02339
Association Fee
Association Fee Frequency
Association Fee Includes
Real Estate Tax10006
Tax Year2026
Assessed Value$802,400
Location Information for 386 Main Street, Hanover MA 02339
Elementary SchoolCedar/Center
Middle SchoolHanover Middle
High SchoolHanover High
Neighborhood(s)
Area AmenitiesWalk/jog Trails
Contact Information for 386 Main Street, Hanover MA 02339
Agent
Name: Lindsay Conlon
Payment Calculator
, Interest
Property Taxes 833.83
Principal & Interest 6093.9
HOA Dues
Exclusive Listing Agent
Coldwell Banker Realty - Norwell - Hanover Regional Office
Lindsay Conlon
Office Phone