



Active
10 Dudley Rd, Bedford MA 01730
$1,985,000
Estimated $13,962/month Calculator Single Family
5 Bedrooms
Baths
5444
Total Parking: 12 (2 Garage)
45,072 (1.03)
Built in 2014
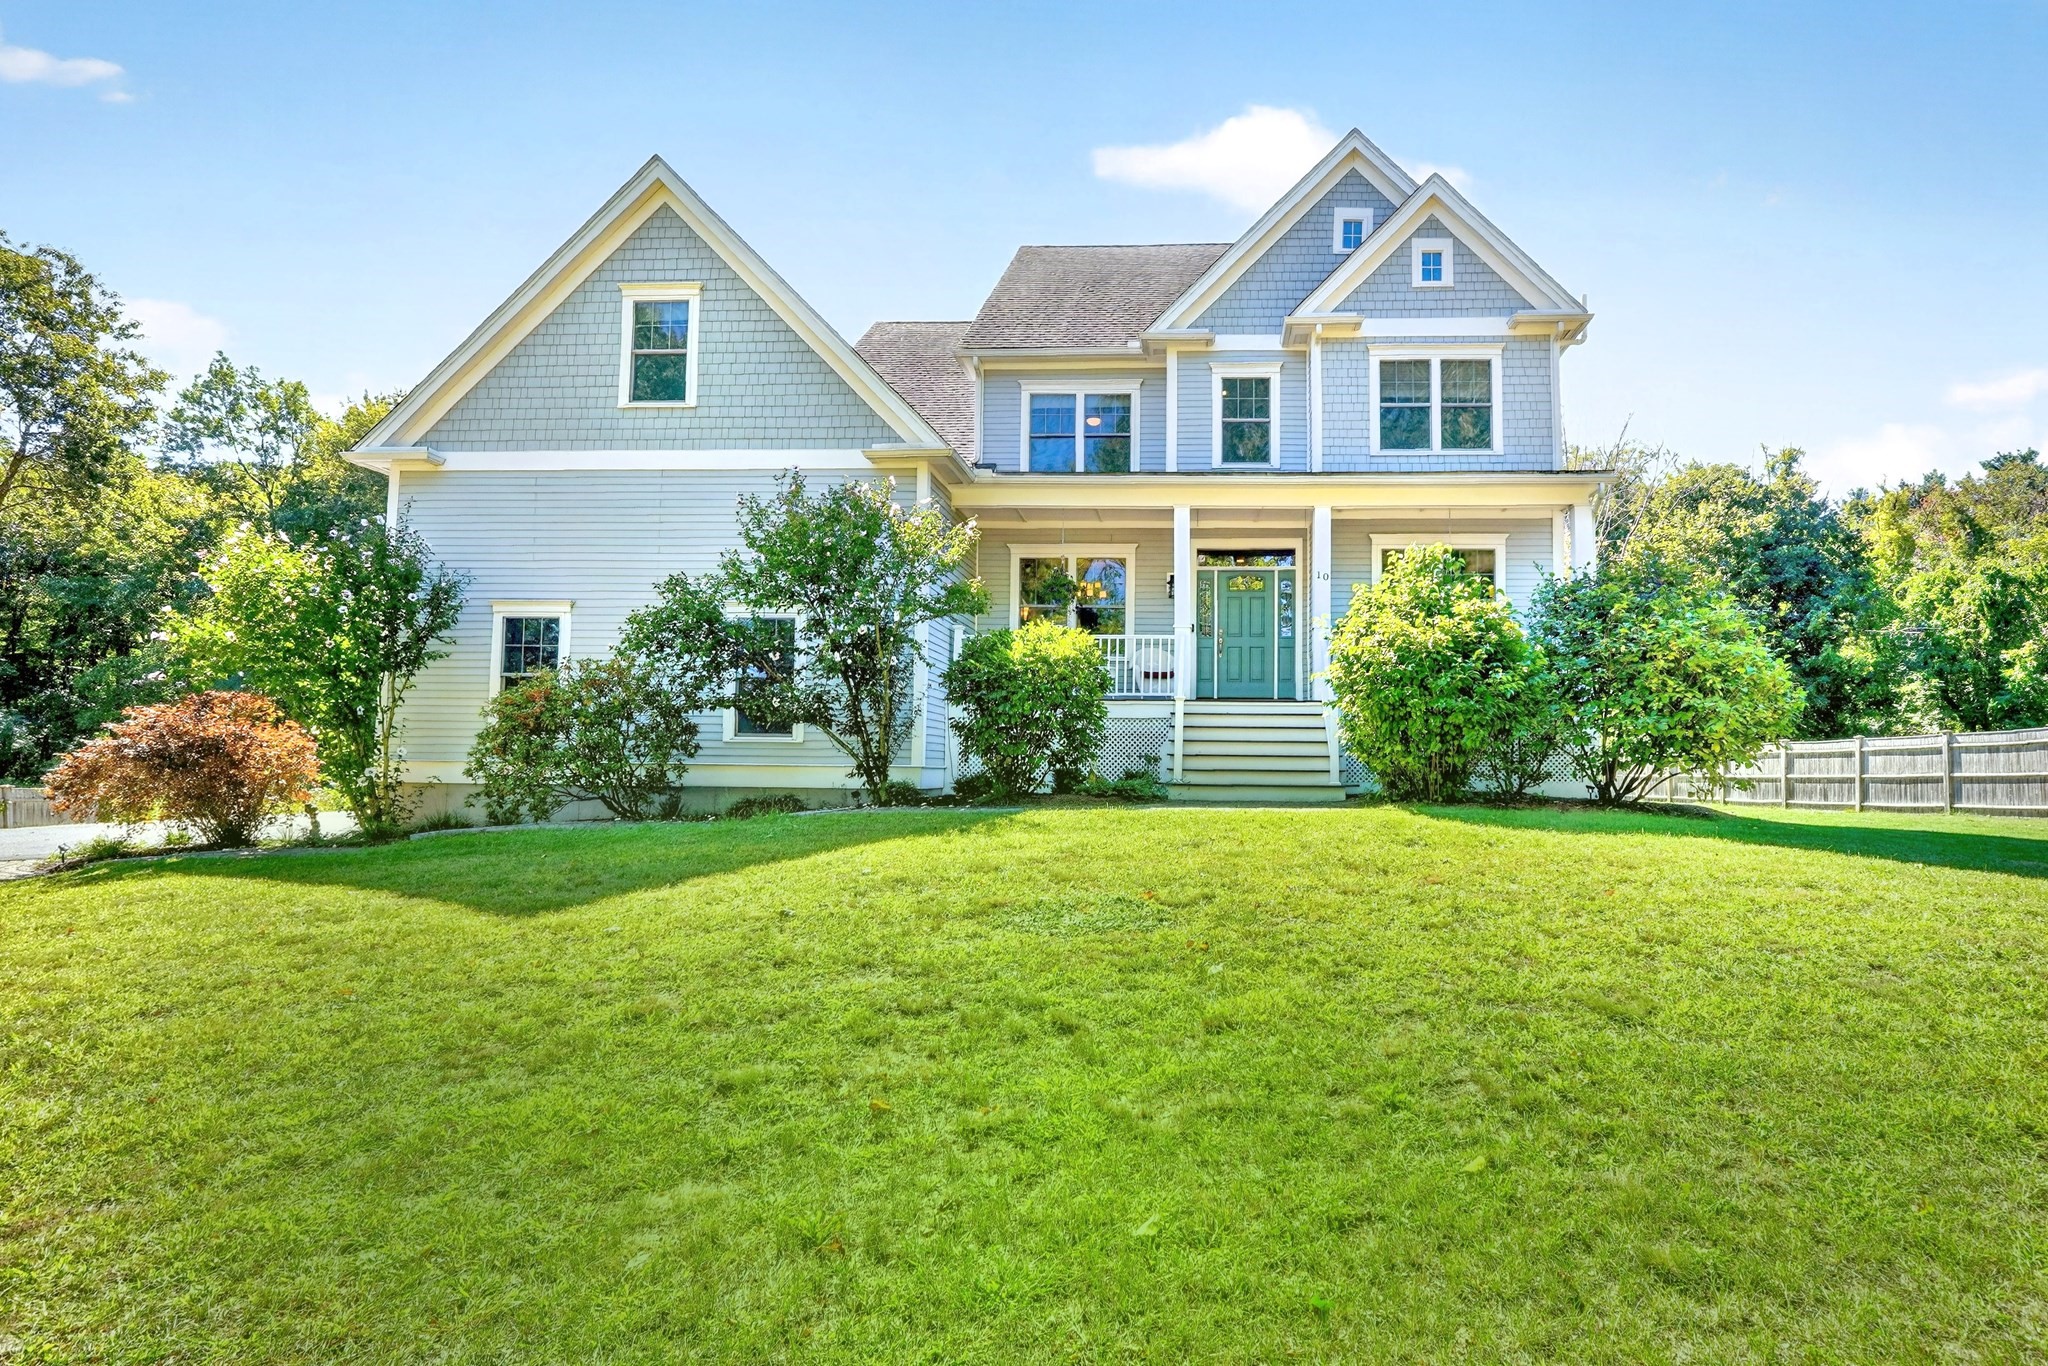
Tucked away from the road on a sprawling acre, 10 Dudley offers a rare sense of retreat and space. The setting is truly special, positioned directly across from picturesque horse paddocks that provide a serene, pastoral backdrop to daily life. With a lot this size, there’s more than enough room to dream big—whether that means installing a pool or creating an expansive outdoor oasis.This younger Colonial is designed for both connection and productivity. The heart of the home features a bright, open floor plan that flows effortlessly, complemented by a dedicated first-floor office for those seeking a quiet workspace. Upstairs, you’ll find 4+ bedrooms, including a generous primary suite that serves as a true sanctuary. For a bit of solitude, the third-floor hideaway offers a versatile bonus space, perfect for a hobby room or a private getaway.The entertainment possibilities reach a new level in the impressive walk-out lower level. This finished space feels like a natural extension of the home, complete with a full bathroom and a dedicated movie theater for cozy screenings. Whether you’re hosting a crowd or enjoying a quiet evening in, this property offers the perfect balance of a modern layout and peaceful, expansive surroundings.
This home has been viewed 9 times
Last Checked: November 1st, 2026 at 5:28am (Source: MLS PIN #73581455)
Garage Parking
Air Conditioning
Waterview
Lead Paint Free
General Information for 10 Dudley Rd, Bedford MA 01730
Listing ID73581455
Property TypeSingle Family / Detached
Price$1,985,000 ($364.62/SqFt)
StyleColonial
CityBedford
CountyMiddlesex
Neighborhood(s)
Garage Parking2
ZoningR
Year Built2014
Year Built SourcePublic Records
Year Built DetailsActual
Handicap Access / Features0
Interior Features for 10 Dudley Rd, Bedford MA 01730
Approximate Living Area Total5444
Living Area Includes BasementYes
Rooms12
Bedrooms5
Primary En Suite BathroomYes
BasementFull
Cooling1, Split
Fireplaces
AppliancesRange
FlooringTile
Electric220 Volts
Exterior Features for 10 Dudley Rd, Bedford MA 01730
Approximate Lot Size (Acres)1.03
Approximate Lot Size (Square Feet)45072
Total Parking12 (2 Garage)
Garage Parking2
WaterPublic
SewerPublic Sewer
Lot FeaturesGentle Sloping
Parking Features1
Exterior FeaturesPorch
Foundation Materials
Construction MaterialsFrame
Road Frontage Type
Patio & PorchCovered
Roof MaterialAsphalt/fiberglass Shingles
Utility Connections110 Volts
Water ViewsNo
Water Views Features
Waterfront0
Waterfront Features
Pool Features
Horse Permitted0
Horse Amenities
Disclosures for 10 Dudley Rd, Bedford MA 01730
Lead PaintNone
UFFI
Living Area Includes BasementYes
Living Area Disclosure
Building Area SourceMeasured
Special Listing Conditions
ExclusionsSwing Set
Compensation Based On
Financial Information for 10 Dudley Rd, Bedford MA 01730
Association Fee
Association Fee Frequency
Association Fee Includes
Real Estate Tax20775
Tax Year2026
Assessed Value$1,663,300
Location Information for 10 Dudley Rd, Bedford MA 01730
Elementary SchoolDavis/Lane
Middle SchoolJohn Glenn
High SchoolBedford
Neighborhood(s)
Area AmenitiesWalk/jog Trails
Contact Information for 10 Dudley Rd, Bedford MA 01730
Payment Calculator
, Interest
Property Taxes 1731.25
Principal & Interest 12230.94
HOA Dues
Exclusive Listing Agent
Compass
Team Suzanne and Company
Office Phone