



Pending
60 Watson Road, Belmont MA 02478
$1,950,000
Estimated $13,926/month Calculator Single Family
4 Bedrooms
Baths
2584
Total Parking: 6 (1 Garage)
5,760 (0.13)
Built in 1938
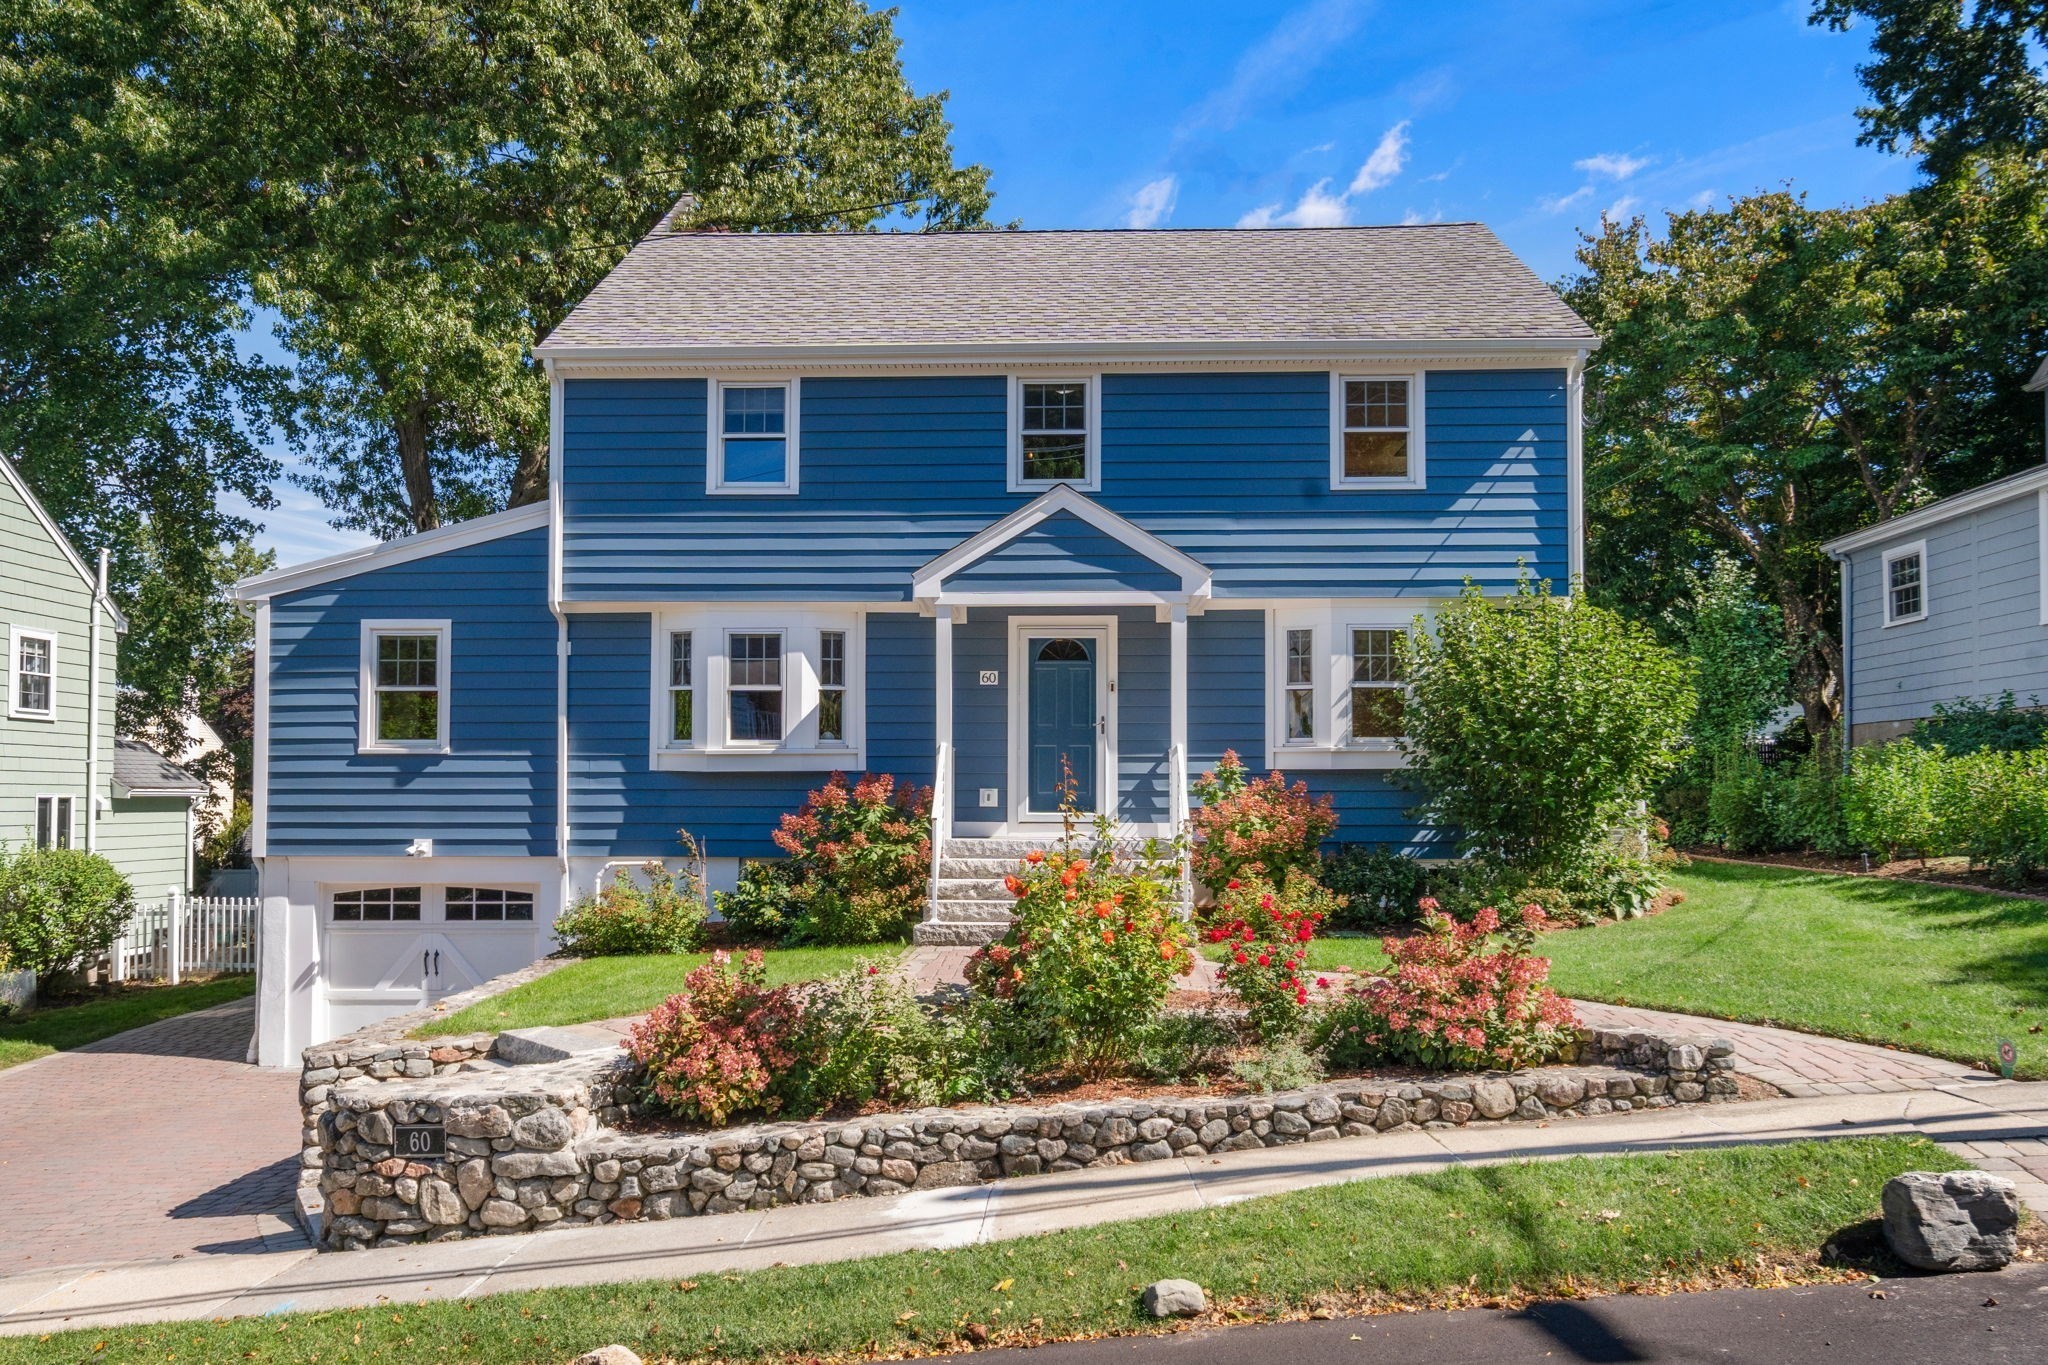
Looking for a completely renovated home close to schools and transportation? This 10 room, 4 bedroom, 2.5 bath Center Entrance Colonial will impress you with the attention to detail given to each update. New portico, walkways, landscaping and exterior siding greet you. Spacious living room with fireplace and built ins flows to family room/office space with skylight overlooking the lush backyard. Wonderful 2022 cook's kitchen with white cabinetry, stone countertops and Bosch stainless steel appliances including an induction cooktop. Great access to the deck, patio and private, fenced yard from the kitchen for easy entertaining and lounging! Dining room and 1/2 bath complete the first level. Upstairs is the primary suite with walk in closet and stylish, renovated bath boasting radiant heat floors and shower. Two additional bedrooms, office and newly renovated hall bath (2020) complete this level. Third floor space with skylights is inviting and private and perfect for home office and bedroom. Finished lower level playroom with direct access to garage. Many recent updates including new plumbing 2022, Gas Viessman Boiler 2020, AC 2019, Windows 2018, new electrical 2024, Siding/insulation 2024, Irrigation 2020. Great Belmont location close to all schools, new library and rink, Fresh Pond reservoir, bike path and Alewife Station. Move right in!
This home has been viewed 8 times
Last Checked: October 16th, 2026 at 6:09am (Source: MLS PIN #73581450)
Garage Parking
Green Features
Air Conditioning
Lead Paint Free
General Information for 60 Watson Road, Belmont MA 02478
Listing ID73581450
Property TypeSingle Family / Detached
Price$1,950,000 ($754.64/SqFt)
StyleColonial
CityBelmont
CountyMiddlesex
Neighborhood(s)
Garage Parking1
ZoningResid
Year Built1938
Year Built SourcePublic Records
Year Built DetailsActual
Interior Features for 60 Watson Road, Belmont MA 02478
Approximate Living Area Total2584
Living Area Includes BasementYes
Rooms10
Bedrooms4
Primary En Suite BathroomYes
BasementFull
Cooling1, Split
Fireplaces
AppliancesRange
FlooringTile
Electric220 Volts
Exterior Features for 60 Watson Road, Belmont MA 02478
Approximate Lot Size (Acres)0.13
Approximate Lot Size (Square Feet)5760
Total Parking6 (1 Garage)
Garage Parking1
WaterPublic
SewerPublic Sewer
Lot FeaturesGentle Sloping
Parking Features1
Exterior FeaturesPorch
Foundation Materials
Construction MaterialsFrame
Road Frontage Type
Patio & PorchCovered
Roof MaterialAsphalt/fiberglass Shingles
Utility Connections
Water Views
Water Views Features
Waterfront0
Waterfront Features
Pool Features
Horse Permitted0
Horse Amenities
Disclosures for 60 Watson Road, Belmont MA 02478
Lead PaintNone
UFFI
Living Area Includes BasementYes
Living Area Disclosure
Building Area SourceMeasured
Special Listing Conditions
ExclusionsWall Mounted Tv's-Brackets To Remain
Compensation Based On
Financial Information for 60 Watson Road, Belmont MA 02478
Association Fee
Association Fee Frequency
Association Fee Includes
Real Estate Tax22928
Tax Year2026
Assessed Value$1,992,000
Location Information for 60 Watson Road, Belmont MA 02478
Elementary SchoolBurbank*
Middle SchoolCue/Bms
High SchoolBelmont High
Neighborhood(s)
Area AmenitiesWalk/jog Trails
Contact Information for 60 Watson Road, Belmont MA 02478
Agent
Name: Terry McCarthy
Team Members
Payment Calculator
, Interest
Property Taxes 1910.67
Principal & Interest 12015.28
HOA Dues
Exclusive Listing Agent
Coldwell Banker Realty - Belmont
Terry McCarthy
Office Phone