



Active
7 Lisa Road, Peabody MA 01960
$749,000
Estimated $5,251/month Calculator Single Family
3 Bedrooms
Baths
2155
Total Parking: 12 (4 Garage)
22,215 (0.51)
Built in 1957
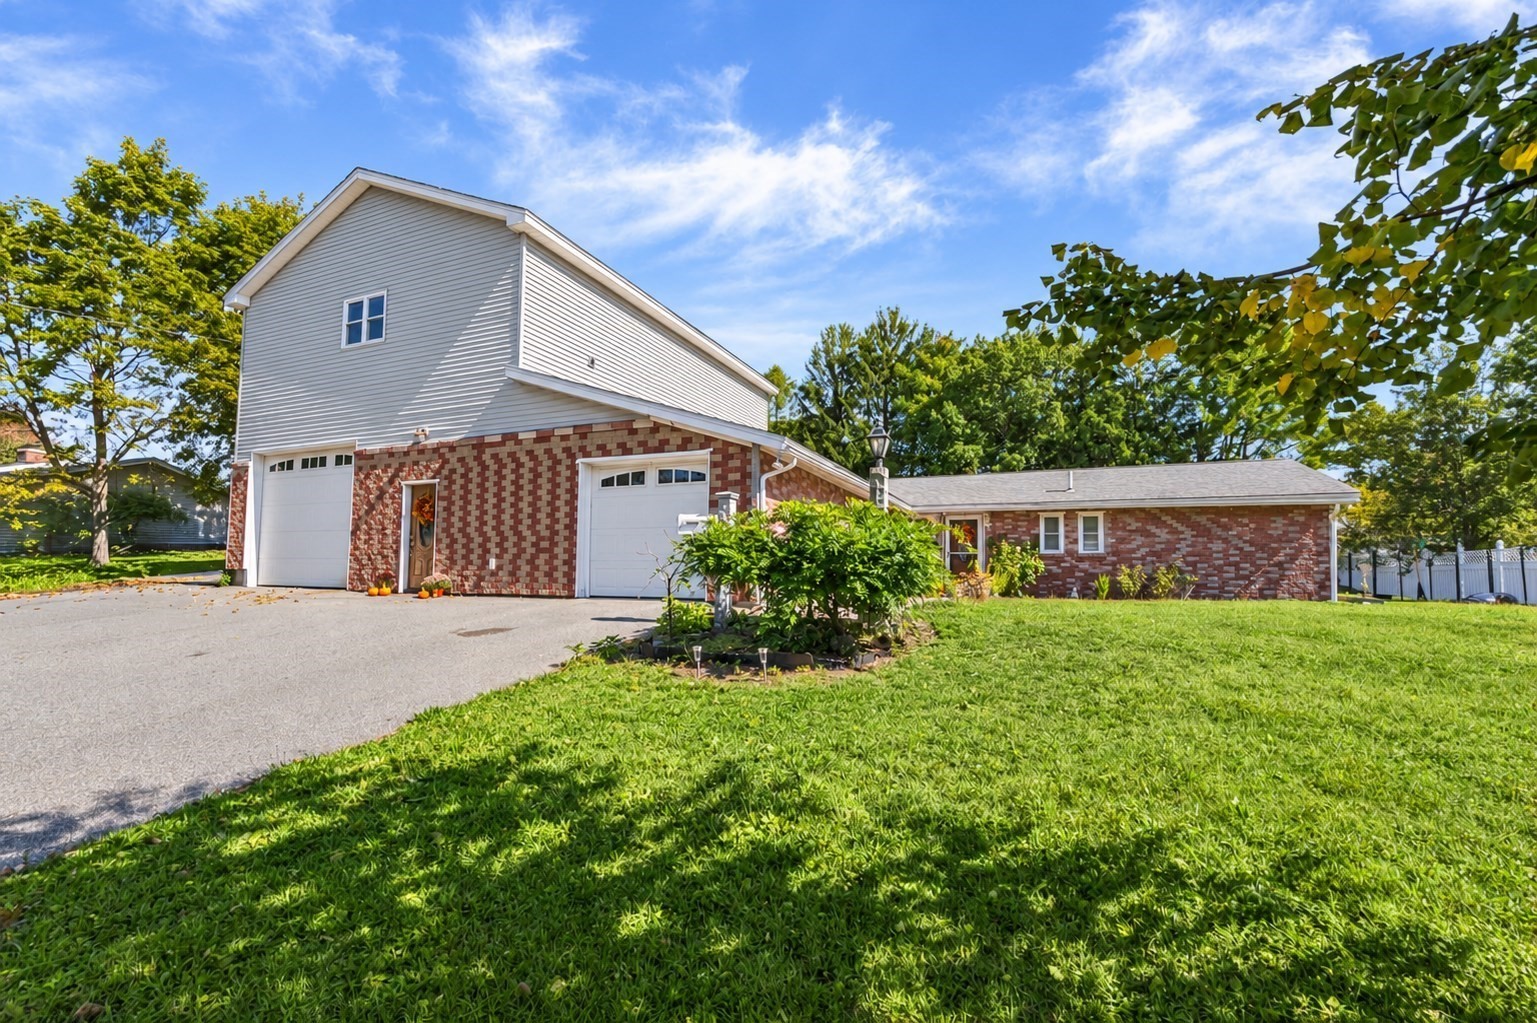
Desirable West Peabody Location with Incredible Garage & Bonus Space! Situated on a lovely dead-end street in desirable West Peabody, this 3-bedroom, 2.5-bath ranch offers a flexible floor plan, generous living space, and a convenient commuter location! The main home features a spacious kitchen with granite countertops, a custom built-in granite desk, and an open dining area. Living room includes a pellet stove hookup and opens to a private backyard with an expansive deck—perfect for relaxing, entertaining, and outdoor gatherings. The primary bedroom offers a private half bath, while two additional bedrooms and a full bath complete the main living area. An attached one-car garage provides added convenience and storage. Attention contractors, car enthusiasts, hobbyists, and business owners! A standout feature of this property is the separate, oversized heated garage with its own private entrance, impressive ceiling heights, abundant workspace, and a Tesla EV charger. Above the garage, you'll find additional finished and heated living space complete with a ¾ bath—ideal for a private home office, studio, guests, or potential in-law/ADU use, subject to applicable approvals. A unique opportunity to combine comfortable one-level living with outstanding garage and bonus space! Bring your vision, make an offer, and be home for the holidays! Photo Disclosure: AI editing was used solely to remove personal items from the bonus room, garage, and living room.
This home has been viewed 12 times
Last Checked: November 4th, 2026 at 8:18am (Source: MLS PIN #73579687)
Garage Parking
Air Conditioning
Waterview
Lead Paint Free
General Information for 7 Lisa Road, Peabody MA 01960
Listing ID73579687
Property TypeSingle Family / Detached
Price$749,000 ($347.56/SqFt)
StyleColonial
CityPeabody
CountyEssex
MLS AreaWest Peabody
Neighborhood(s)Ipswich
Garage Parking4
ZoningR1
Year Built1957
Year Built SourcePublic Records
Year Built DetailsRenovated Since
Interior Features for 7 Lisa Road, Peabody MA 01960
Approximate Living Area Total2155
Living Area Includes BasementNo
Rooms6
Bedrooms3
Primary En Suite BathroomYes
Basement
Cooling1, Split
Fireplaces
AppliancesRange
FlooringTile
Electric220 Volts
Exterior Features for 7 Lisa Road, Peabody MA 01960
Approximate Lot Size (Acres)0.51
Approximate Lot Size (Square Feet)22215
Total Parking12 (4 Garage)
Garage Parking4
WaterPublic
SewerPublic Sewer
Lot Features
Parking Features1
Exterior FeaturesPorch
Foundation Materials
Construction MaterialsFrame
Road Frontage Type
Patio & PorchCovered
Roof MaterialAsphalt/fiberglass Shingles
Utility Connections
Water ViewsNo
Water Views Features
Waterfront0
Waterfront Features
Pool Features
Horse Permitted0
Horse Amenities
Disclosures for 7 Lisa Road, Peabody MA 01960
Lead PaintNone
UFFI
Living Area Includes BasementNo
Living Area Disclosure
Building Area SourcePublic Records
Special Listing Conditions
ExclusionsWall Mounted Tv's-Brackets To Remain
Compensation Based On
Financial Information for 7 Lisa Road, Peabody MA 01960
Association Fee
Association Fee Frequency
Association Fee Includes
Real Estate Tax7636
Tax Year2026
Assessed Value$806,300
Location Information for 7 Lisa Road, Peabody MA 01960
Neighborhood(s)Ipswich
MLS AreaWest Peabody
Area AmenitiesWalk/jog Trails
Contact Information for 7 Lisa Road, Peabody MA 01960
Agent
Name: Heather Machia-Gore
Payment Calculator
, Interest
Property Taxes 636.33
Principal & Interest 4615.1
HOA Dues
Exclusive Listing Agent
KSRJ - Signature Realty Group
Heather Machia-Gore
Office Phone