



Active
12 Gloucester Street # 4, Boston MA 02115
$2,749,000
Estimated $18,515/month Calculator Condo
2 Bedrooms
Baths
1732
Total Parking: 1
Built in 1920
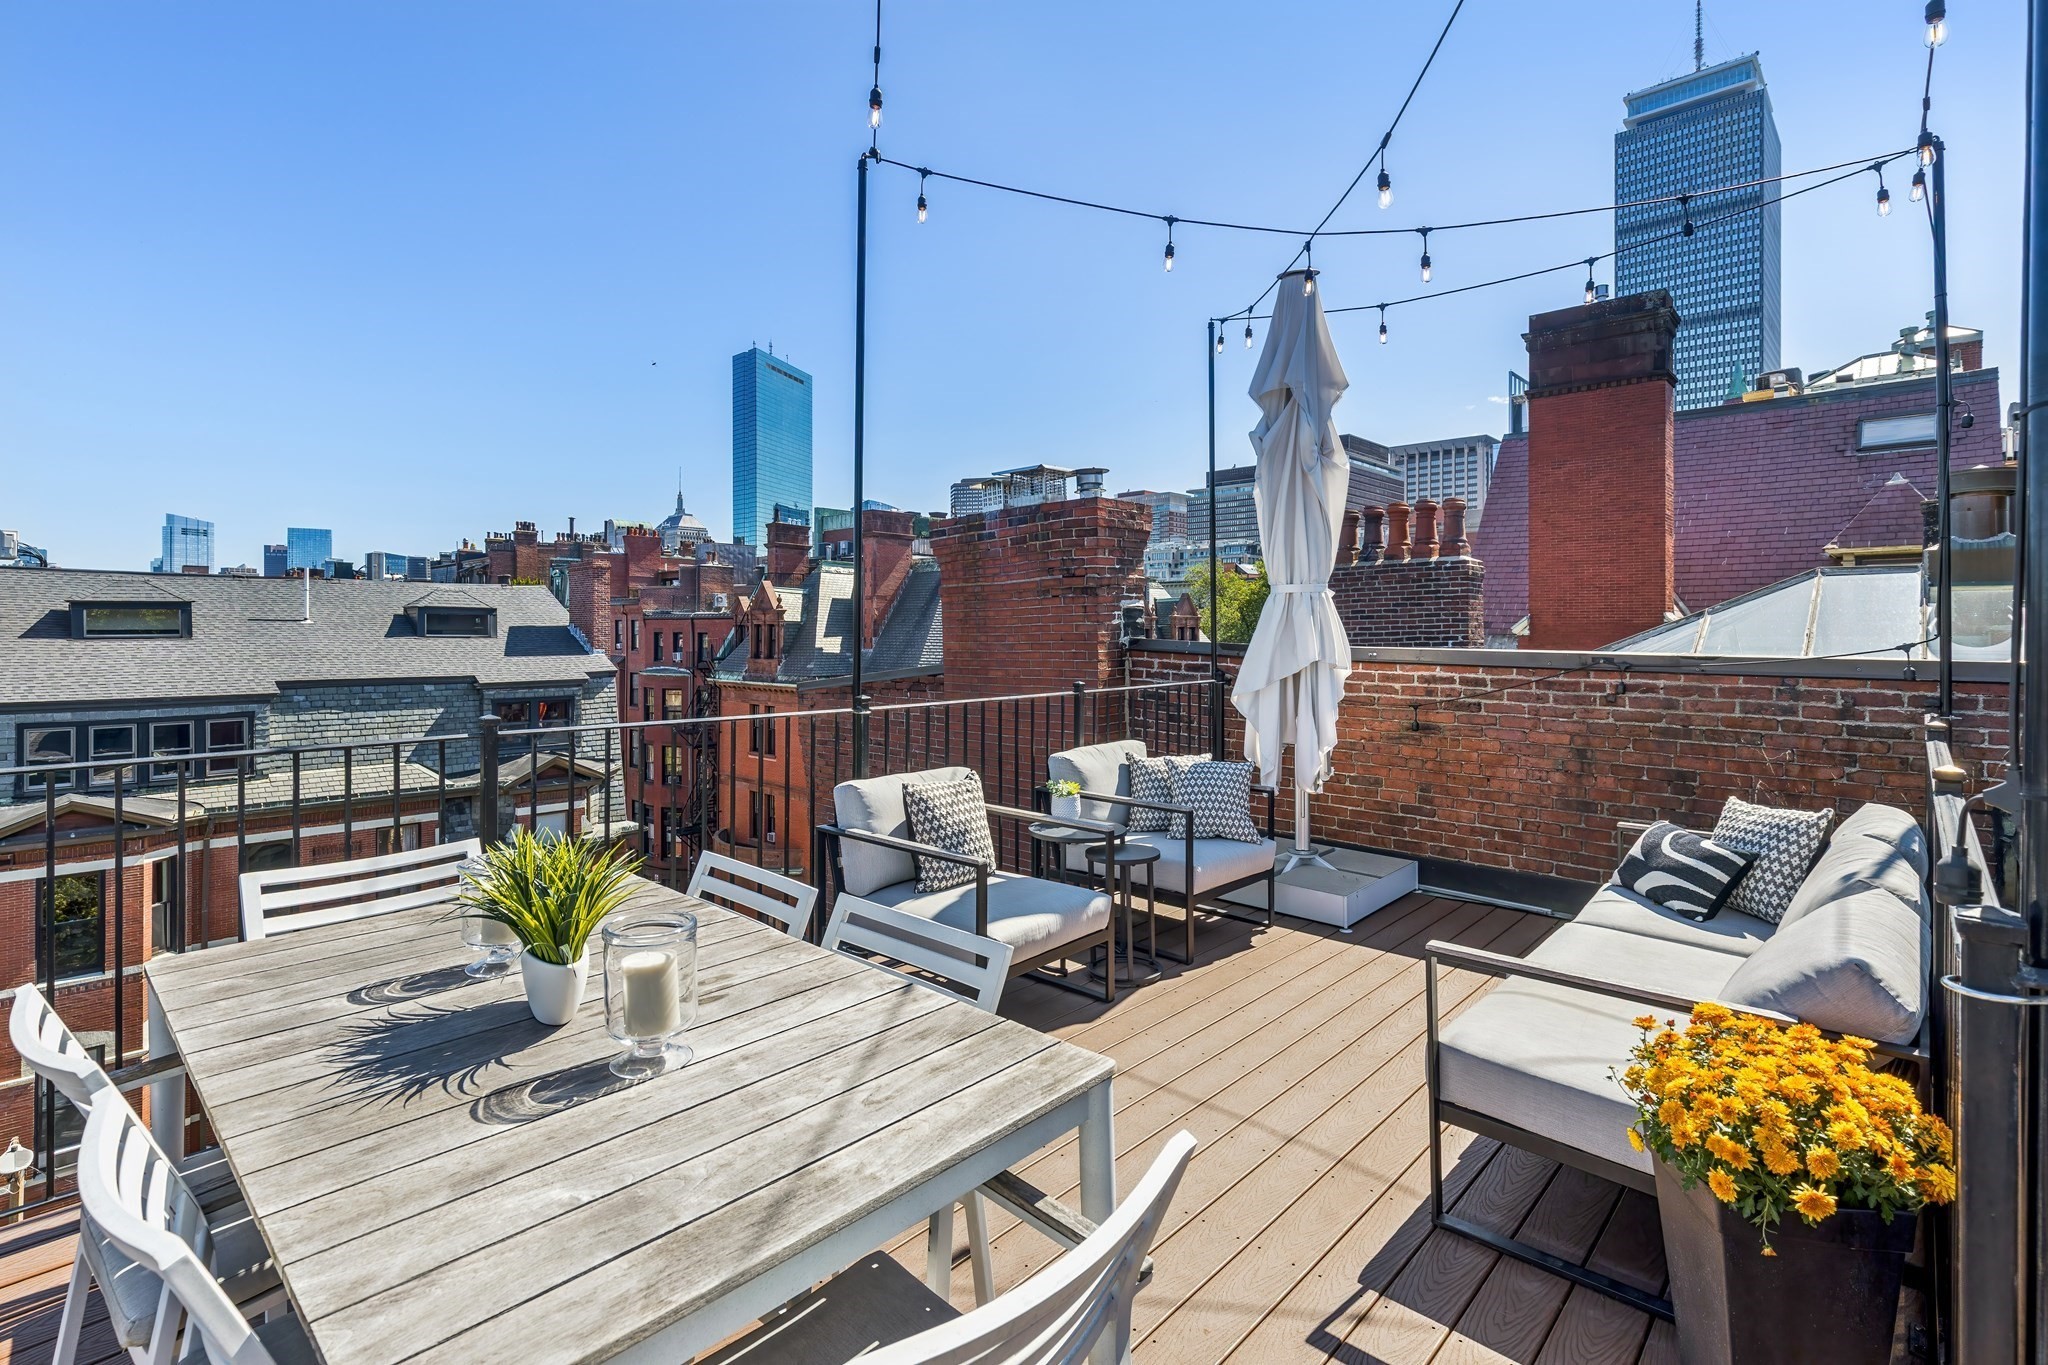
This penthouse duplex, offering 2 beds plus a generous den and a private roof deck, sits discreetly tucked on one of Back Bay's beloved side streets in a low-stoop brick rowhome—a rare opportunity to enjoy penthouse living without the penthouse climb. Upon entering, you are welcomed into a spacious foyer with room for all the coats and boots New England's seasons require. Around the corner, a beautifully appointed kitchen offers island seating, plenty of counter space and abundant cabinet storage. The kitchen flows seamlessly into the dining area and unfolds into the fireplaced living room, where skyline views and custom built-ins add both beauty and storage. Before heading up the custom staircase, strikingly set against exposed brick, you'll find a half bath and a sizable den that shares the same city views.The upper level features the primary bedroom with a vaulted wood-plank ceiling, an outfitted walk-in closet and a dual-entry full bath, accessible from both the bedroom and the hall. The second bedroom, with custom closets and eaves storage, sits next to the renovated second full bath. Thoughtful luxuries abound: double ovens, heated bathroom floors, a heated towel rack, and wine and beverage coolers tucked into the hall storage, perfectly placed for entertaining on the private roof deck. Large enough for both lounge and dining areas, the deck is ideally situated for Fourth of July fireworks and offers a year-round treetop perspective. Rounding out the home are in-unit laundry, common laundry and storage in the basement, a transferrable rental parking space nearby and a recently installed high-efficiency HVAC system, in a 100% owner-occupied building. All of this sits a block from the Commonwealth Avenue Mall and less than two blocks from Newbury Street's boutiques, restaurants and cafes, with The Prudential Center, the Esplanade and Fenway Park all nearby. Commuters enjoy quick access to the Mass Pike and Storrow Drive. This is Back Bay living at its best.
This home has been viewed 10 times
Last Checked: September 29th, 2026 at 4:58am (Source: MLS PIN #73581416)
Air Conditioning
Lead Paint Free
General Information for 12 Gloucester Street # 4, Boston MA 02115
Listing ID73581416
Property TypeCondominium
Price2749000 ($1587.18/SqFt)
Building Style2/3 Family
CityBoston
CountySuffolk
MLS AreaBack Bay
Neighborhood(s)
Total Parking1
Unit Level3
Levels in Unit2
Year Built1920
Year Built SourcePublic Records
Year Built DetailsRenovated Since
Building Construction StatusReady for Occupancy
ZoningRES
Unit Features for 12 Gloucester Street # 4, Boston MA 02115
Approximate Living Area Total1732
Living Area Includes BasementNo
Rooms5
Bedrooms2
Primary En Suite BathroomYes
BasementFull
Cooling1, Split
LaundryArchway
Fireplaces
Outdoor SpaceNo
FlooringTile
Electric
AppliancesRange
Condo Association Features for 12 Gloucester Street # 4, Boston MA 02115
Pet PolicyNot Allowed
Building ManagementDeveloper Advisory Board
Building Construction StatusReady for Occupancy
Number of Units4
Units Owner Occupied4
Year Built1920
Year Built DetailsRenovated Since
Year Built SourcePublic Records
WaterPublic
SewerPublic Sewer
Parking Features1
Building AmenitiesBeach Rights
Disclosures for 12 Gloucester Street # 4, Boston MA 02115
Lead PaintNone
UFFI
Living Area Includes BasementNo
Living Area Disclosure
Building Area SourcePublic Records
Special Listing Conditions
ExclusionsWall Mounted Tv's-Brackets To Remain
Owner Occupancy SourceOwner
Compensation Based On
Documents AvailablePerc Test
Financial Information for 12 Gloucester Street # 4, Boston MA 02115
Association Fee
Optional Fee0
Association Fee IncludesLandscaping
Optional Fee Includes
Association Fee FrequencyMonthly
Assessed Value$1,862,800
Real Estate Tax18920.04
Tax Year2027
Location Information for 12 Gloucester Street # 4, Boston MA 02115
Neighborhood(s)
MLS AreaBack Bay
Area AmenitiesWalk/jog Trails
Contact Information for 12 Gloucester Street # 4, Boston MA 02115
Payment Calculator
, Interest
Property Taxes 1576.67
Principal & Interest 16938.46
HOA Dues
Exclusive Listing Agent
Compass
Burbs to Boston
Office Phone