

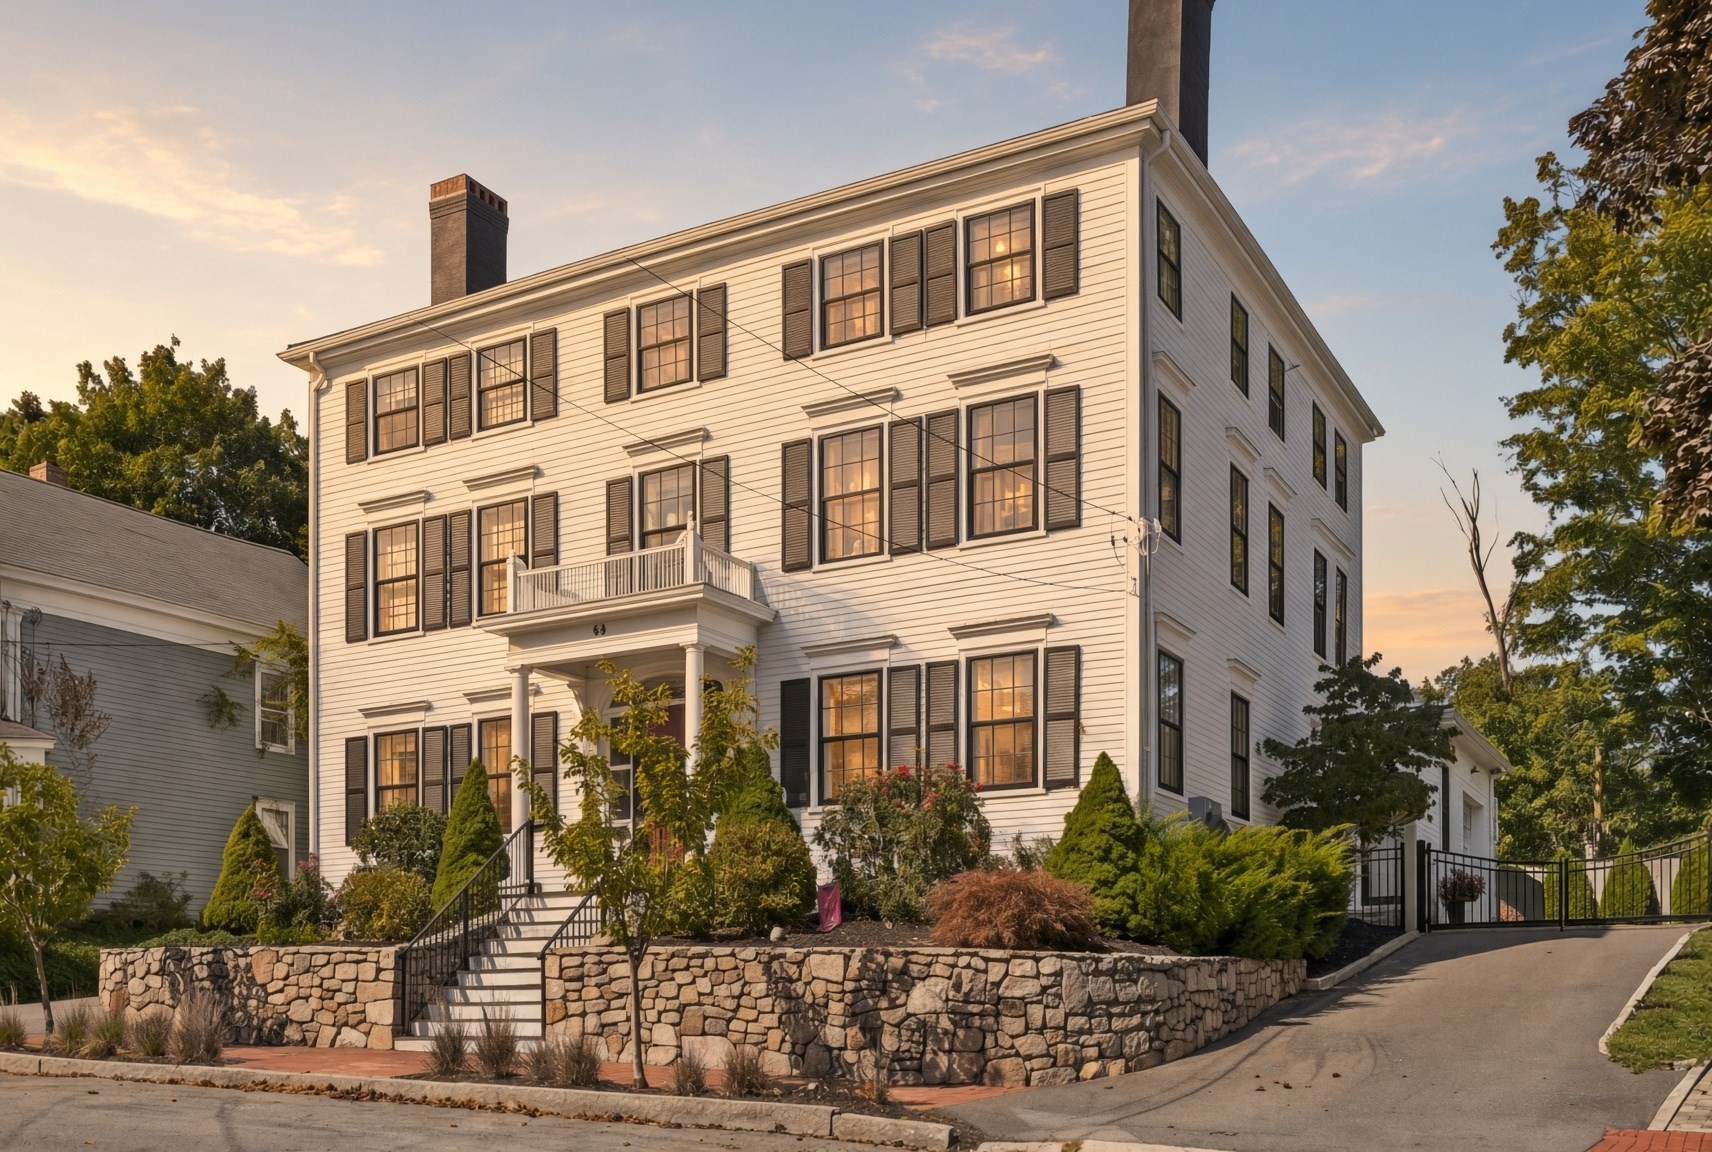


Active
26A Tyng St, Newburyport MA 01950
$1,895,000
Estimated $12,652/month Calculator Single Family
3 Bedrooms
Baths
3253
Total Parking: 6 (1 Garage)
0 (0.00)
Built in 1807
Elegant and stately, this Federal-style home was thoughtfully reimagined and fully renovated in 2019, artfully blending historic distinction with refined finishes and elevated comfort. Heart pine floors extend throughout three beautifully appointed levels, with multiple gathering spaces, two fireplaces and even some partial water views. At the heart of the home, the kitchen is equally refined and inviting, showcasing a 48-inch Thermador gas range, a luminous quartz oversized island, a generous pantry, and a dedicated beverage station. The adjoining space, currently used as a living room, could be easily transformed into a formal dining area with a lovely fireplace and lots of natural light. Upstairs discover a dramatic family room with exposed beams, fireplace, and room for everyone to unwind and enjoy game night or a family movie. This level also features the primary suite with fireplace, large walk-in closet and spa-like en-suite. The third level offers two large bedrooms with soaring ceilings, generous closets, and a full bath. The finished lower level offers a cozy media room/office and additional bath. Outdoors, a private fenced patio and yard create an intimate setting for alfresco dining, while a one-car attached garage and large shed provide coveted convenience and storage. Ideally positioned near the rail trail, riverfront, marinas, and Newburyport’s acclaimed shops and restaurants, this exceptional residence offers gracious proportions, thoughtful design, and an unmistakable Federal-era presence—a truly distinctive Newburyport offering.
This home has been viewed 12 times
Last Checked: October 8th, 2026 at 7:53am (Source: MLS PIN #73581358)
Garage Parking
Air Conditioning
Waterview
Lead Paint Free
General Information for 26A Tyng St, Newburyport MA 01950
Listing ID73581358
Property TypeSingle Family / Attached
Price$1,895,000 ($582.54/SqFt)
StyleColonial
CityNewburyport
CountyEssex
Neighborhood(s)Ipswich
Garage Parking1
ZoningR3
Year Built1807
Year Built SourcePublic Records
Year Built DetailsActual
Interior Features for 26A Tyng St, Newburyport MA 01950
Approximate Living Area Total3253
Living Area Includes BasementYes
Rooms8
Bedrooms3
Primary En Suite BathroomYes
BasementFull
Cooling1, Split
Fireplaces
AppliancesRange
FlooringTile
Electric220 Volts
Exterior Features for 26A Tyng St, Newburyport MA 01950
Approximate Lot Size (Acres)0
Approximate Lot Size (Square Feet)0
Total Parking6 (1 Garage)
Garage Parking1
WaterPublic
SewerPublic Sewer
Lot FeaturesGentle Sloping
Parking Features1
Exterior FeaturesPorch
Foundation Materials
Construction MaterialsFrame
Road Frontage Type
Patio & PorchCovered
Roof MaterialAsphalt/fiberglass Shingles
Utility Connections110 Volts
Water ViewsYes
Water Views FeaturesBay
Waterfront0
Waterfront Features
Pool Features
Horse Permitted0
Horse Amenities
Disclosures for 26A Tyng St, Newburyport MA 01950
Lead PaintNone
UFFI
Living Area Includes BasementYes
Living Area Disclosure
Building Area SourceOwner
Special Listing Conditions
ExclusionsWall Mounted Tv's-Brackets To Remain
Compensation Based On
Financial Information for 26A Tyng St, Newburyport MA 01950
Association Fee
Association Fee Frequency
Association Fee Includes
Real Estate Tax11708
Tax Year2026
Assessed Value$1,264,400
Location Information for 26A Tyng St, Newburyport MA 01950
Neighborhood(s)Ipswich
Area AmenitiesWalk/jog Trails
Contact Information for 26A Tyng St, Newburyport MA 01950
Payment Calculator
, Interest
Property Taxes 975.67
Principal & Interest 11676.39
HOA Dues
Exclusive Listing Agent
Realty One Group Nest
Vincent Forzese
Office Phone