



Active Under Contract
10-B Henley Rd, Acton MA 01720
$1,198,000
Estimated $8,898/month Calculator Single Family
4 Bedrooms
Baths
2618
Total Parking: 8 (2 Garage)
20,036 (0.46)
Built in 2012
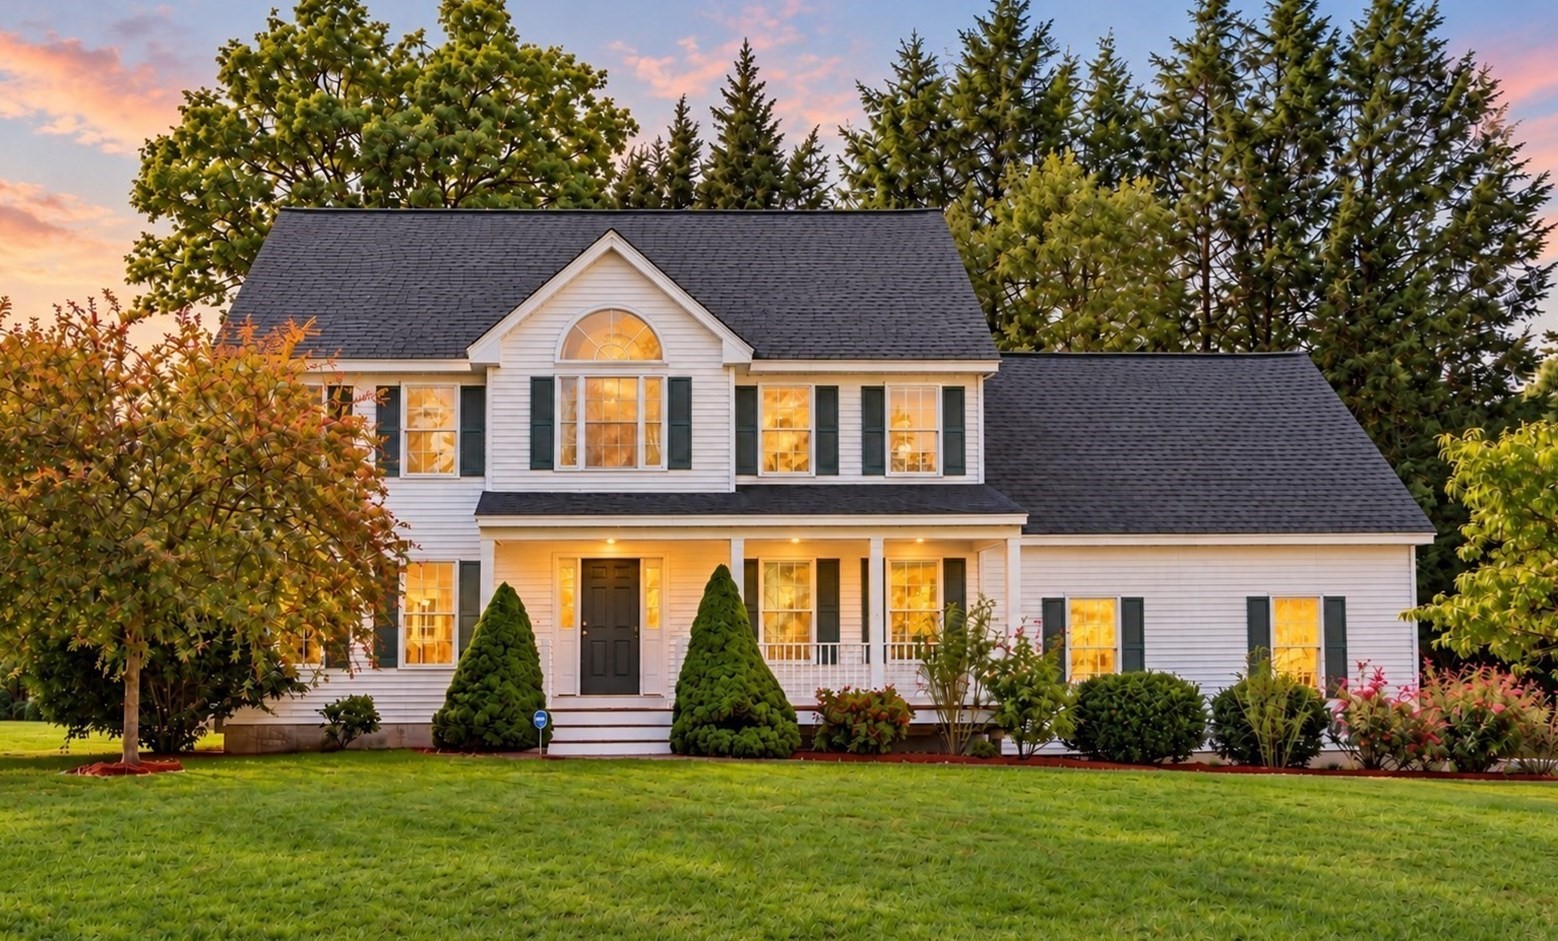
Imagine coming home to this beautifully maintained 2012 Colonial, tucked away on a quiet, private cul-de-sac street in a desirable Acton neighborhood. Beautiful natural light fills the home with warmth and positive energy. Morning sunshine brightens the elegant dining room, while afternoon light pours through the family room with a wall of windows. Rare combination of newer 2x6 construction with meticulous maintenance, and thoughtful improvements, this home offers a wonderful move-in-ready opportunity. Valuable upgrades include NEW 2026 LENNOX CENTRAL AC and HOT WATER HEATER, RADIANT-HEATED FLOORS in both full bathrooms, and generator wiring. A welcoming mahogany-floored farmer's porch, framed by lovely David Austin roses, sets the tone. Inside, the dining room features elegant moldings and wainscoting as well as a distinctive bumped-out window. The spacious kitchen offers Cambria quartz countertops, Dakota White cabinetry, centerisland, pantry, and generous ENTERTAINING size eat-in area for gathering. An open flow connects to the sun-filled family room with gas fireplace and slider to the deck overlooking a level green backyard. A separate home office, practical mudroom, and gleaming hardwood floors complete the first level. Upstairs, the airy primary suite features a vaulted ceiling, walk-in closet, soaking tub, separate shower, and radiant-heated bathroom floor. Three additional spacious bedrooms, a distinctive second full bath with cathedral ceiling and radiant heated floor, and convenient second-floor laundry provide everyday comfort. Location completes the lifestyle! Enjoy a peaceful neighborhood setting just approximately one mile from NARA Park and the Bruce Freeman Rail Trail, with the shops, restaurants, and charm of West Acton Village. Convenient access to Route 2, I-495, and the MBTA commuter rail.
This home has been viewed 5 times
Last Checked: October 30th, 2026 at 8:18am (Source: MLS PIN #73581406)
Garage Parking
Green Features
Air Conditioning
Waterview
Lead Paint Free
General Information for 10-B Henley Rd, Acton MA 01720
Listing ID73581406
Property TypeSingle Family / Detached
Price$1,198,000 ($457.6/SqFt)
StyleColonial
CityActon
CountyMiddlesex
Neighborhood(s)
Garage Parking2
Zoningres
Year Built2012
Year Built SourcePublic Records
Year Built DetailsActual
Interior Features for 10-B Henley Rd, Acton MA 01720
Approximate Living Area Total2618
Living Area Includes BasementNo
Rooms8
Bedrooms4
Primary En Suite BathroomYes
BasementFull
Cooling1, Split
Fireplaces
AppliancesRange
FlooringTile
Electric220 Volts
Exterior Features for 10-B Henley Rd, Acton MA 01720
Approximate Lot Size (Acres)0.46
Approximate Lot Size (Square Feet)20036
Total Parking8 (2 Garage)
Garage Parking2
WaterPublic
SewerOther
Lot FeaturesGentle Sloping
Parking Features1
Exterior FeaturesPorch
Foundation Materials
Construction MaterialsFrame
Road Frontage Type
Patio & PorchCovered
Roof MaterialAsphalt/fiberglass Shingles
Utility Connections110 Volts
Water ViewsNo
Water Views Features
Waterfront0
Waterfront FeaturesRiver
Pool Features
Horse Permitted0
Horse AmenitiesRiver
Disclosures for 10-B Henley Rd, Acton MA 01720
Lead PaintNone
UFFINo
Living Area Includes BasementNo
Living Area Disclosure
Building Area SourcePublic Records
Special Listing Conditions
ExclusionsWall Mounted Tv's-Brackets To Remain
Compensation Based On
Financial Information for 10-B Henley Rd, Acton MA 01720
Association Fee
Association Fee Frequency
Association Fee Includes
Real Estate Tax18200
Tax Year2025
Assessed Value$1,061,200
Location Information for 10-B Henley Rd, Acton MA 01720
Elementary SchoolBoardwalk Elementary Campus
Middle SchoolR.J. Grey Junior High
High SchoolActon-Boxborough
Neighborhood(s)
Area AmenitiesWalk/jog Trails
Contact Information for 10-B Henley Rd, Acton MA 01720
Payment Calculator
, Interest
Property Taxes 1516.67
Principal & Interest 7381.69
HOA Dues
Exclusive Listing Agent
Keller Williams Realty-Merrimack
Julia Xie
Office Phone