



Pending
13 Gove Drive, Newburyport MA 01950
$1,595,000
Estimated $10,925/month Calculator Single Family
4 Bedrooms
Baths
3770
Total Parking: 10 (2 Garage)
10,000 (0.23)
Built in 2001
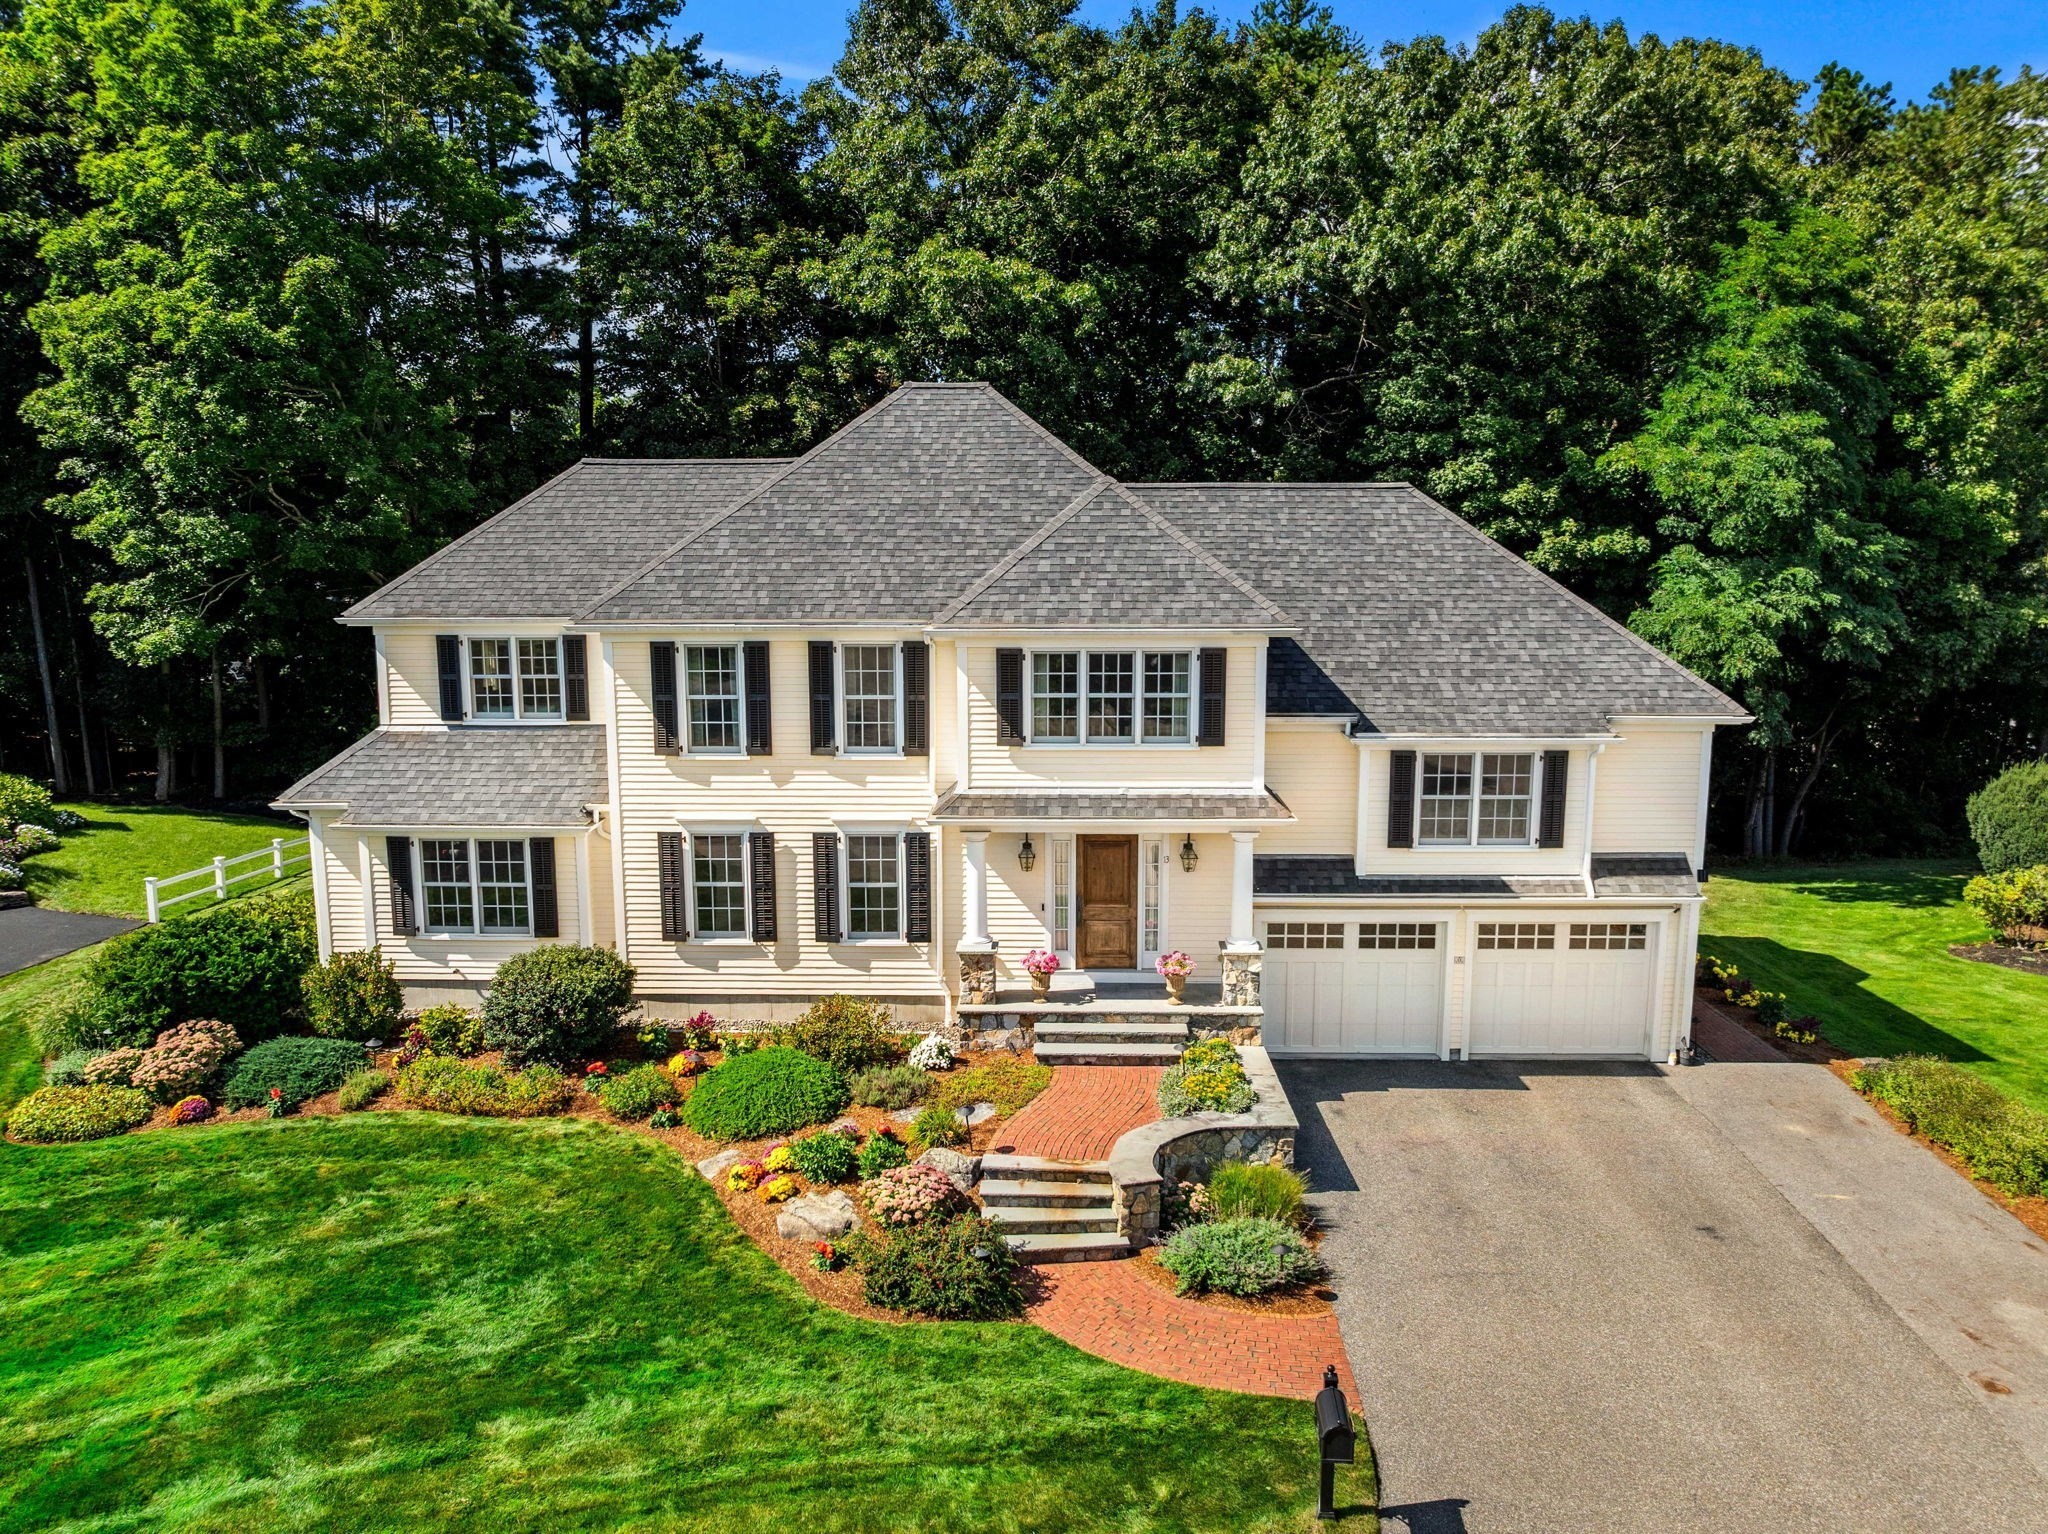
Simply immaculate—and exceptional in every detail! Tucked away on a cul-de-sac close to downtown Newburyport, 13 Gove Drive has been substantially rebuilt to the highest standards of craftsmanship and design. Beautiful moldings, custom built-ins and gleaming wide-plank hickory floors set the tone, with an open layout that keeps the kitchen at the heart of the home and makes it easy to gather. The kitchen features high-end Viking appliances, including a range and wall oven, Sub-Zero refrigerator/freezer, beautiful cabinetry, Italian marble countertops and a copper sink, and flows beautifully into the formal dining room, perfect for holiday gatherings. Privately set on its own half level, the spacious primary suite features double closets and a spa-like bath with gorgeous onyx countertops, double sinks and a soaking tub. Two home offices offer plenty of flexibility. Outside, the beautifully landscaped yard is just the right size to enjoy without endless upkeep, with a stone patio made for outdoor dining and summer evenings. Custom tile, extensive millwork, stained concrete in the basement and garage, and six heating and cooling zones are just a few of the thoughtful details found throughout. Beautifully designed, meticulously maintained and truly move-in ready—prepare to be wowed! OFFERS DUE MONDAY 9/28 dat 5 pm.
This home has been viewed 17 times
Last Checked: October 15th, 2026 at 10:03am (Source: MLS PIN #73581386)
Garage Parking
Air Conditioning
Waterview
Lead Paint Free
General Information for 13 Gove Drive, Newburyport MA 01950
Listing ID73581386
Property TypeSingle Family / Detached
Price$1,595,000 ($423.08/SqFt)
StyleColonial
CityNewburyport
CountyEssex
Neighborhood(s)Ipswich
Garage Parking2
ZoningR2
Year Built2001
Year Built SourcePublic Records
Year Built DetailsActual,Renovated Since
Interior Features for 13 Gove Drive, Newburyport MA 01950
Approximate Living Area Total3770
Living Area Includes BasementNo
Rooms8
Bedrooms4
Primary En Suite BathroomYes
BasementFull
Cooling1, Split
Fireplaces
AppliancesRange
FlooringTile
Electric
Exterior Features for 13 Gove Drive, Newburyport MA 01950
Approximate Lot Size (Acres)0.23
Approximate Lot Size (Square Feet)10000
Total Parking10 (2 Garage)
Garage Parking2
WaterPublic
SewerPublic Sewer
Lot FeaturesGentle Sloping
Parking Features1
Exterior FeaturesPorch
Foundation Materials
Construction MaterialsFrame
Road Frontage Type
Patio & PorchCovered
Roof MaterialAsphalt/fiberglass Shingles
Utility Connections
Water ViewsNo
Water Views Features
Waterfront0
Waterfront FeaturesRiver
Pool Features
Horse Permitted0
Horse AmenitiesRiver
Disclosures for 13 Gove Drive, Newburyport MA 01950
Lead PaintNone
UFFI
Living Area Includes BasementNo
Living Area Disclosure
Building Area SourceOwner
Special Listing Conditions
ExclusionsWall Mounted Tv's-Brackets To Remain
Compensation Based On
Financial Information for 13 Gove Drive, Newburyport MA 01950
Association Fee
Association Fee Frequency
Association Fee Includes
Real Estate Tax13160
Tax Year2026
Assessed Value$1,421,200
Location Information for 13 Gove Drive, Newburyport MA 01950
Elementary SchoolBresnahan
Middle SchoolNock
High SchoolNewburyport
Neighborhood(s)Ipswich
Area AmenitiesWalk/jog Trails
Contact Information for 13 Gove Drive, Newburyport MA 01950
Agent
Name: Alissa Christie
Payment Calculator
, Interest
Property Taxes 1096.67
Principal & Interest 9827.88
HOA Dues
Exclusive Listing Agent
RE/MAX Bentley's
Alissa Christie
Office Phone