



Pending
108 Dunn Rd, Ashburnham MA 01430
$440,000
Estimated $3,213/month Calculator Single Family
3 Bedrooms
Baths
1596
Total Parking: 7
25,200 (0.58)
Built in 1985
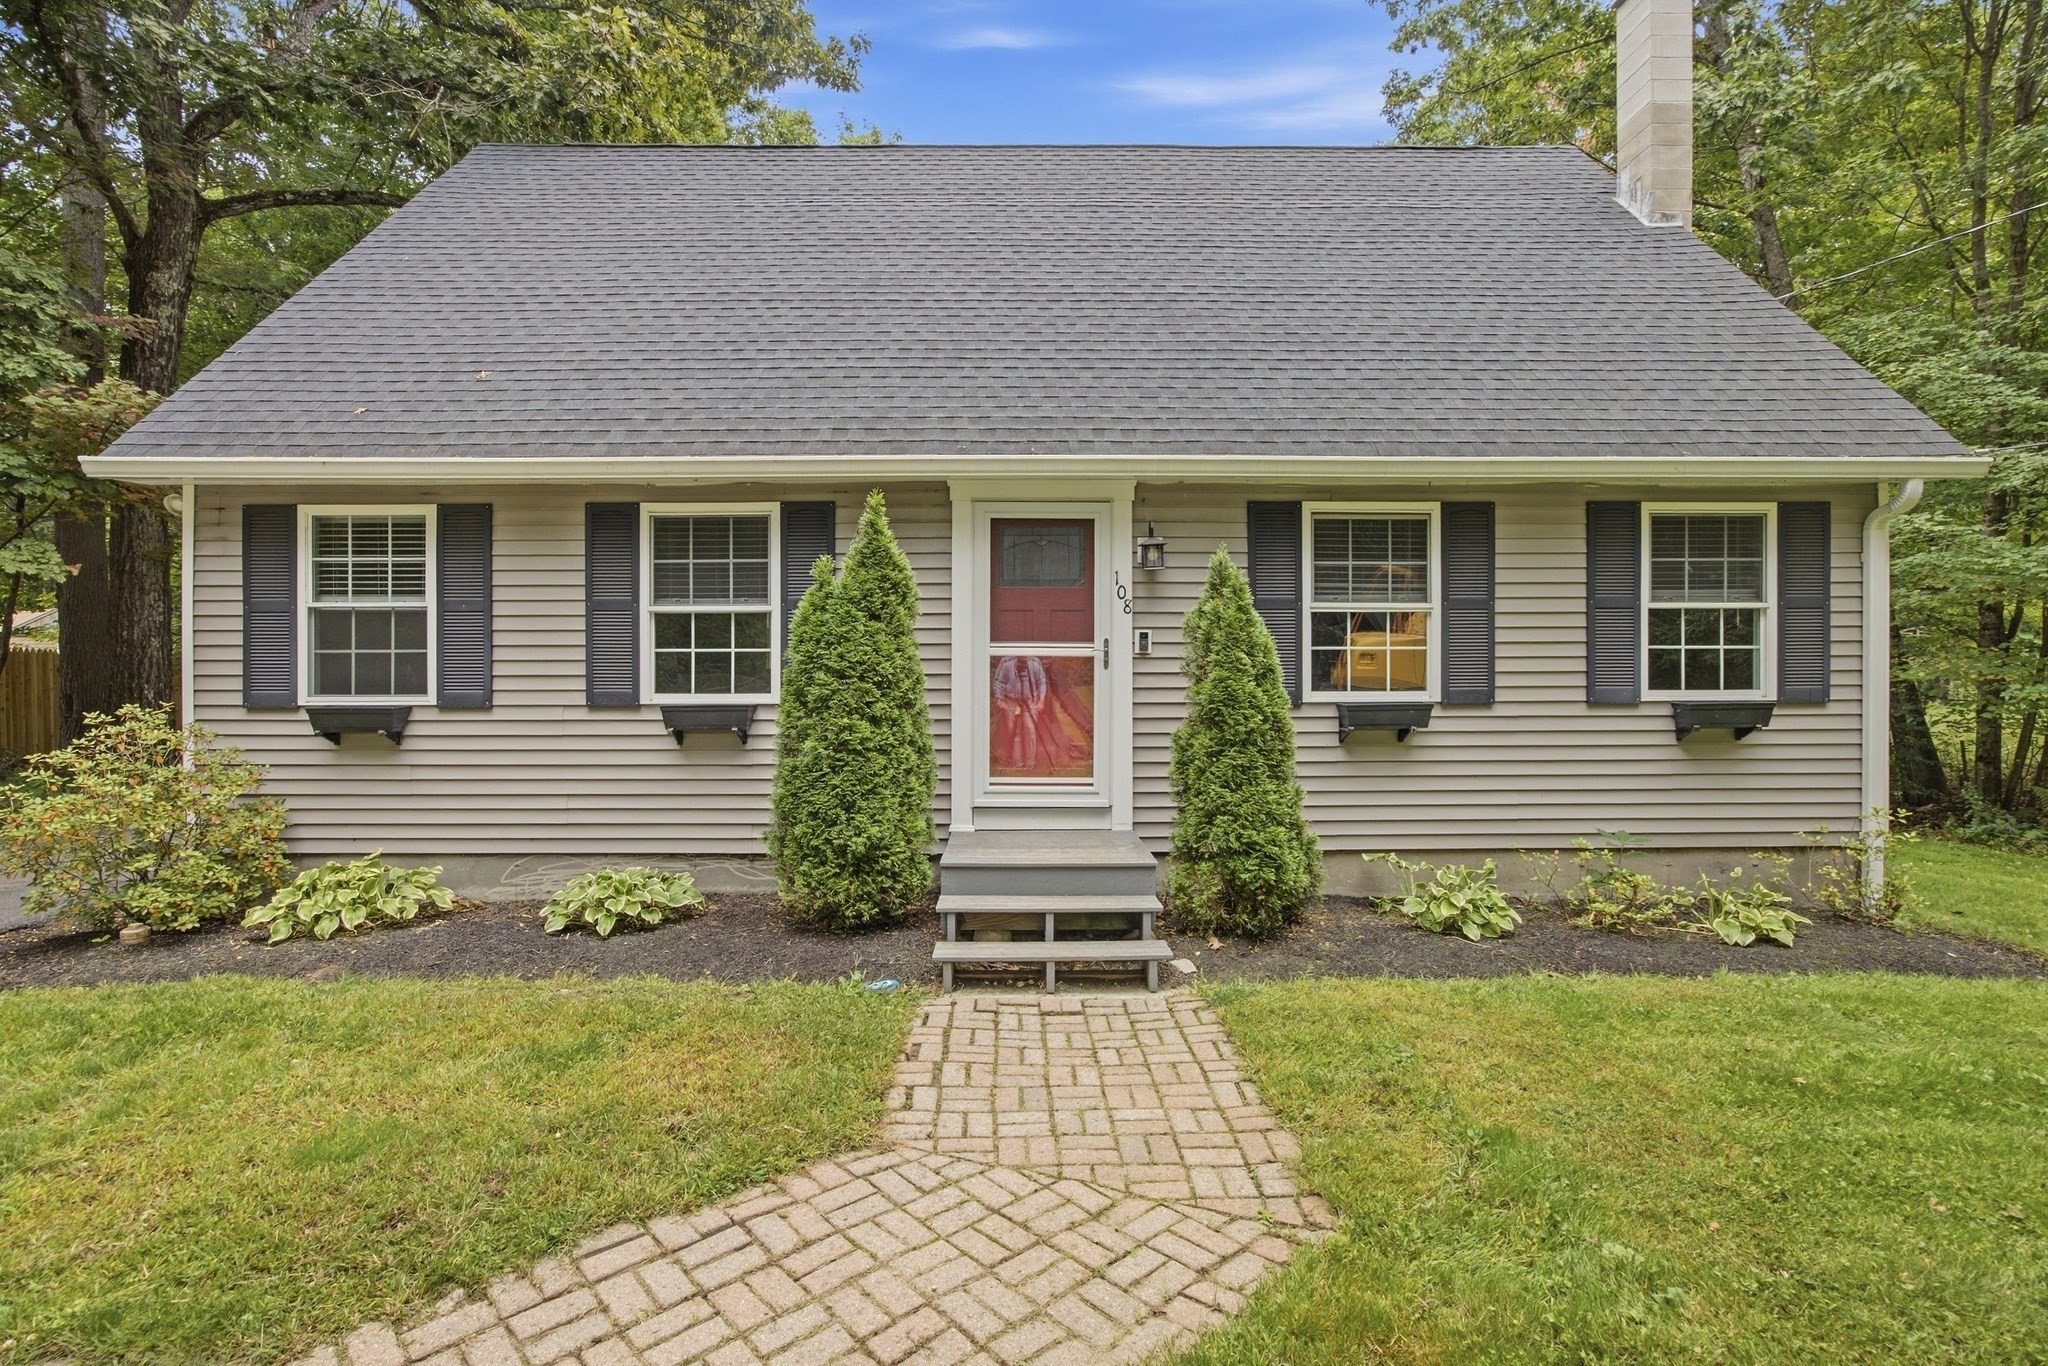
Welcome home to this charming and beautifully updated Cape-style home in Ashburnham! Offering 3 bedrooms and 1¾ baths, this well-loved home combines classic New England character with tasteful modern updates. Step inside to a spacious living room, dining room, and inviting country-style kitchen featuring beautiful wood countertops, stainless steel appliances, plenty of counter space, and a warm, modern touch. Gleaming wide-plank pine flooring flows throughout the home, adding to its timeless charm and character. The spacious primary bedroom is a wonderful retreat, featuring vaulted ceilings and a generous walk-in closet. Throughout the home, thoughtful updates complement its traditional Cape-style appeal while maintaining the comfortable and welcoming atmosphere that makes this property feel like home.Outside, enjoy a generously sized yard offering plenty of privacy and room to relax, entertain, or simply enjoy the peaceful surroundings. Walking and jogging trails are accessible right from the property, providing a great opportunity to enjoy the outdoors. As an added bonus, the property includes deeded beach rights to Sunset Lake!With its charming interior, private yard, trail access, and deeded Sunset Lake beach rights, this Ashburnham Cape offers a wonderful combination of character, comfort, and outdoor living. A new septic system is scheduled to be installed on September 25, 2026, providing an important update for the home's next owner.
This home has been viewed 7 times
Last Checked: October 22nd, 2026 at 5:48am (Source: MLS PIN #73581308)
Air Conditioning
Waterview
Lead Paint Free
General Information for 108 Dunn Rd, Ashburnham MA 01430
Listing ID73581308
Property TypeSingle Family / Detached
Price$440,000 ($275.69/SqFt)
StyleColonial
CityAshburnham
CountyWorcester
Neighborhood(s)
Garage Parking0
ZoningRS
Association0
Year Built1985
Year Built SourcePublic Records
Year Built DetailsActual
Handicap Access / Features0
Interior Features for 108 Dunn Rd, Ashburnham MA 01430
Approximate Living Area Total1596
Living Area Includes BasementNo
Rooms6
Bedrooms3
Primary En Suite BathroomYes
BasementFull
Cooling1, Split
Fireplaces
AppliancesRange
FlooringTile
Electric220 Volts
Exterior Features for 108 Dunn Rd, Ashburnham MA 01430
Approximate Lot Size (Acres)0.58
Approximate Lot Size (Square Feet)25200
Total Parking7
Garage Parking0
WaterPrivate
SewerPrivate Sewer
Lot FeaturesGentle Sloping
Parking Features1
Exterior FeaturesPorch
Foundation Materials
Construction MaterialsFrame
Road Frontage Type
Patio & PorchCovered
Roof MaterialAsphalt/fiberglass Shingles
Utility Connections110 Volts
Water ViewsNo
Water Views Features
Waterfront0
Waterfront FeaturesRiver
Pool Features
Horse Permitted0
Horse AmenitiesRiver
Disclosures for 108 Dunn Rd, Ashburnham MA 01430
Lead PaintNone
UFFI
Living Area Includes BasementNo
Living Area Disclosure
Building Area SourcePublic Records
Special Listing Conditions
ExclusionsSwing Set
Title 5D
Compensation Based On
Financial Information for 108 Dunn Rd, Ashburnham MA 01430
Association0
Association Fee
Association Fee FrequencyAnnually
Association Fee Includes
Real Estate Tax6028
Tax Year2026
Assessed Value$405,400
Location Information for 108 Dunn Rd, Ashburnham MA 01430
Elementary SchoolBriggs
Middle SchoolOverlook
High SchoolOakmont
Neighborhood(s)
Area AmenitiesWalk/jog Trails
Contact Information for 108 Dunn Rd, Ashburnham MA 01430
Agent
Name: Haschig Homes Group
Team Members
Payment Calculator
, Interest
Property Taxes 502.33
Principal & Interest 2711.14
HOA Dues
Exclusive Listing Agent
William Raveis R.E. & Home Services
Haschig Homes Group
Office Phone