



Pending
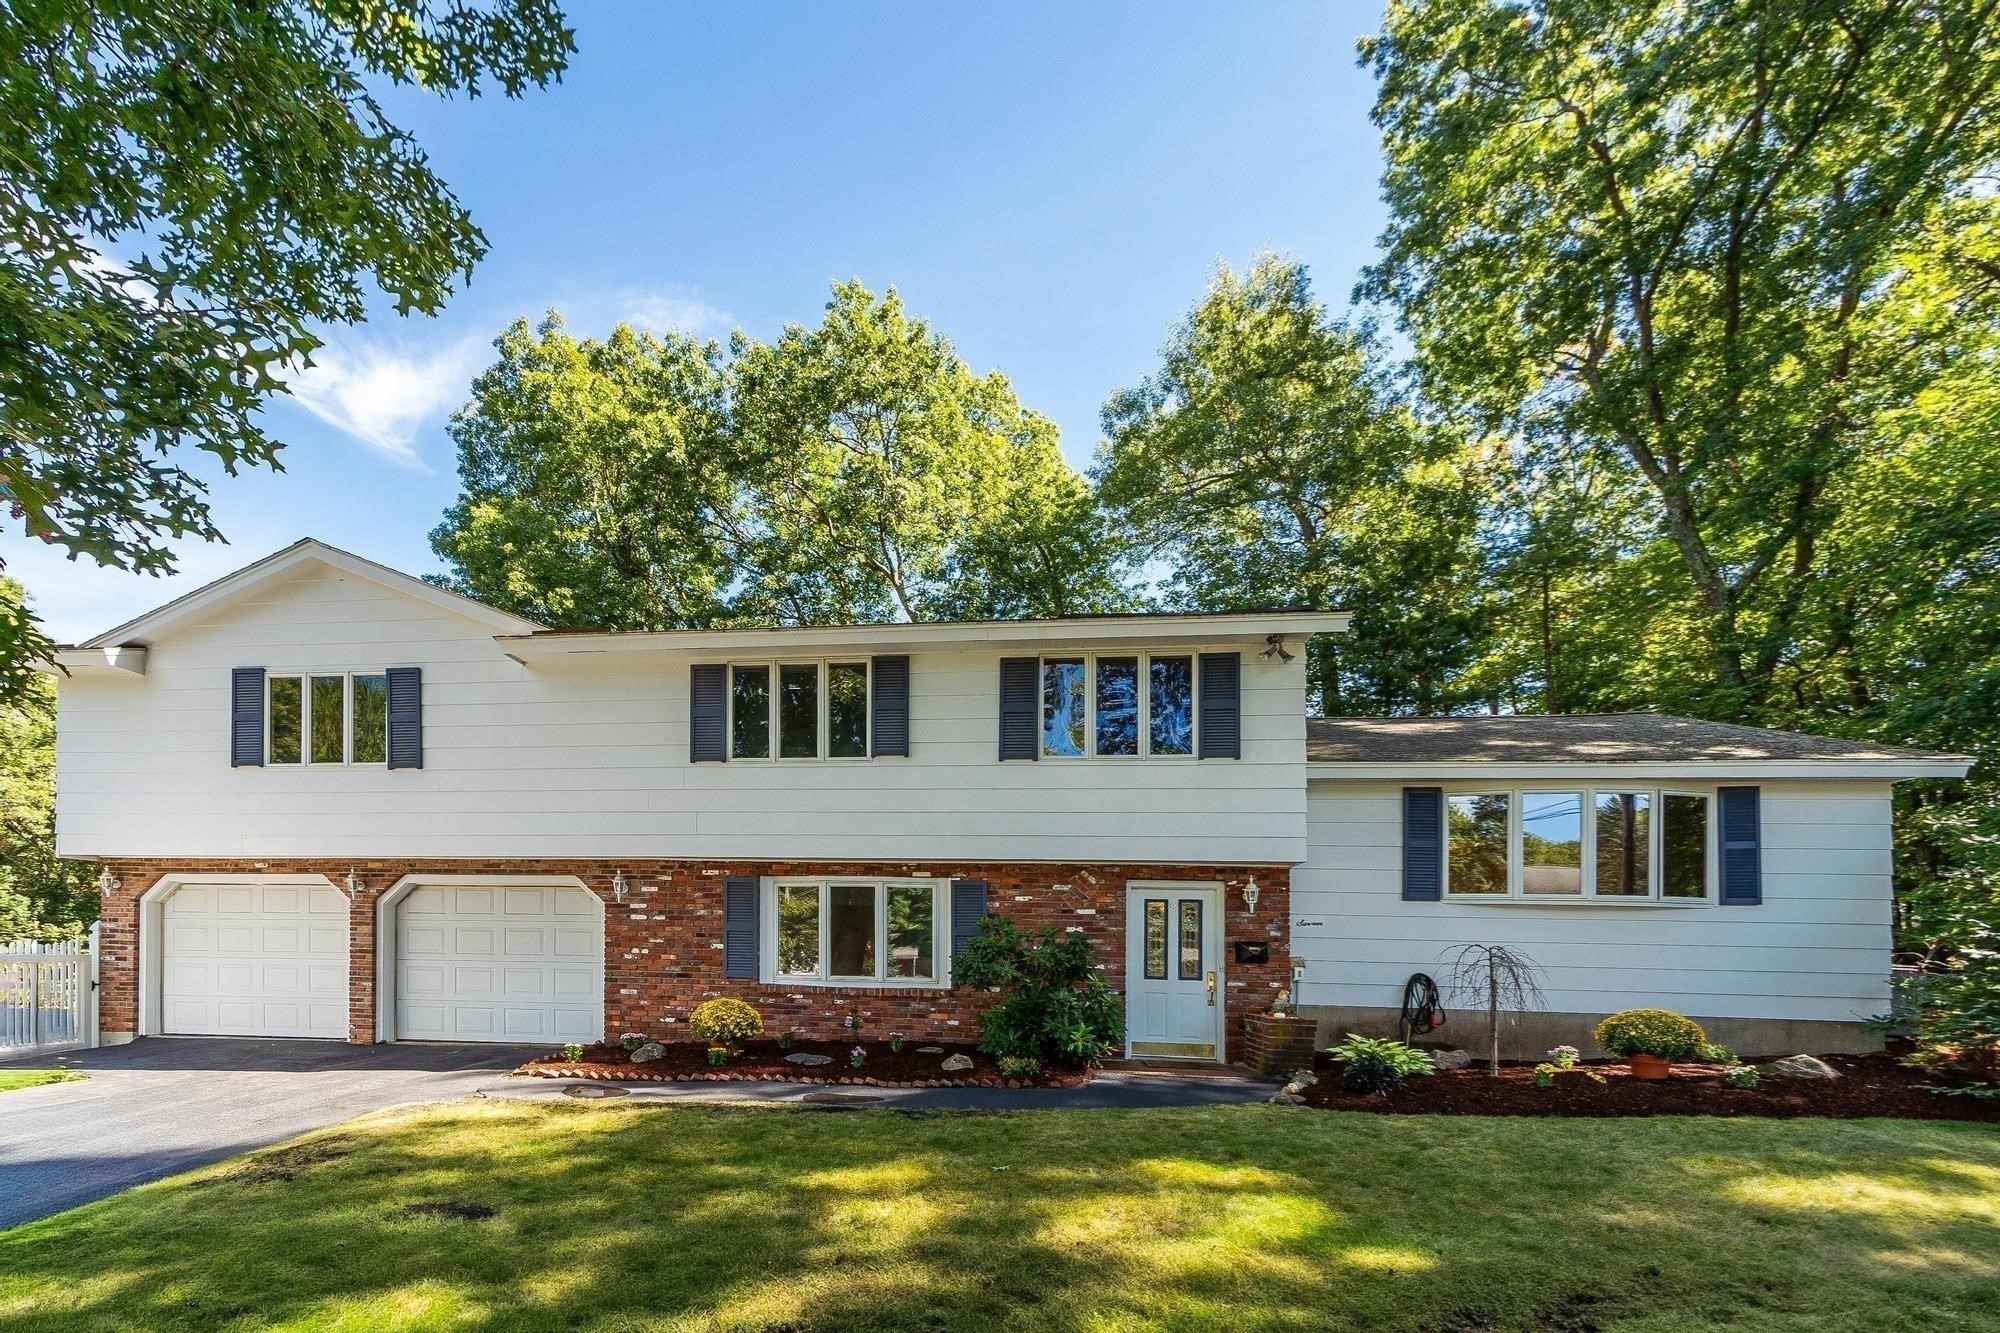
7 Gaywood Cir, Peabody MA 01960
$799,999
Estimated $5,554/month Calculator Single Family
3 Bedrooms
Baths
2176
Total Parking: 8 (2 Garage)
23,239 (0.53)
Built in 1964
Tucked away on a private cul-de-sac near the Lynnfield line, this three bedroom, two and a half bath West Peabody home with central air offers more room than the typical tri-level thanks to the 1990s addition. The kitchen features granite countertops and stainless steel appliances. An adjoining dining area opens to the bright living room, with sliders leading to the deck and patio. Upstairs, the oversized primary bedroom offers room for a sitting area, two walk in closets, and a private bath with a skylight, vanity and dressing area, and laundry tucked into a closet for easy convenience. A second full bath serves the upper level. Hardwood floors run through the bedrooms and main living areas. A first floor family room offers direct access to the two car garage and a slider to the side yard with an inground pool and shed. With a private setting and easy access to major routes, this home is ready for its next chapter. Updates include deck, water heater (2026), and Carrier furnace (2021).
This home has been viewed 17 times
Last Checked: October 30th, 2026 at 7:18am (Source: MLS PIN #73581284)
Garage Parking
Air Conditioning
Lead Paint Free
General Information for 7 Gaywood Cir, Peabody MA 01960
Listing ID73581284
Property TypeSingle Family / Detached
Price$799,999 ($367.65/SqFt)
StyleColonial
CityPeabody
CountyEssex
MLS AreaWest Peabody
Neighborhood(s)Ipswich
Garage Parking2
ZoningR1
Year Built1964
Year Built SourcePublic Records
Year Built DetailsActual
Interior Features for 7 Gaywood Cir, Peabody MA 01960
Approximate Living Area Total2176
Living Area Includes BasementNo
Rooms9
Bedrooms3
Primary En Suite BathroomYes
BasementFull
Cooling1, Split
Fireplaces
AppliancesRange
FlooringTile
Electric220 Volts
Exterior Features for 7 Gaywood Cir, Peabody MA 01960
Approximate Lot Size (Acres)0.53
Approximate Lot Size (Square Feet)23239
Total Parking8 (2 Garage)
Garage Parking2
WaterPublic
SewerPublic Sewer
Lot FeaturesGentle Sloping
Parking Features1
Exterior FeaturesPorch
Foundation Materials
Construction MaterialsFrame
Road Frontage Type
Patio & PorchCovered
Roof MaterialAsphalt/fiberglass Shingles
Utility Connections110 Volts
Water Views
Water Views Features
Waterfront0
Waterfront Features
Pool FeaturesAssociation
Horse Permitted0
Horse Amenities
Disclosures for 7 Gaywood Cir, Peabody MA 01960
Lead PaintNone
UFFI
Living Area Includes BasementNo
Living Area Disclosure
Building Area SourcePublic Records
Special Listing Conditions
ExclusionsWall Mounted Tv's-Brackets To Remain
Compensation Based On
Financial Information for 7 Gaywood Cir, Peabody MA 01960
Association Fee
Association Fee Frequency
Association Fee Includes
Real Estate Tax7495
Tax Year2026
Assessed Value$791,400
Location Information for 7 Gaywood Cir, Peabody MA 01960
Elementary SchoolBurke
Middle SchoolHiggins Middle School
High SchoolPvmhs
Neighborhood(s)Ipswich
MLS AreaWest Peabody
Area AmenitiesWalk/jog Trails
Contact Information for 7 Gaywood Cir, Peabody MA 01960
Agent
Name: Louise Touchette Team
Team Members
Name: Kerry A. Connelly
Payment Calculator
, Interest
Property Taxes 624.58
Principal & Interest 4929.34
HOA Dues
Exclusive Listing Agent
Coldwell Banker Realty - Lynnfield
Louise Touchette Team
Office Phone