



Active
8 Ardmore Road, Boston MA 02132
$1,050,000
Estimated $6,848/month Calculator Single Family
4 Bedrooms
Baths
1645
Total Parking: 7 (2 Garage)
6,534 (0.15)
Built in 1890
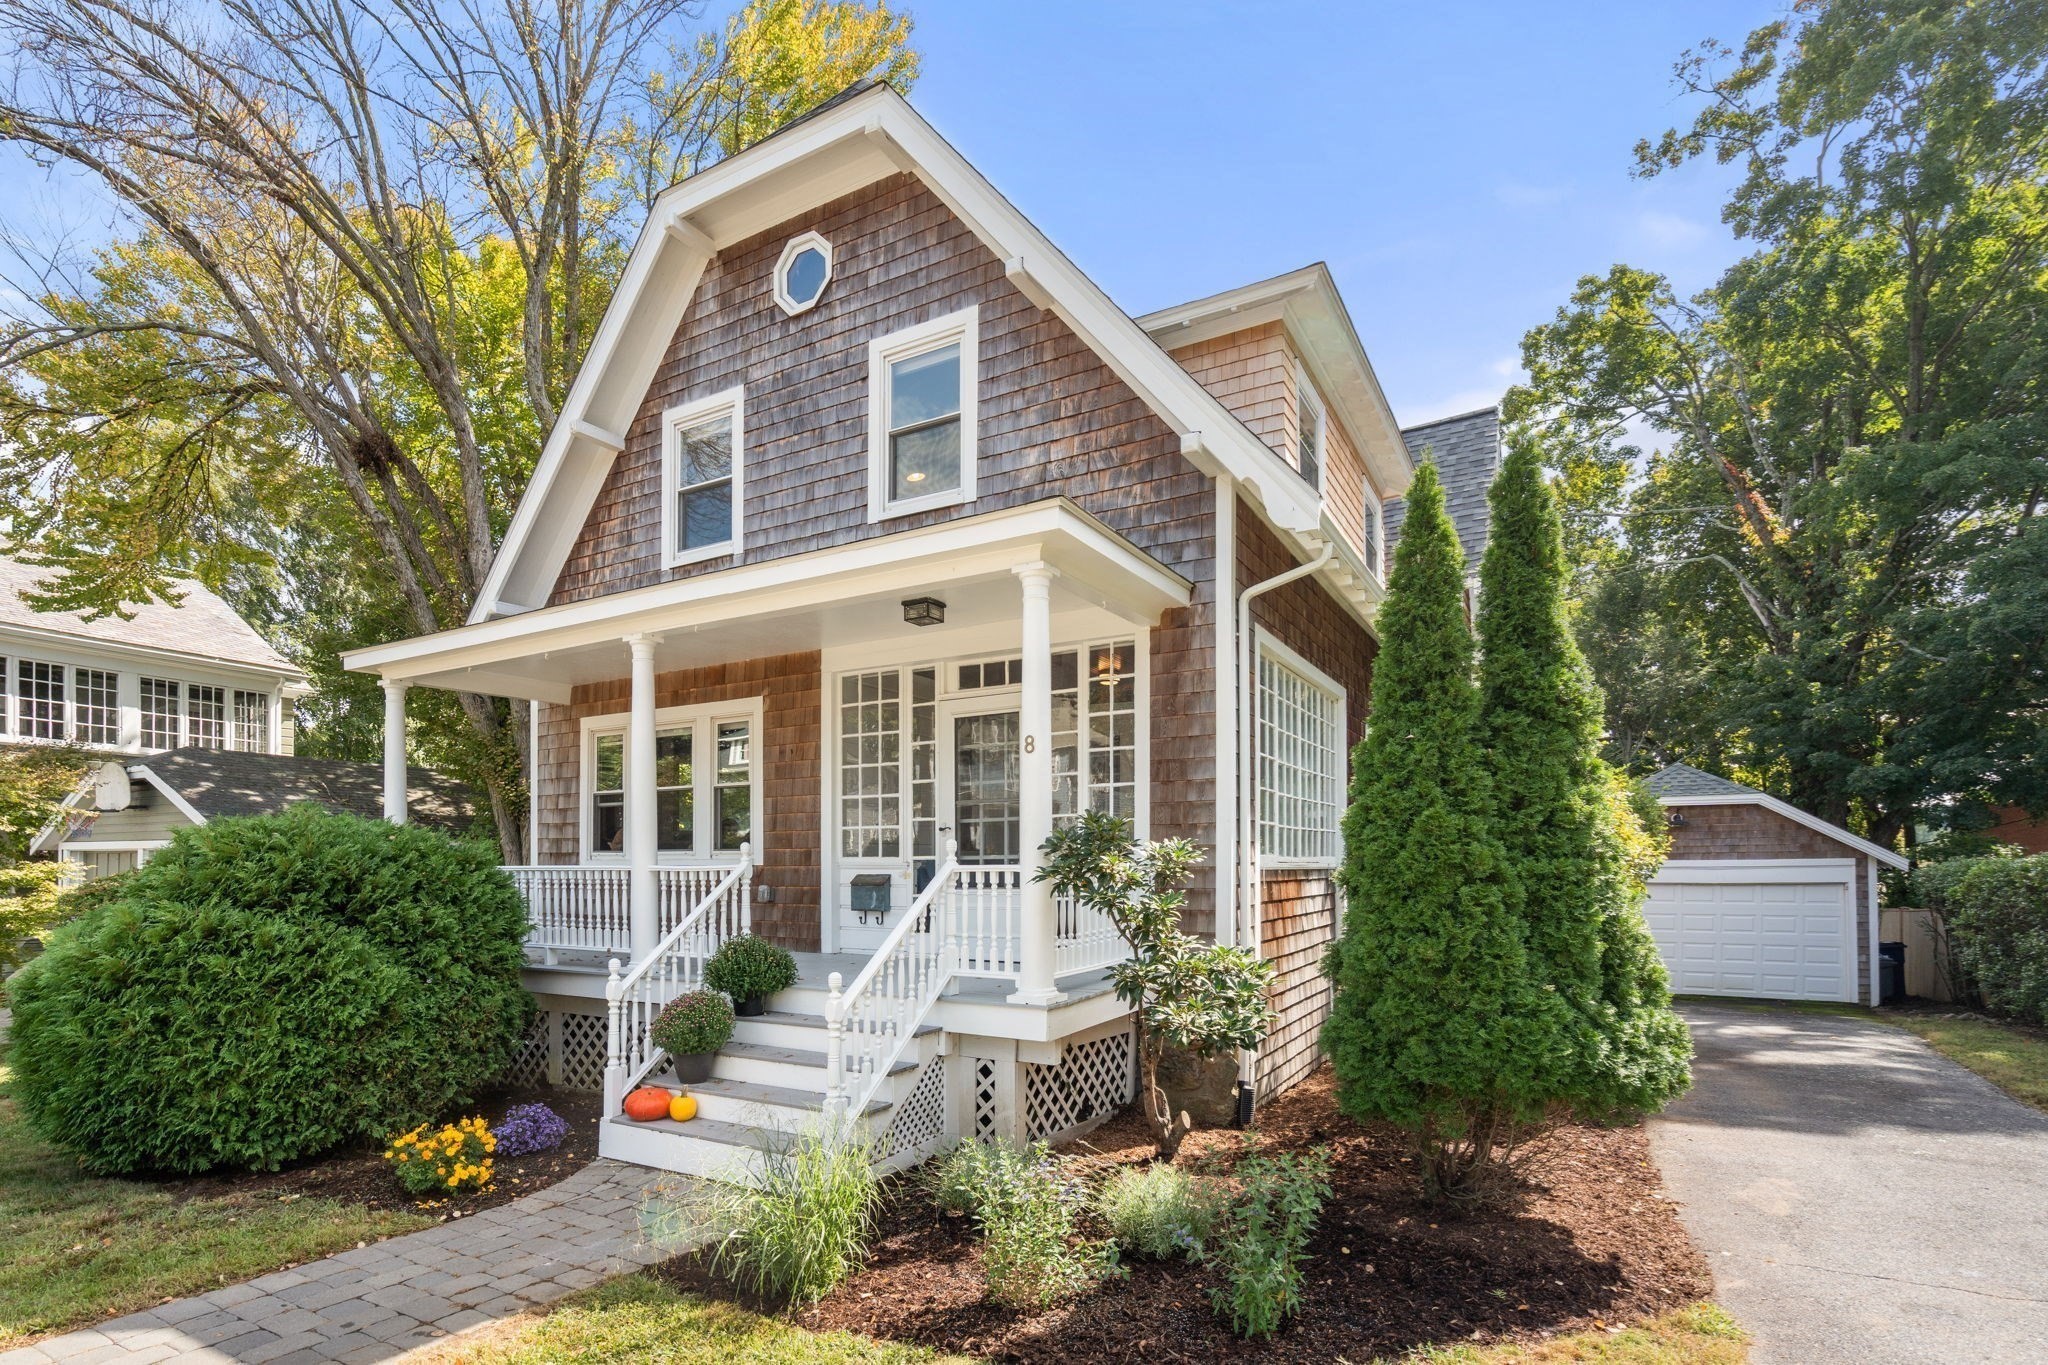
Thoughtfully updated classic West Roxbury home with four bedrooms, great outdoor space, a two-car garage, and an impressive list of recent improvements. With more than 1,600 sq. ft. of living space, this home has the character you want in an older Boston home along with many of the big updates already taken care of. Step inside to beautiful hardwood floors and a warm, comfortable layout with plenty of room to spread out. The first floor offers a spacious living room with a fireplace, a dining room, a kitchen, and a bright sunroom that gives you flexible bonus space for an office, playroom, or a cozy place to relax. Upstairs are four bedrooms, giving you options for family, guests, or working from home. A walk-up attic provides additional storage and future possibilities. Extensive updated including electrical rewiring, refinished floors, new interior doors, repairs to walls and ceilings, fresh paint throughout, added insulation and weather sealing, a newer heat pump and water heater, and a new basement bathroom. The home has also been deleaded according to Massachusetts guidelines. A newer roof, updated dormer siding, gutters and downspouts, and newer kitchen appliances add even more peace of mind. Outside, enjoy a yard with plenty of space to garden, play, entertain, or simply relax. The detached two-car garage is a rare find in the city and provides plenty of room for parking and storage. All of this in a great location with easy access to neighborhood shops, restaurants, parks, schools, public transportation, and everything the area has to offer.
This home has been viewed 18 times
Last Checked: November 2nd, 2026 at 5:38am (Source: MLS PIN #73581215)
Garage Parking
Air Conditioning
Waterview
Lead Paint Free
General Information for 8 Ardmore Road, Boston MA 02132
Listing ID73581215
Property TypeSingle Family / Detached
Price$1,050,000 ($638.3/SqFt)
StyleColonial
CityBoston
CountySuffolk
MLS AreaWest Roxbury
Neighborhood(s)
Garage Parking2
ZoningRES
Year Built1890
Year Built SourcePublic Records
Year Built DetailsApproximate
Interior Features for 8 Ardmore Road, Boston MA 02132
Approximate Living Area Total1645
Living Area Includes BasementNo
Rooms7
Bedrooms4
Primary En Suite BathroomYes
BasementFull
Cooling1, Split
Fireplaces
AppliancesRange
FlooringTile
Electric220 Volts
Exterior Features for 8 Ardmore Road, Boston MA 02132
Approximate Lot Size (Acres)0.15
Approximate Lot Size (Square Feet)6534
Total Parking7 (2 Garage)
Garage Parking2
WaterPublic
SewerPublic Sewer
Lot FeaturesGentle Sloping
Parking Features1
Exterior FeaturesPorch
Foundation Materials
Construction MaterialsFrame
Road Frontage Type
Patio & PorchCovered
Roof MaterialAsphalt/fiberglass Shingles
Utility Connections110 Volts
Water ViewsNo
Water Views Features
Waterfront0
Waterfront Features
Pool Features
Horse Permitted0
Horse Amenities
Disclosures for 8 Ardmore Road, Boston MA 02132
Lead PaintNone
UFFI
Living Area Includes BasementNo
Living Area Disclosure
Building Area SourcePublic Records
Special Listing Conditions
ExclusionsWall Mounted Tv's-Brackets To Remain
Compensation Based On
Financial Information for 8 Ardmore Road, Boston MA 02132
Association Fee
Association Fee Frequency
Association Fee Includes
Real Estate Tax4533.34
Tax Year2026
Assessed Value$1,002,800
Location Information for 8 Ardmore Road, Boston MA 02132
Neighborhood(s)
MLS AreaWest Roxbury
Area AmenitiesWalk/jog Trails
Contact Information for 8 Ardmore Road, Boston MA 02132
Payment Calculator
, Interest
Property Taxes 377.78
Principal & Interest 6469.77
HOA Dues
Exclusive Listing Agent
Real Broker MA, LLC
Adams & Co. Team
Office Phone