



Active
35 Hiawatha Avenue, Waltham MA 02451
$899,900
Estimated $6,000/month Calculator Single Family
3 Bedrooms
Baths
1920
Total Parking: 6 (1 Garage)
5,184 (0.12)
Built in 2005
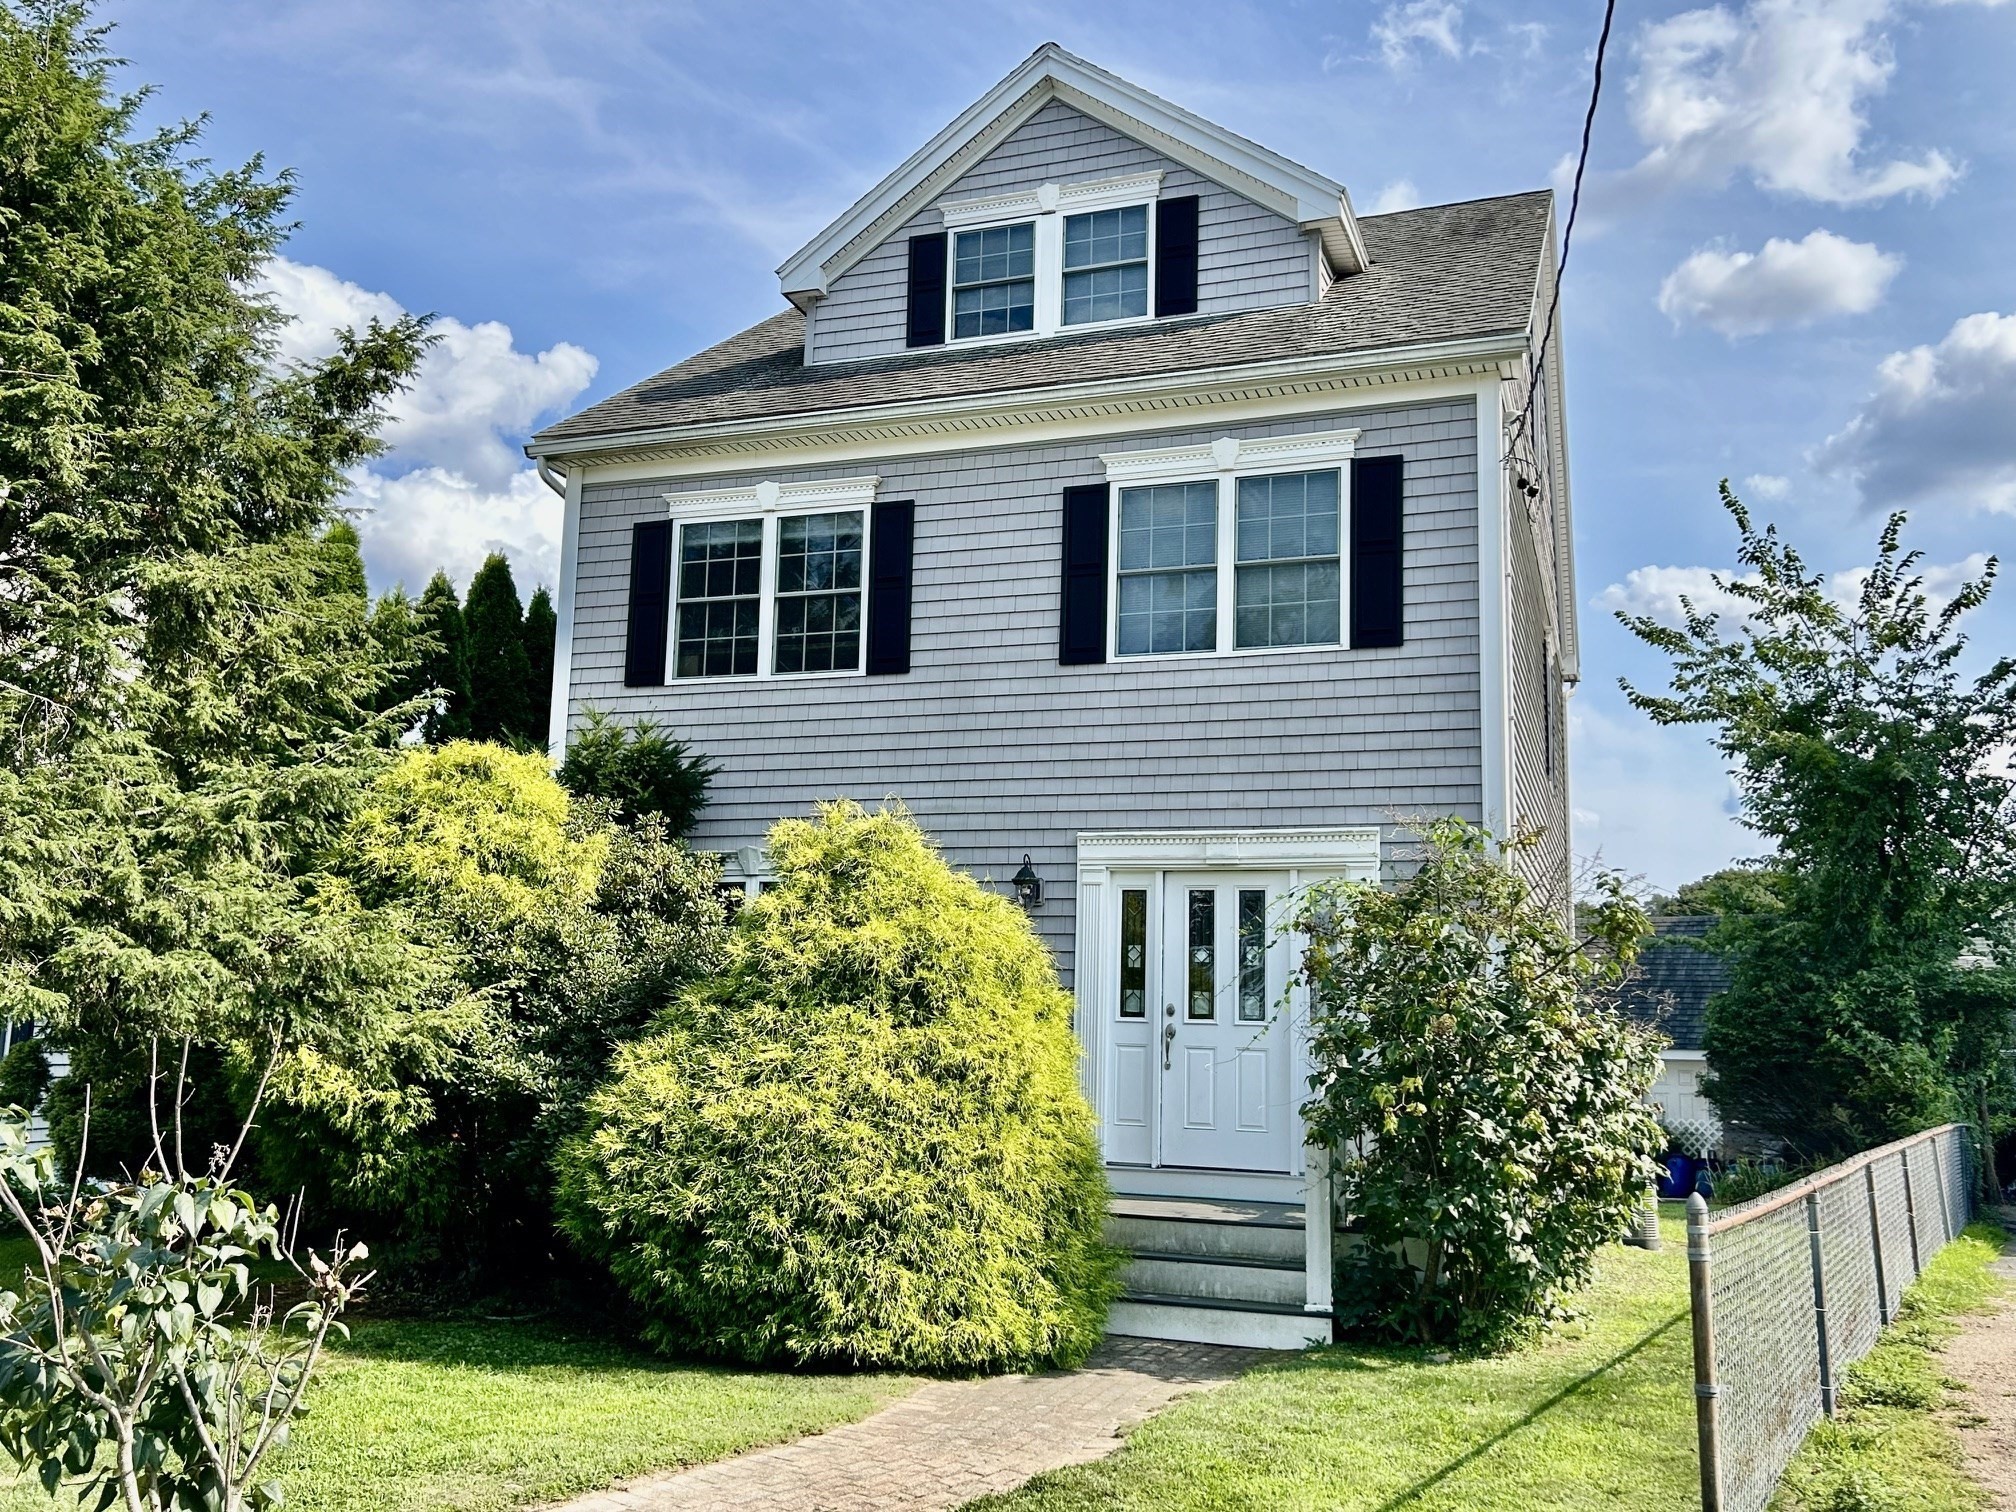
Desirable Lakeview community on the Lexington Line just steps to peaceful Hardy Pond! This younger contemporary Colonial offers a versatile layout with modern amenities throughout. Cherry kitchen features granite counters and stainless steel appliances and opens to a dining room with classic wainscoting. Inviting living room with gas fireplace, recessed lighting and decorative columns. The second floor offers two bedrooms plus a home office, while the top floor is dedicated to a spacious primary suite featuring cathedral ceilings, dual walk-in closets, a private tile bath, and scenic Hardy Pond views. Ready-to-finish basement includes a wine cellar and offers excellent potential for additional living space. Additional features include hardwood floors throughout, central air conditioning, central vacuum, double width driveway and a detached one-car garage. Convenient to Route 128, Route 2, public transportation, parks, restaurants and all that the Lakeview area has to offer.
This home has been viewed 12 times
Last Checked: October 24th, 2026 at 5:03am (Source: MLS PIN #73581271)
Garage Parking
Air Conditioning
Waterview
Lead Paint Free
General Information for 35 Hiawatha Avenue, Waltham MA 02451
Listing ID73581271
Property TypeSingle Family / Detached
Price$899,900 ($468.7/SqFt)
StyleColonial
CityWaltham
CountyMiddlesex
Neighborhood(s)
Garage Parking1
Zoning1
Year Built2005
Year Built SourcePublic Records
Year Built DetailsActual
Interior Features for 35 Hiawatha Avenue, Waltham MA 02451
Approximate Living Area Total1920
Living Area Includes BasementNo
Rooms7
Bedrooms3
Primary En Suite BathroomYes
BasementFull
Cooling1, Split
Fireplaces
AppliancesRange
FlooringTile
Electric220 Volts
Exterior Features for 35 Hiawatha Avenue, Waltham MA 02451
Approximate Lot Size (Acres)0.12
Approximate Lot Size (Square Feet)5184
Total Parking6 (1 Garage)
Garage Parking1
WaterPublic
SewerPublic Sewer
Lot FeaturesGentle Sloping
Parking Features1
Exterior Features
Foundation Materials
Construction MaterialsFrame
Road Frontage Type
Patio & Porch
Roof MaterialAsphalt/fiberglass Shingles
Utility Connections110 Volts
Water ViewsNo
Water Views Features
Waterfront0
Waterfront Features
Pool Features
Horse Permitted0
Horse Amenities
Disclosures for 35 Hiawatha Avenue, Waltham MA 02451
Lead PaintNone
UFFI
Living Area Includes BasementNo
Living Area Disclosure
Building Area SourceMeasured
Special Listing Conditions
ExclusionsWall Mounted Tv's-Brackets To Remain
Compensation Based On
Financial Information for 35 Hiawatha Avenue, Waltham MA 02451
Association Fee
Association Fee Frequency
Association Fee Includes
Real Estate Tax5463
Tax Year2026
Assessed Value$838,600
Location Information for 35 Hiawatha Avenue, Waltham MA 02451
Elementary SchoolMacarthur
Middle SchoolKennedy
High SchoolWaltham
Neighborhood(s)
Area AmenitiesWalk/jog Trails
Contact Information for 35 Hiawatha Avenue, Waltham MA 02451
Agent
Name: Hans Brings RESULTS
Team Members
Name: Hans Brings
Payment Calculator
, Interest
Property Taxes 455.25
Principal & Interest 5544.9
HOA Dues
Exclusive Listing Agent
Coldwell Banker Realty - Waltham
Hans Brings RESULTS
Office Phone