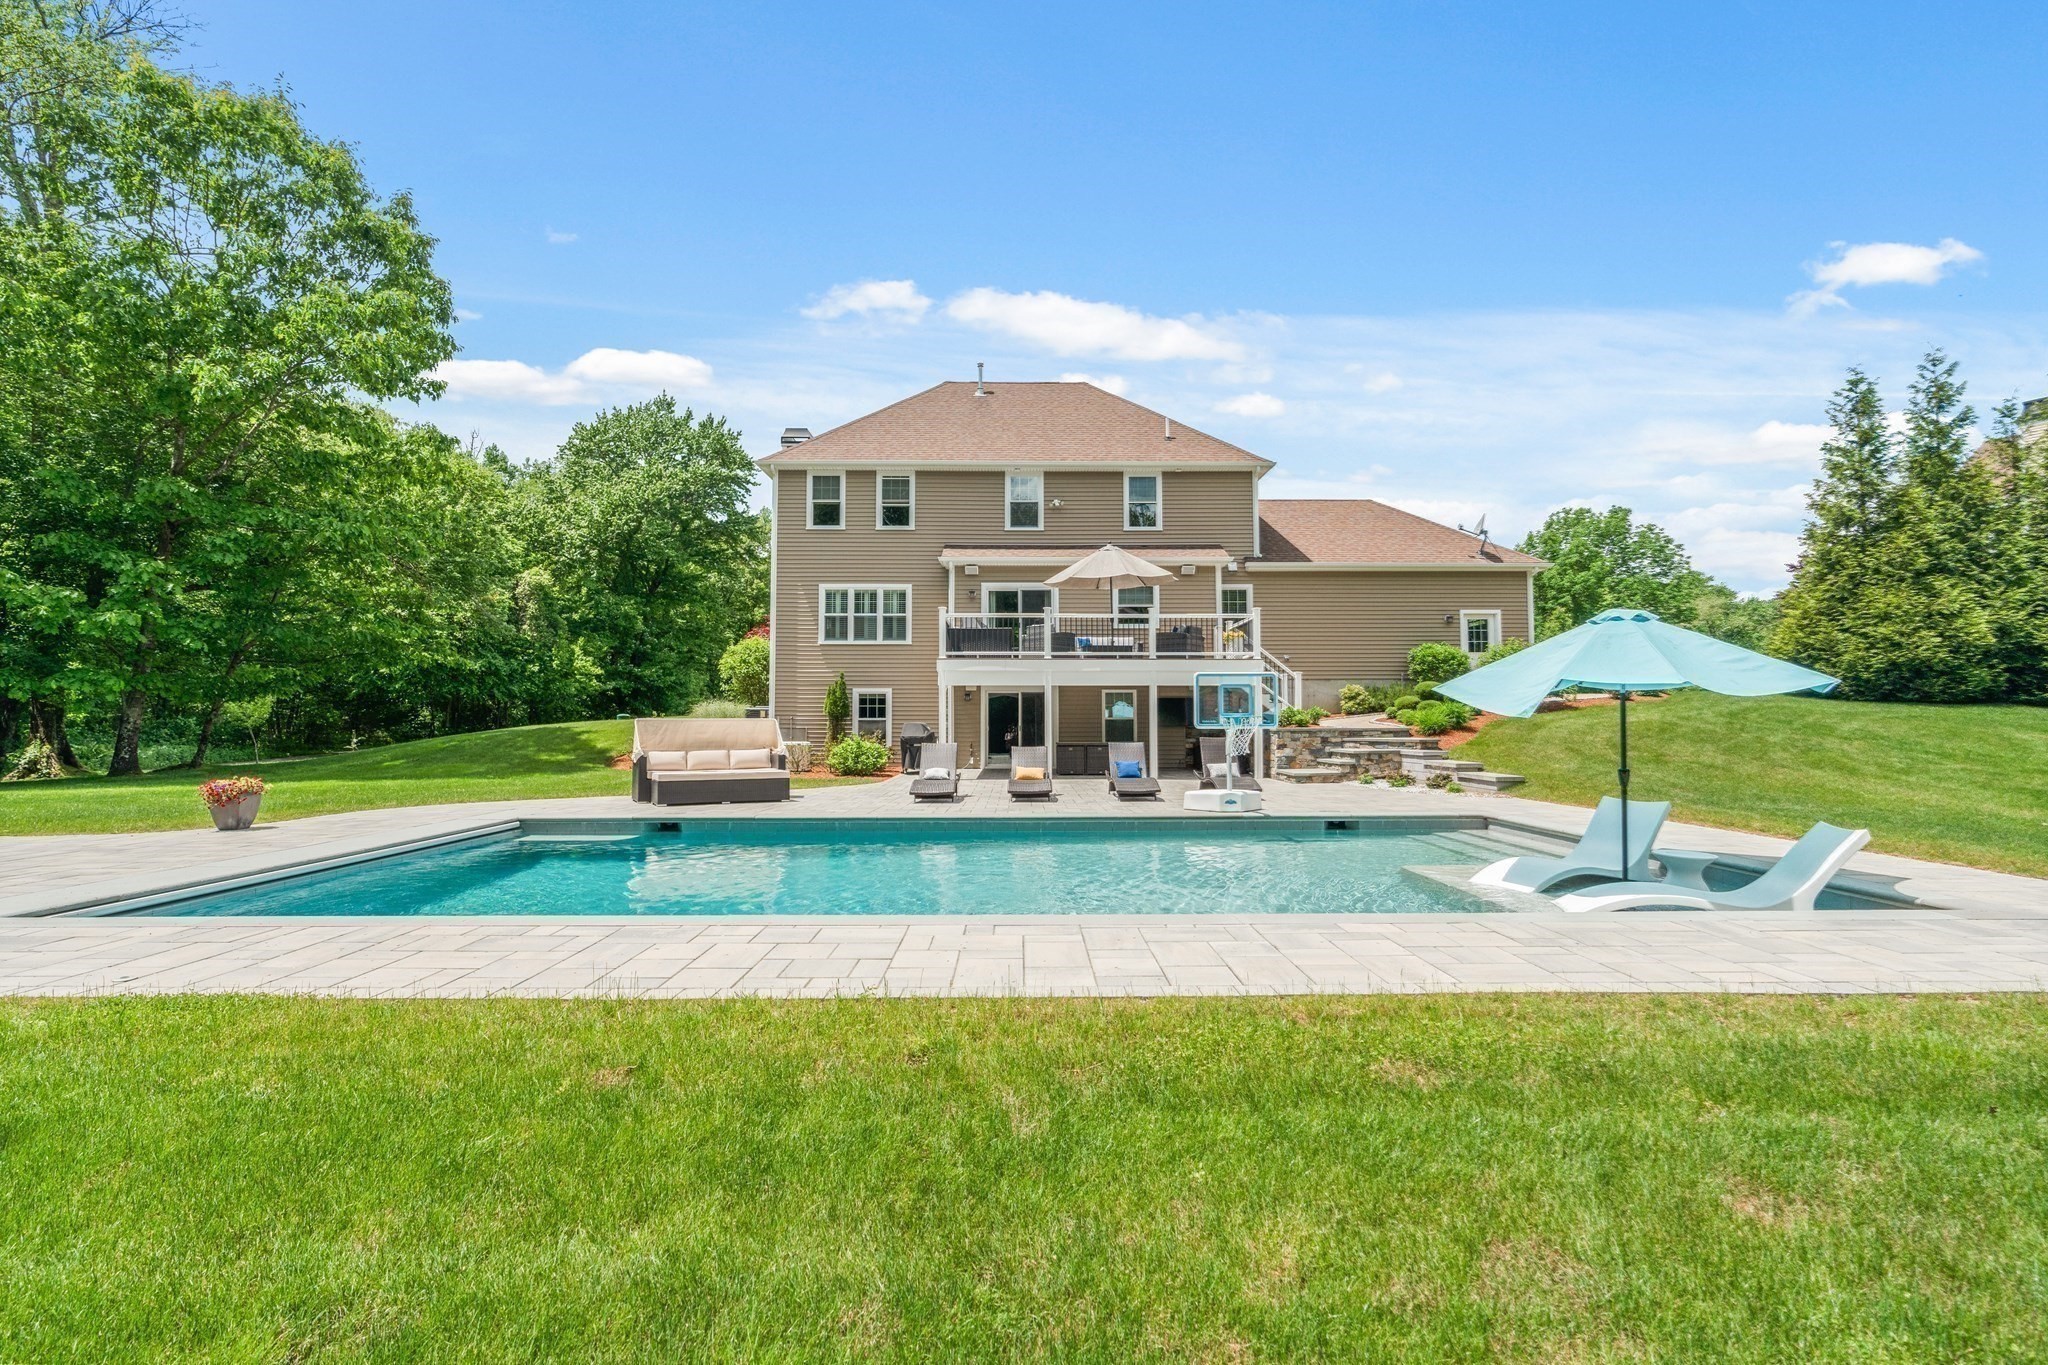
Discover this Colonial gem in Rehoboth. The main level boasts a bright living room with hardwood floors throughout and a dining room with wainscoting for elegant dinners. The kitchen is a culinary delight with granite countertops, WOLF cooktop, double oven, and island. A half bath, mudroom, and laundry add convenience to the main level. Upstairs, the primary suite features a custom walk-in closet and luxurious bath with double vanity, soaking tub, and shower. Two more bedrooms and a full bath round out the upstairs. The lower level offers space for work or play, a full bath, and a guest room. The backyard is an oasis with a heated gunite saltwater pool featuring a sun shelf and automatic safety cover, custom fire pit with lighted bench seats, and landscaped gardens. Enjoy uninterrupted comfort with a full-house generator. Integrated audio, security system, outdoor TV, sprinkler system, and grill hookups enhance outdoor living. Conveniently located near all key amenities.
This home has been viewed 18 times
Last Checked: October 27th, 2026 at 8:13am (Source: MLS PIN #73581267)
Garage Parking
Green Features
Air Conditioning
Lead Paint Free
General Information for 5 Clinton Dr, Rehoboth MA 02769
Listing ID73581267
Property TypeSingle Family / Detached
Price$1,000,000 ($309.69/SqFt)
StyleColonial
CityRehoboth
CountyBristol
Neighborhood(s)
Garage Parking2
Zoningres
Year Built2013
Year Built SourcePublic Records
Year Built DetailsApproximate
Interior Features for 5 Clinton Dr, Rehoboth MA 02769
Approximate Living Area Total3229
Living Area Includes BasementYes
Rooms7
Bedrooms3
Primary En Suite BathroomYes
BasementFull
Cooling1, Split
Fireplaces
AppliancesRange
FlooringTile
Electric220 Volts
Exterior Features for 5 Clinton Dr, Rehoboth MA 02769
Approximate Lot Size (Acres)3.72
Approximate Lot Size (Square Feet)161930
Total Parking16 (2 Garage)
Garage Parking2
WaterPrivate
SewerPrivate Sewer
Lot FeaturesGentle Sloping
Parking Features1
Exterior FeaturesPorch
Foundation Materials
Construction MaterialsFrame
Road Frontage Type
Patio & PorchCovered
Roof MaterialAsphalt/fiberglass Shingles
Utility Connections110 Volts
Water Views
Water Views Features
Waterfront0
Waterfront Features
Pool FeaturesAssociation
Horse Permitted0
Horse Amenities
Disclosures for 5 Clinton Dr, Rehoboth MA 02769
Lead PaintNone
UFFI
Living Area Includes BasementYes
Living Area Disclosure
Building Area SourceOwner
Special Listing Conditions
ExclusionsWall Mounted Tv's-Brackets To Remain
Title 5A
Compensation Based On
Financial Information for 5 Clinton Dr, Rehoboth MA 02769
Association Fee
Association Fee Frequency
Association Fee Includes
Real Estate Tax11792
Tax Year2026
Assessed Value$1,086,800
Location Information for 5 Clinton Dr, Rehoboth MA 02769
Neighborhood(s)
Area AmenitiesWalk/jog Trails
Contact Information for 5 Clinton Dr, Rehoboth MA 02769