



Active
24 Bradshaw St # 4, Boston MA 02121
$624,999
Estimated $4,460/month Calculator Condo
2 Bedrooms
Baths
1622
Total Parking: 3 (1 Garage)
Built in 2023
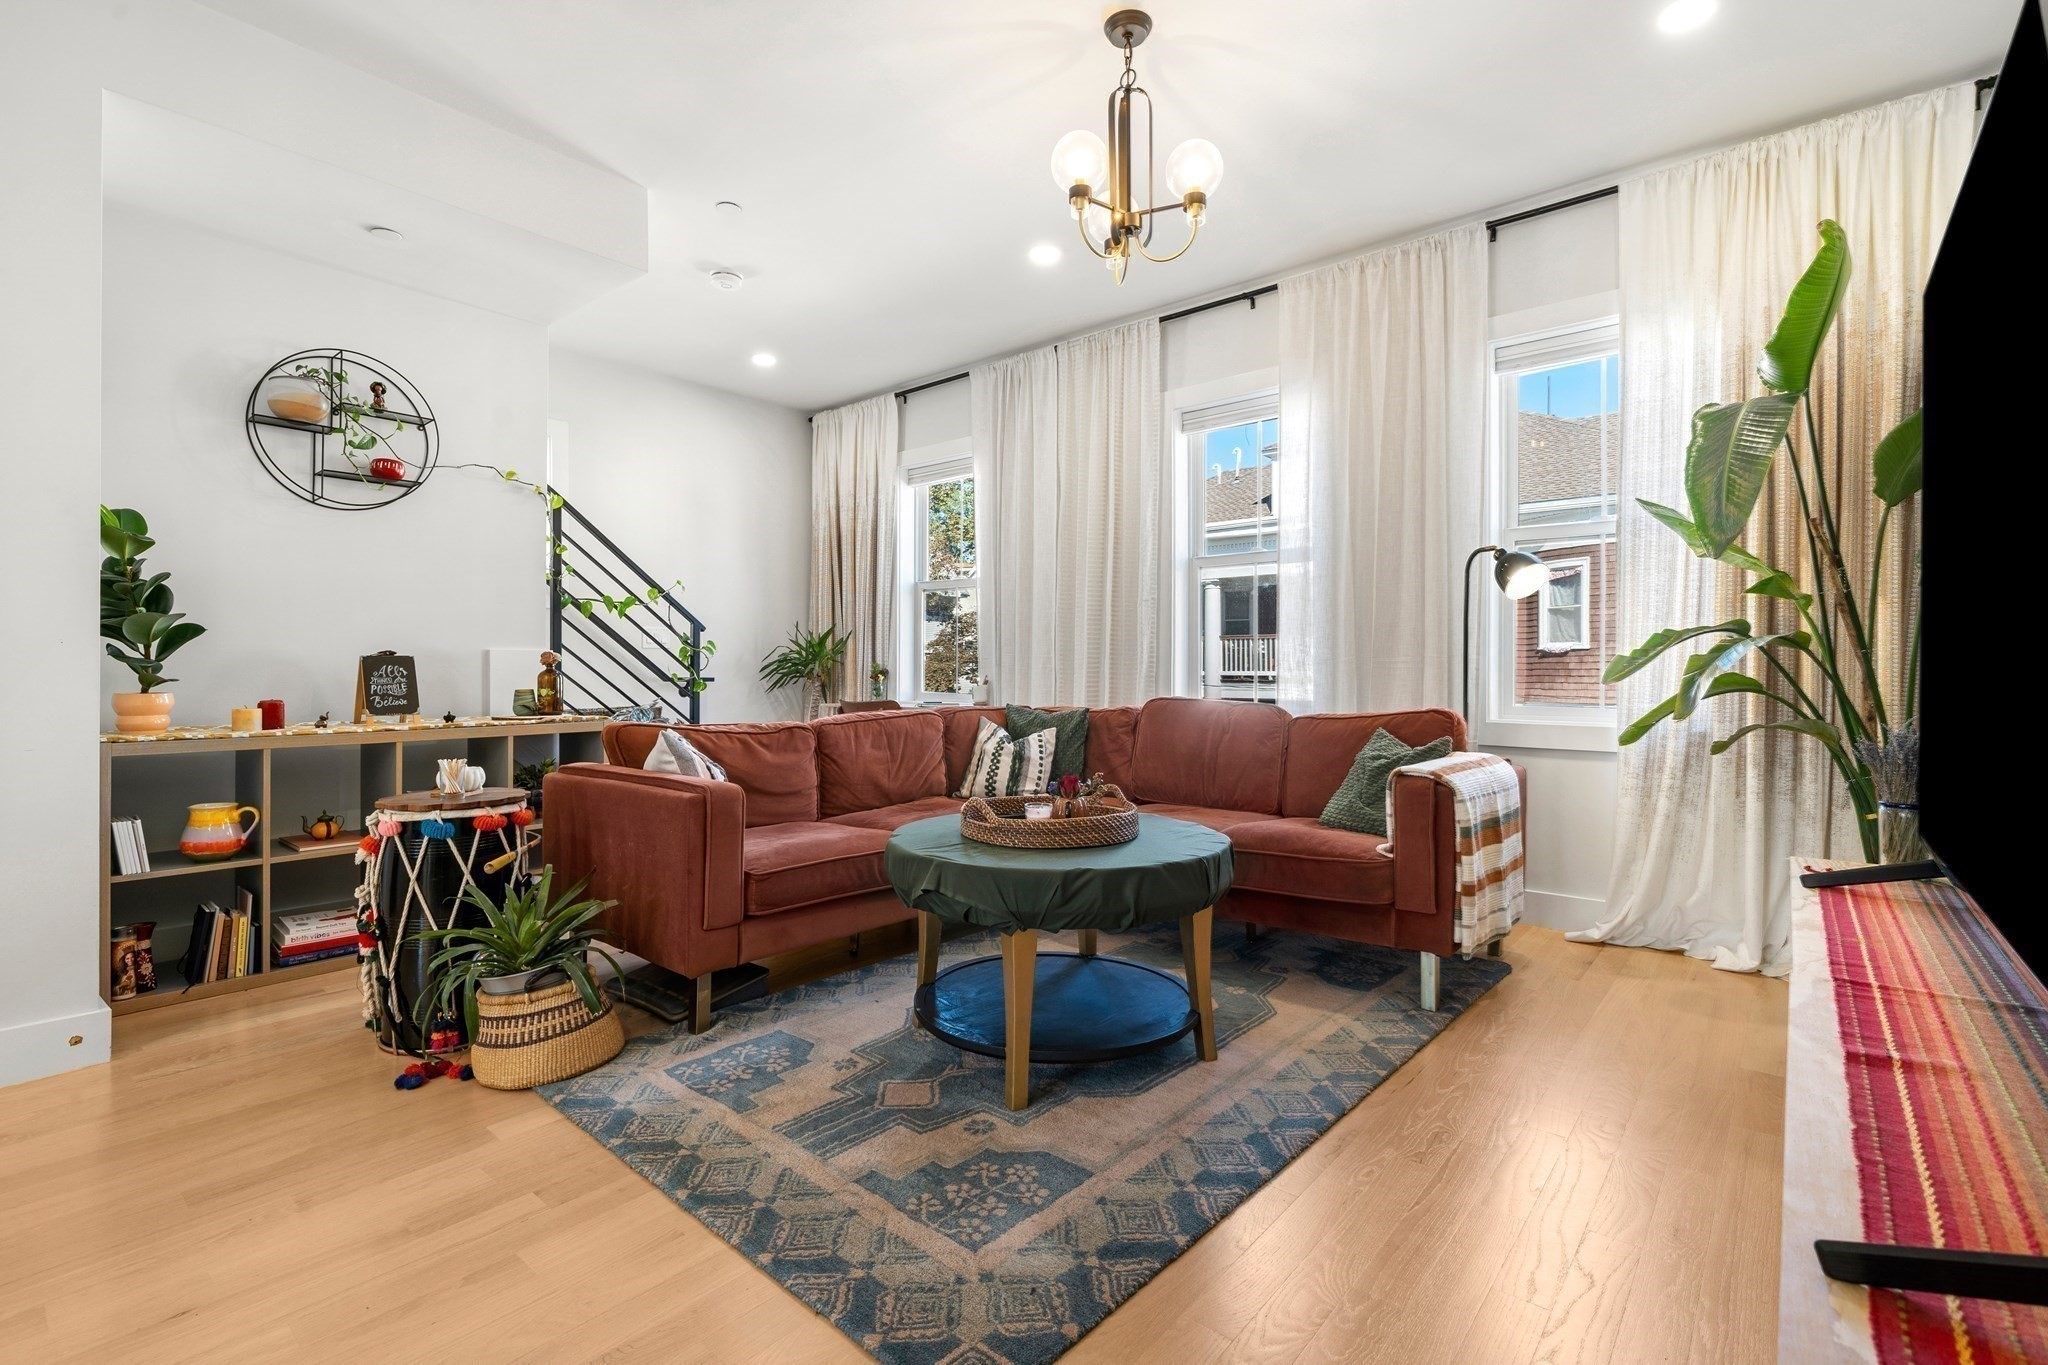
**PRICE IMPROVEMENT by $34,000!** Discover elevated living at 24 Bradshaw St Unit 4, a newer construction Dorchester townhome that pairs designer finishes with rare everyday conveniences. Arrive home through your heated one-car garage with direct entry to a ground-floor bonus room, perfect as a home office, gym, playroom, or guest space. Spanning 1,622 sq ft over three levels, this gorgeous unit features hardwood floors throughout, high ceilings, and oversized windows that flood the home with natural light. The open main level flows from the living area to a timeless kitchen with quartz countertops, herringbone backsplash, gas range, stainless appliances, peninsula seating, and a balcony off the kitchen to enjoy your morning coffee or tea. Your at-home café awaits with a custom coffee bar featuring wood-slat accent walls, floating wood shelves, brass hardware, and a beverage fridge. Upstairs, the primary suite offers a walk-in closet with a custom built-in system and an en suite bath with a frameless glass shower. A second bedroom, laundry, and full bath complete the level. Enjoy the comfort of central A/C, gas forced hot air, and a landscaped common patio. Conveniently located near Franklin Park Zoo and William J. Devine Golf Course at Franklin Park, with easy access to the highway.
This home has been viewed 21 times
Last Checked: October 26th, 2026 at 6:48am (Source: MLS PIN #73581270)
Garage Parking
Air Conditioning
Lead Paint Free
General Information for 24 Bradshaw St # 4, Boston MA 02121
Listing ID73581270
Property TypeCondominium
Price624999 ($385.33/SqFt)
Building Style2/3 Family
CityBoston
CountySuffolk
MLS AreaDorchester
Neighborhood(s)
Total Parking3 (1 Garage)
Unit Level1
Levels in Unit3
Year Built2023
Year Built SourcePublic Records
Year Built DetailsActual
Building Construction Status
ZoningRL
Unit Features for 24 Bradshaw St # 4, Boston MA 02121
Approximate Living Area Total1622
Living Area Includes BasementNo
Rooms6
Bedrooms2
Primary En Suite BathroomYes
BasementFull
Cooling1, Split
LaundryArchway
Fireplaces
Outdoor SpaceNo
FlooringTile
Electric220 Volts
AppliancesRange
Condo Association Features for 24 Bradshaw St # 4, Boston MA 02121
Pet PolicyAllowed
Building ManagementDeveloper Advisory Board
Building Construction Status
Number of Units4
Year Built2023
Year Built DetailsActual
Year Built SourcePublic Records
WaterPublic
SewerPublic Sewer
Parking Features1
Building Amenities
Disclosures for 24 Bradshaw St # 4, Boston MA 02121
Lead PaintNone
UFFI
Living Area Includes BasementNo
Living Area Disclosure
Building Area SourcePublic Records
Special Listing Conditions
ExclusionsWall Mounted Tv's-Brackets To Remain
Compensation Based On
Documents AvailablePerc Test
Financial Information for 24 Bradshaw St # 4, Boston MA 02121
Association Fee
Optional Fee0
Association Fee IncludesLandscaping
Optional Fee Includes
Association Fee FrequencyMonthly
Assessed Value$589,600
Real Estate Tax7311
Tax Year2026
Location Information for 24 Bradshaw St # 4, Boston MA 02121
Neighborhood(s)
MLS AreaDorchester
Area AmenitiesWalk/jog Trails
Contact Information for 24 Bradshaw St # 4, Boston MA 02121
Payment Calculator
, Interest
Property Taxes 609.25
Principal & Interest 3851.05
HOA Dues
Exclusive Listing Agent
Coldwell Banker Realty - Milton
Jeffrey Hsu
Office Phone