



Pending
116 Kathleen Dr, Plymouth MA 02360
$725,000
Estimated $5,155/month Calculator Single Family
2 Bedrooms
Baths
1844
Total Parking: 8 (2 Garage)
24,790 (0.57)
Built in 1991
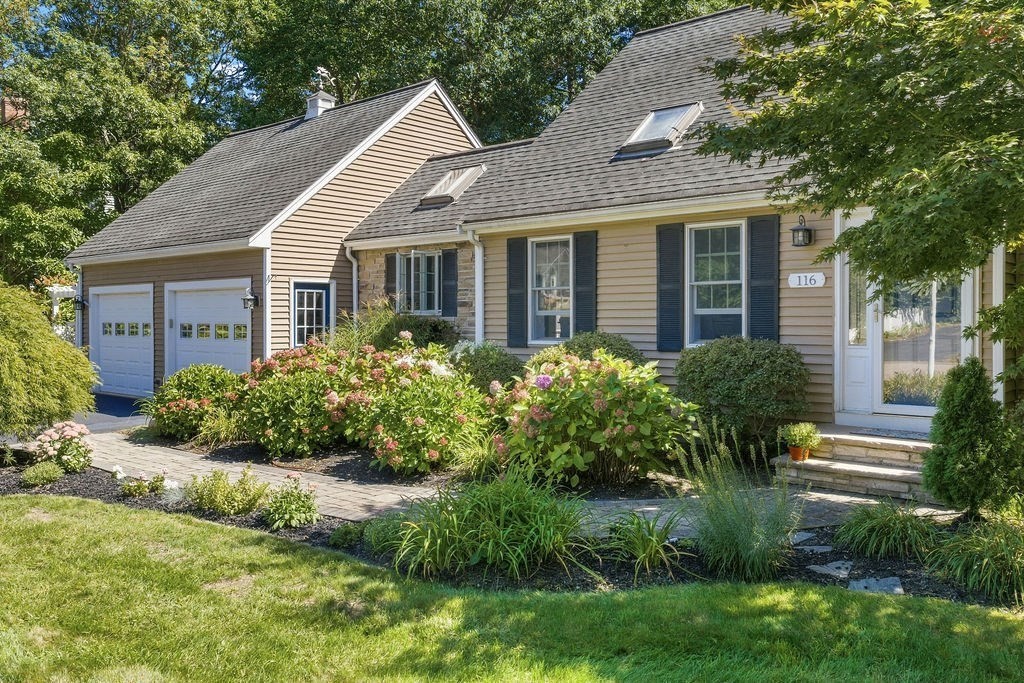
Live Plymouth from here. Set in highly desirable Shallow Pond Estates, 116 Kathleen Drive puts so much of what makes this area special within easy reach. The beach is less than half a mile away, with conservation trails, golf, dining and Plymouth’s historic waterfront all nearby. From several rooms, you’ll catch glimpses of Shallow Pond sparkling in the distance, and the property enjoys direct access to the pond for kayaking, fishing and enjoying time on the water.Inside, the home feels fresh, polished and thoughtfully updated, with natural light moving beautifully through the spaces throughout the day. The kitchen has an upscale feel, featuring a six-burner ZLINE gas range with electric oven and generous space for cooking and entertaining. A pellet stove and wood-burning stove bring warmth and character to the living spaces.The recently renovated backyard adds another dimension to the home, with a covered dining area, pergola-style sitting area and room to enjoy time outside. An attached two-car garage and two sheds offer plenty of storage.A flexible lower-level bonus room with direct exterior access provides options for an office, gym, hobby room or additional living space. Recent improvements include a new boiler (2024), new oil tank (2025), added insulation, resealed driveway, pellet stove cleaning, and chimney inspection and cleaning.Currently configured with 2 bedrooms and 2.5 baths, the home has passed Title 5 and is served by a 4-bedroom septic system.
This home has been viewed 3 times
Last Checked: October 15th, 2026 at 6:18am (Source: MLS PIN #73578200)
Garage Parking
Air Conditioning
Waterview
Lead Paint Free
General Information for 116 Kathleen Dr, Plymouth MA 02360
Listing ID73578200
Property TypeSingle Family / Detached
Price$725,000 ($393.17/SqFt)
StyleColonial
CityPlymouth
CountyPlymouth
Neighborhood(s)
Garage Parking2
ZoningR25
Association0
Year Built1991
Year Built SourcePublic Records
Year Built DetailsActual
Interior Features for 116 Kathleen Dr, Plymouth MA 02360
Approximate Living Area Total1844
Living Area Includes BasementYes
Rooms6
Bedrooms2
Primary En Suite BathroomYes
BasementFull
Cooling1, Split
Fireplaces
AppliancesRange
FlooringTile
Electric220 Volts
Exterior Features for 116 Kathleen Dr, Plymouth MA 02360
Approximate Lot Size (Acres)0.57
Approximate Lot Size (Square Feet)24790
Total Parking8 (2 Garage)
Garage Parking2
WaterPublic
SewerPrivate Sewer
Lot FeaturesGentle Sloping
Parking Features1
Exterior FeaturesPorch
Foundation Materials
Construction MaterialsFrame
Road Frontage Type
Patio & PorchCovered
Roof MaterialAsphalt/fiberglass Shingles
Utility Connections110 Volts
Water ViewsYes
Water Views FeaturesBay
Waterfront0
Waterfront FeaturesRiver
Pool Features
Horse Permitted0
Horse AmenitiesRiver
Disclosures for 116 Kathleen Dr, Plymouth MA 02360
Lead PaintNone
UFFI
Living Area Includes BasementYes
Living Area Disclosure
Building Area SourcePublic Records
Special Listing Conditions
ExclusionsWall Mounted Tv's-Brackets To Remain
Title 5A
Compensation Based On
Financial Information for 116 Kathleen Dr, Plymouth MA 02360
Association0
Association Fee
Association Fee FrequencyAnnually
Association Fee Includes
Real Estate Tax8259
Tax Year2025
Assessed Value$650,800
Location Information for 116 Kathleen Dr, Plymouth MA 02360
Neighborhood(s)
Area AmenitiesWalk/jog Trails
Contact Information for 116 Kathleen Dr, Plymouth MA 02360
Agent
Name: Lauren Kavanagh
Payment Calculator
, Interest
Property Taxes 688.25
Principal & Interest 4467.22
HOA Dues
Exclusive Listing Agent
Conway - Mattapoisett
Lauren Kavanagh
Office Phone