



Pending
17 Whippoorwill Drive, Shrewsbury MA 01545
$549,900
Estimated $3,899/month Calculator Single Family
3 Bedrooms
Baths
1540
Total Parking: 2
13,696 (0.31)
Built in 1968
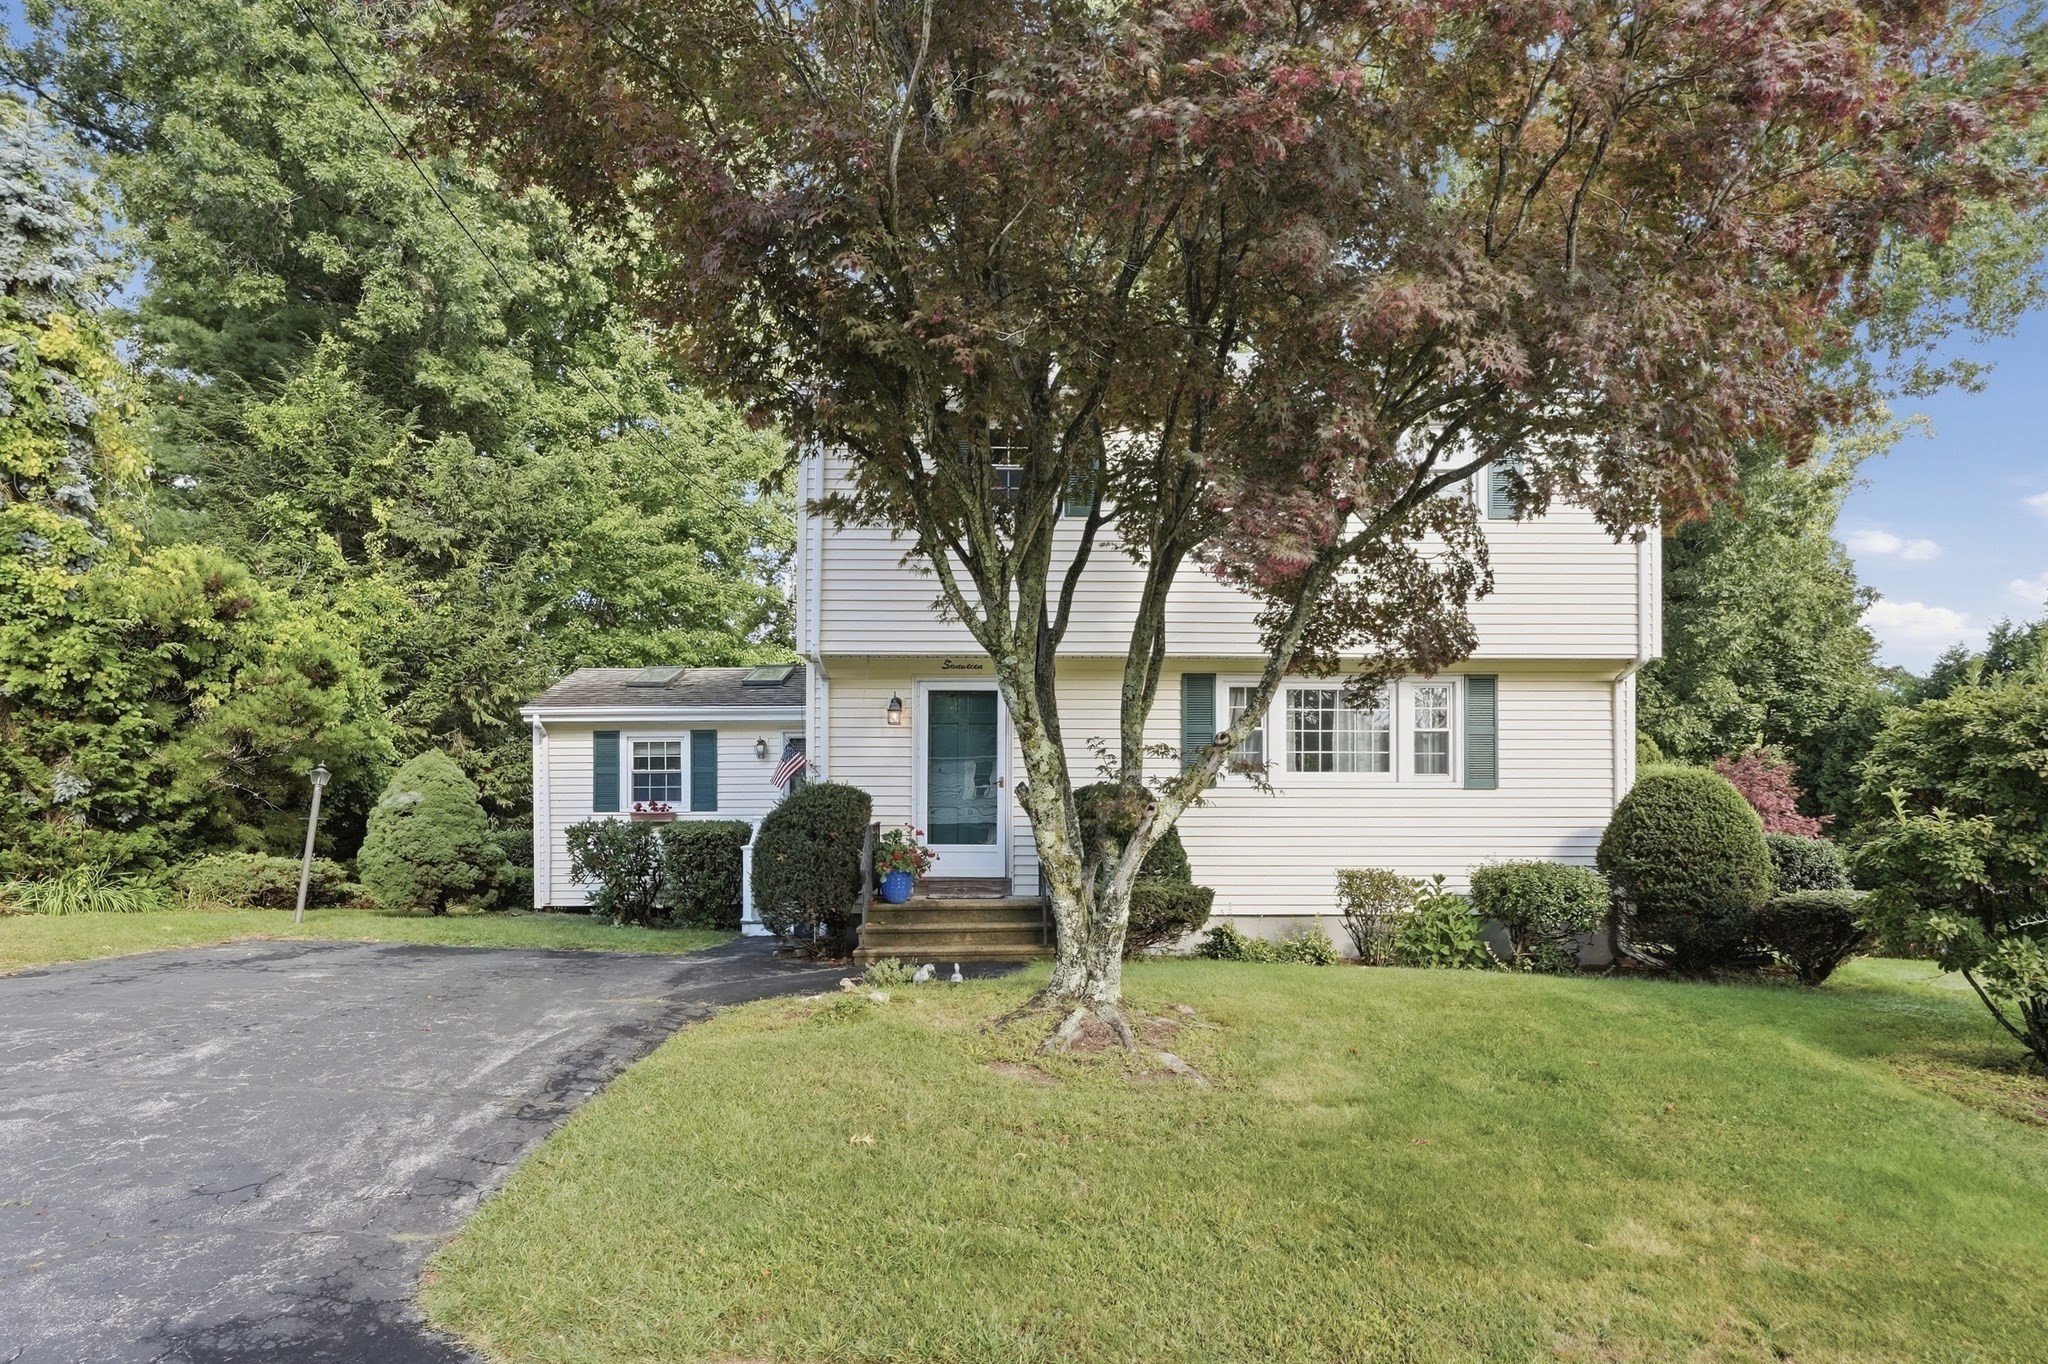
Classic Colonial character, flexible living space, and exciting potential come together in this three-bedroom Shrewsbury home, ready for your personal touch. Enter inside to a spacious living room where a large picture window fills the space with natural light and a wood-burning fireplace creates a warm focal point. The layout flows easily into the formal dining room, offering a dedicated setting for dinners and gatherings. Nearby, the dine-in kitchen provides ample cabinet storage and room for casual meals, with direct access to a versatile sunroom/mudroom brightened by a skylight. From here, sliding doors open to a screened-in porch with a ceiling fan, creating a comfortable spot to enjoy fresh air in warmer months. A convenient half bathroom completes the main level. Upstairs, three generous bedrooms share a full bathroom just off the hallway. The finished basement extends the living area with a large family room, plus adjoining utility and storage space. Outside, a back deck overlooks the yard, while a separate shed keeps tools and seasonal items organized. With multiple indoor and outdoor spaces to enjoy, this home offers a wonderful opportunity to refresh, personalize, and make it distinctly your own.
This home has been viewed 10 times
Last Checked: November 2nd, 2026 at 8:23am (Source: MLS PIN #73581234)
Air Conditioning
Waterview
Lead Paint Free
General Information for 17 Whippoorwill Drive, Shrewsbury MA 01545
Listing ID73581234
Property TypeSingle Family / Detached
Price$549,900 ($357.08/SqFt)
StyleColonial
CityShrewsbury
CountyWorcester
Neighborhood(s)
Garage Parking0
ZoningRB1
Year Built1968
Year Built SourcePublic Records
Year Built DetailsActual
Interior Features for 17 Whippoorwill Drive, Shrewsbury MA 01545
Approximate Living Area Total1540
Living Area Includes BasementNo
Rooms8
Bedrooms3
Primary En Suite BathroomNo
BasementFull
CoolingSplit
Fireplaces
AppliancesRange
FlooringTile
Electric220 Volts
Exterior Features for 17 Whippoorwill Drive, Shrewsbury MA 01545
Approximate Lot Size (Acres)0.31
Approximate Lot Size (Square Feet)13696
Total Parking2
Garage Parking0
WaterPublic
SewerPublic Sewer
Lot Features
Parking Features1
Exterior FeaturesPorch
Foundation Area0
Foundation Materials
Construction MaterialsFrame
Road Frontage Type
Patio & PorchCovered
Roof MaterialAsphalt/fiberglass Shingles
Utility Connections110 Volts
Water ViewsNo
Water Views Features
Waterfront0
Waterfront Features
Pool Features
Horse Permitted0
Horse Amenities
Disclosures for 17 Whippoorwill Drive, Shrewsbury MA 01545
Lead PaintNone
UFFINo
Living Area Includes BasementNo
Living Area Disclosure
Building Area SourcePublic Records
Special Listing Conditions
ExclusionsWall Mounted Tv's-Brackets To Remain
Compensation Based On
Financial Information for 17 Whippoorwill Drive, Shrewsbury MA 01545
Association Fee
Association Fee Frequency
Association Fee Includes
Real Estate Tax6123
Tax Year2026
Assessed Value$532,400
Location Information for 17 Whippoorwill Drive, Shrewsbury MA 01545
Elementary SchoolFloral
Middle SchoolSherwood/Oak
High SchoolShs/St Johns
Neighborhood(s)
Area AmenitiesWalk/jog Trails
Contact Information for 17 Whippoorwill Drive, Shrewsbury MA 01545
Agent
Name: Maribeth McCauley Lynch
Payment Calculator
, Interest
Property Taxes 510.25
Principal & Interest 3388.31
HOA Dues
Exclusive Listing Agent
Lamacchia Realty, Inc.
Maribeth McCauley Lynch
Office Phone