



Active
9 Cranbrook Rd, Shrewsbury MA 01545
$1,099,000
Estimated $7,688/month Calculator Single Family
3 Bedrooms
Baths
3392
Total Parking: 10 (2 Garage)
19,887 (0.46)
Built in 1986
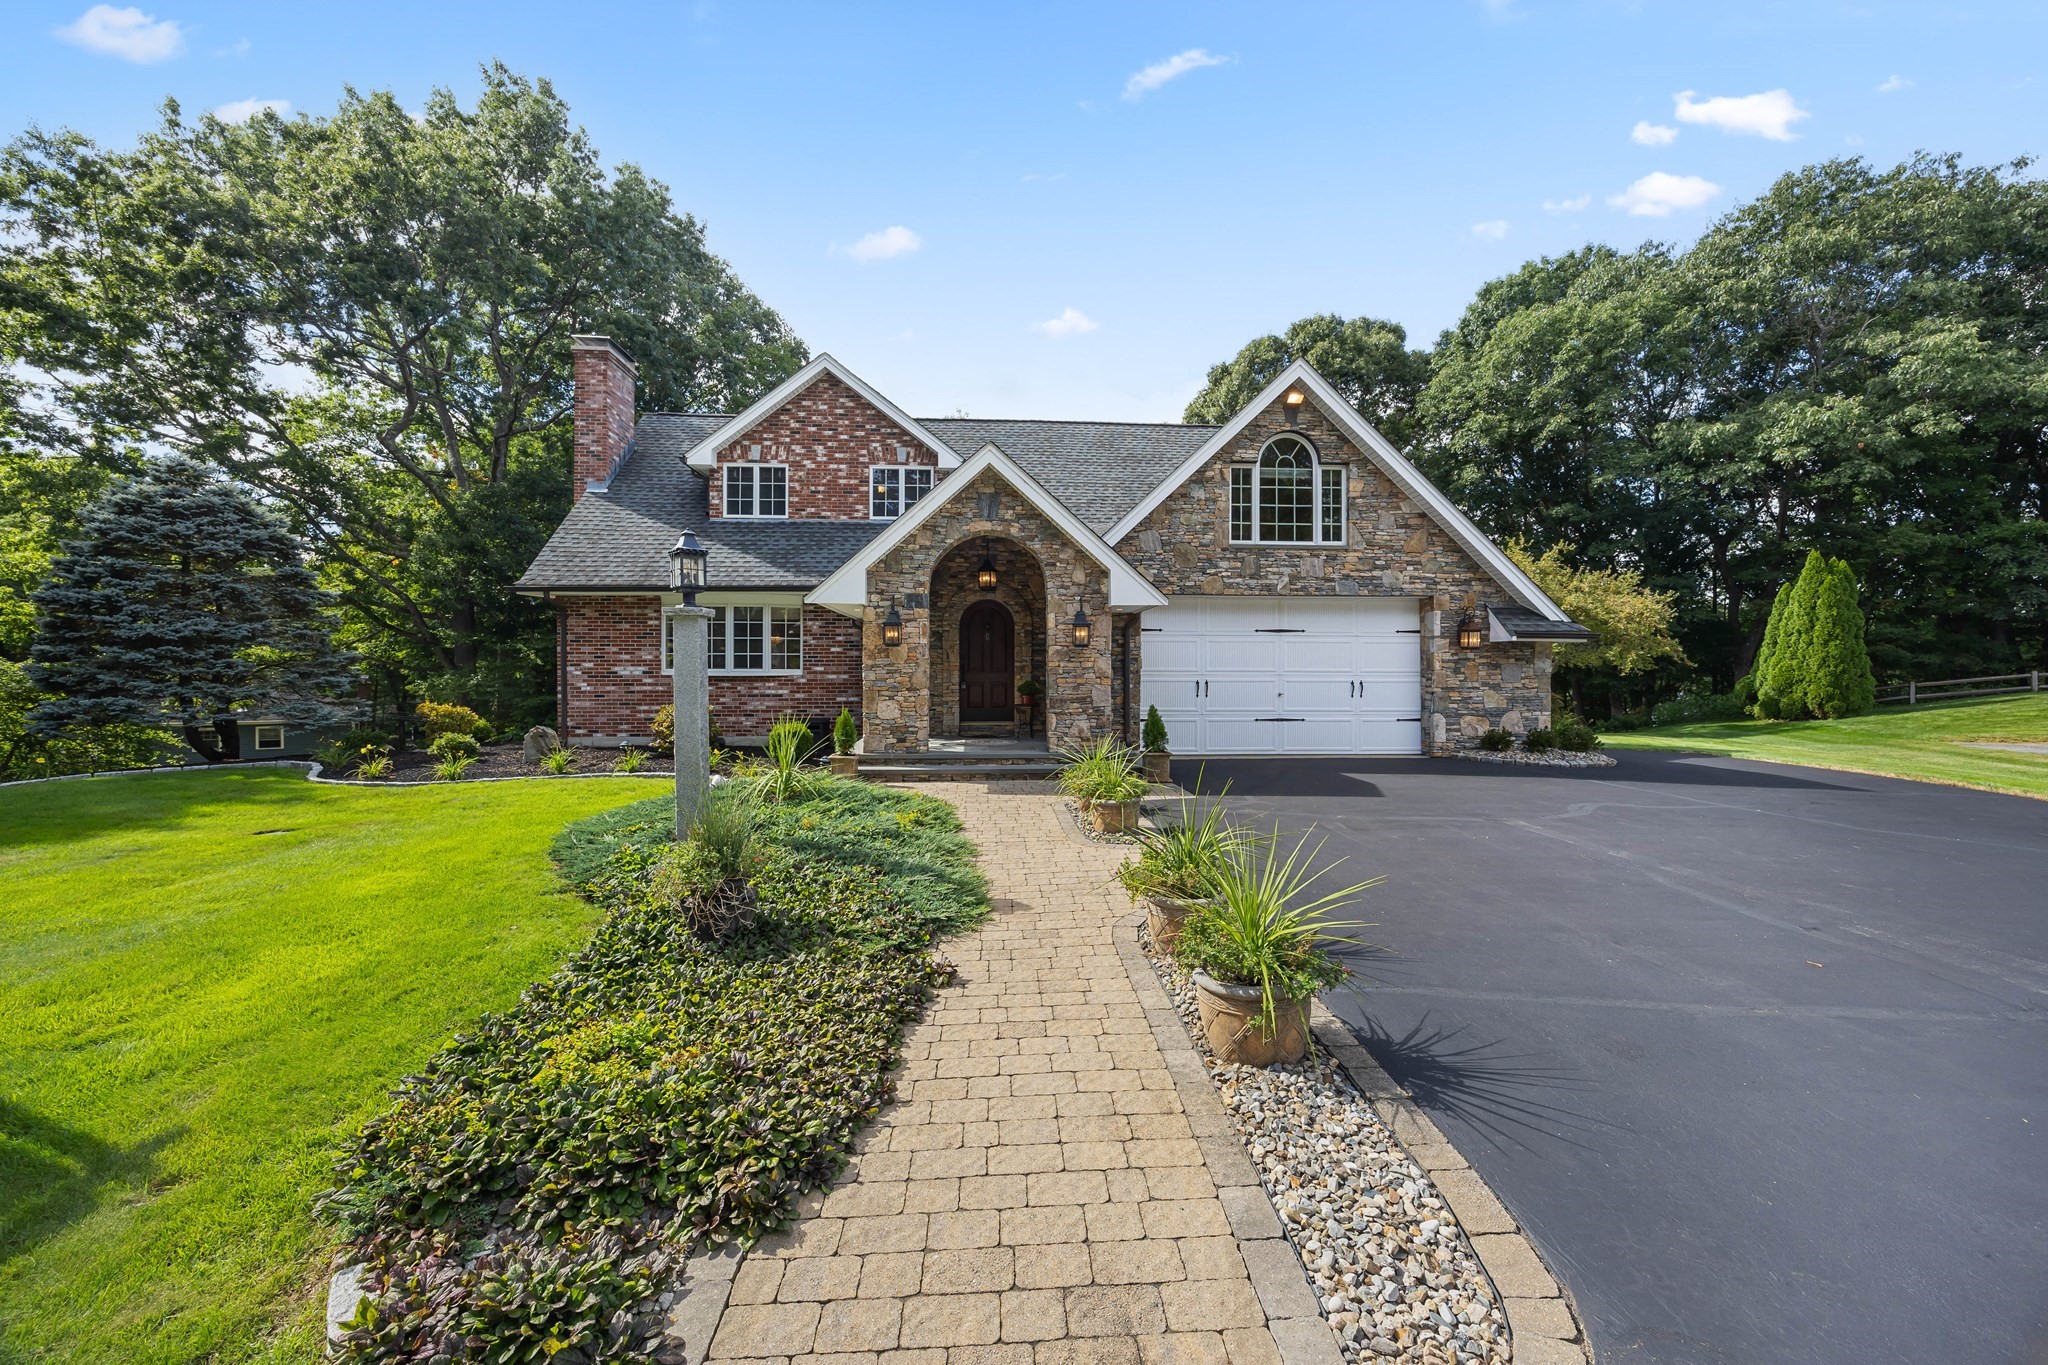
If there are three levels of finishes a seller could choose—Good, Better, or BEST—this home lands firmly in the BEST category! From the moment you arrive, the quality and character are impossible to miss. A striking blend of brick and quarried stone gives the exterior a rich, distinctive presence and sets the tone for everything inside. Step through the front door, and the feeling is immediate—warm, elegant, and infused with Tuscan charm. The gracious foyer creates a beautiful first impression, offering inviting glimpses into the formal living room and kitchen that naturally draw you farther into the home. The kitchen is a true showpiece, featuring top-of-the-line custom cabinetry thoughtfully designed to make every cabinet and drawer as functional as it is beautiful. Throughout the home, the craftsmanship speaks for itself: curved doorways, transom windows, detailed millwork, and finishes that are anything but ordinary. The dining room flows beautifully from the kitchen and connects effortlessly to the outdoors through French doors leading to the deck, making entertaining easy and natural. The living room is a masterpiece in its own right, with a magnificent stone fireplace that invites you to relax and savor the lifestyle this exceptional home offers. Upstairs, three generously sized bedrooms offer excellent closet space. The primary suite is a true retreat—peaceful, private, and beautifully appointed—with its own bath and a tucked-away bonus room that would make a wonderful office, yoga studio, dressing room, or quiet escape. Hardwood floors throughout add warmth and continuity to the home. The lower level is equally impressive, offering a complete in-law or au pair suite with its own private entrance, living and dining areas, full-service kitchen, spacious bedroom, and everything needed for independent living. The meticulously manicured grounds provide a beautiful, private backdrop for outdoor entertaining and enjoying the tranquility of this special enclave. There is no sense of compromise here. This is a home with presence, craftsmanship, and permanence—a property designed not simply to live in, but to become part of a family's story.
This home has been viewed 3 times
Last Checked: October 21st, 2026 at 10:08am (Source: MLS PIN #73581237)
Garage Parking
Air Conditioning
Lead Paint Free
General Information for 9 Cranbrook Rd, Shrewsbury MA 01545
Listing ID73581237
Property TypeSingle Family / Detached
Price$1,099,000 ($324/SqFt)
StyleColonial
CityShrewsbury
CountyWorcester
Neighborhood(s)
Garage Parking2
ZoningRB1
Year Built1986
Year Built SourcePublic Records
Year Built DetailsActual
Interior Features for 9 Cranbrook Rd, Shrewsbury MA 01545
Approximate Living Area Total3392
Living Area Includes BasementYes
Rooms8
Bedrooms3
Primary En Suite BathroomYes
BasementFull
Cooling1, Split
Fireplaces
AppliancesRange
FlooringTile
Electric220 Volts
Exterior Features for 9 Cranbrook Rd, Shrewsbury MA 01545
Approximate Lot Size (Acres)0.46
Approximate Lot Size (Square Feet)19887
Total Parking10 (2 Garage)
Garage Parking2
WaterPublic
SewerPublic Sewer
Lot FeaturesGentle Sloping
Parking Features1
Exterior FeaturesPorch
Foundation Materials
Construction MaterialsFrame
Road Frontage Type
Patio & PorchCovered
Roof MaterialAsphalt/fiberglass Shingles
Utility Connections110 Volts
Water Views
Water Views Features
Waterfront0
Waterfront Features
Pool Features
Horse Permitted0
Horse Amenities
Disclosures for 9 Cranbrook Rd, Shrewsbury MA 01545
Lead PaintNone
UFFI
Living Area Includes BasementYes
Living Area Disclosure
Building Area SourceMeasured
Special Listing Conditions
ExclusionsSwing Set
Compensation Based On
Financial Information for 9 Cranbrook Rd, Shrewsbury MA 01545
Association Fee
Association Fee Frequency
Association Fee Includes
Real Estate Tax10999
Tax Year2026
Assessed Value$956,400
Location Information for 9 Cranbrook Rd, Shrewsbury MA 01545
Elementary SchoolSpring
Middle SchoolSherwood/Oak
High SchoolShs/St Johns
Neighborhood(s)
Area AmenitiesWalk/jog Trails
Contact Information for 9 Cranbrook Rd, Shrewsbury MA 01545
Agent
Name: Maribeth McCauley Lynch
Payment Calculator
, Interest
Property Taxes 916.58
Principal & Interest 6771.69
HOA Dues
Exclusive Listing Agent
Lamacchia Realty, Inc.
Maribeth McCauley Lynch
Office Phone