



Active Under Contract
41 Marron Ave, Stoughton MA 02072
$735,000
Estimated $5,056/month Calculator Single Family
3 Bedrooms
Baths
1995
Total Parking: 6 (2 Garage)
15,124 (0.35)
Built in 1962
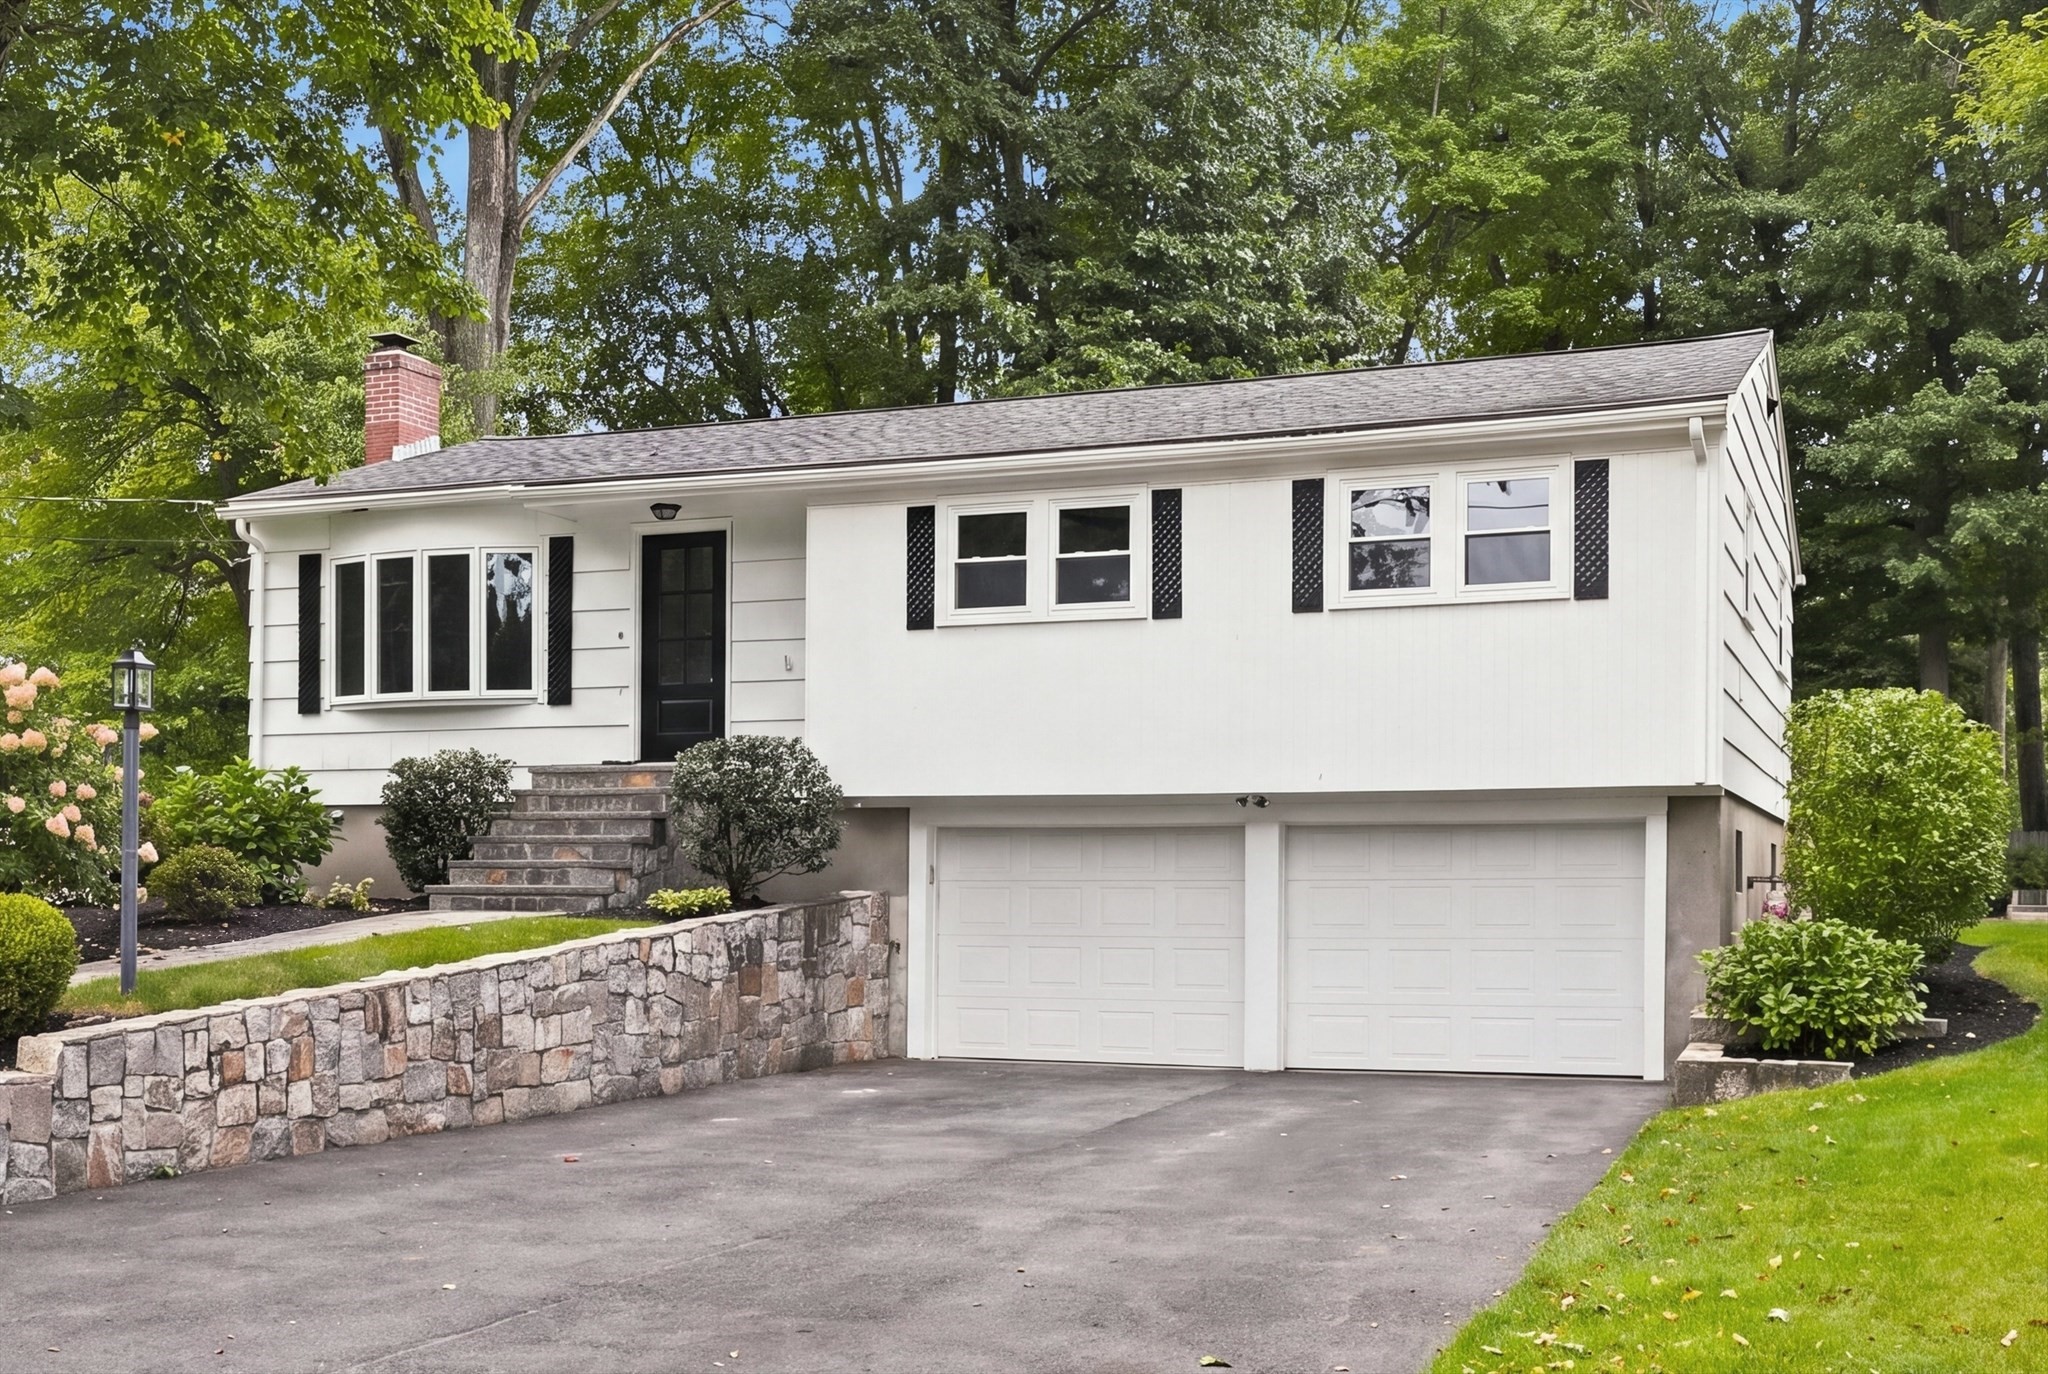
Welcome to this exceptional 3-bed, 2-bath ranch offering 1,995sf of beautifully renovated living space on a level .35-acre lot. Originally built in 1962, this home has been completely transformed, combining the timeless appeal of a ranch with today’s modern finishes, systems, and conveniences. The heart of the home is a brand-new kitchen featuring a large center island, ss appliances, quality cabinetry, and stylish finishes. The main level showcases beautiful hardwood flooring throughout, three spacious bedrooms, and a completely renovated bathroom with double bowl vanity. No detail was overlooked in the extensive renovation. The home has been completely rewired with a new electrical panel, all-new plumbing and drain lines, and a brand-new HVAC system. These major updates provide the quality, efficiency, and peace of mind expected from a professionally renovated home.The finished basement provides additional flexible living space with full bathroom, ideal for a family room, home office, gym, playroom, or entertainment area. A brand-new Trex deck extends the living space outdoors and overlooks the level, .35-acre lot—perfect for relaxing, dining, and entertaining.Additional highlights include a spacious 2-car garage, new major systems, new bathrooms, hardwood flooring throughout the main level, and a completely new kitchen. Every aspect of this home has been thoughtfully renovated by an experienced high-end home local builder. A rare opportunity to own a fully renovated ranch where the major work has been completed with quality and attention to detail. Simply move in, unpack, and enjoy!
This home has been viewed 9 times
Last Checked: October 23rd, 2026 at 9:08am (Source: MLS PIN #73581235)
Garage Parking
Air Conditioning
Lead Paint Free
General Information for 41 Marron Ave, Stoughton MA 02072
Listing ID73581235
Property TypeSingle Family / Detached
Price$735,000 ($368.42/SqFt)
StyleColonial
CityStoughton
CountyNorfolk
Neighborhood(s)
Garage Parking2
Zoningr
Year Built1962
Year Built SourcePublic Records
Year Built DetailsActual
Interior Features for 41 Marron Ave, Stoughton MA 02072
Approximate Living Area Total1995
Living Area Includes BasementYes
Rooms7
Bedrooms3
Primary En Suite BathroomYes
BasementFull
Cooling1, Split
Fireplaces
AppliancesRange
FlooringTile
Electric
Exterior Features for 41 Marron Ave, Stoughton MA 02072
Approximate Lot Size (Acres)0.35
Approximate Lot Size (Square Feet)15124
Total Parking6 (2 Garage)
Garage Parking2
WaterPublic
SewerPublic Sewer
Lot FeaturesGentle Sloping
Parking Features1
Exterior FeaturesPorch
Foundation Materials
Construction MaterialsFrame
Road Frontage Type
Patio & PorchCovered
Roof MaterialAsphalt/fiberglass Shingles
Utility Connections110 Volts
Water Views
Water Views Features
Waterfront0
Waterfront Features
Pool Features
Horse Permitted0
Horse Amenities
Disclosures for 41 Marron Ave, Stoughton MA 02072
Lead PaintNone
UFFI
Living Area Includes BasementYes
Living Area Disclosure
Building Area SourceOwner
Special Listing Conditions
ExclusionsWall Mounted Tv's-Brackets To Remain
Compensation Based On
Financial Information for 41 Marron Ave, Stoughton MA 02072
Association Fee
Association Fee Frequency
Association Fee Includes
Real Estate Tax6327
Tax Year2026
Assessed Value$535,700
Location Information for 41 Marron Ave, Stoughton MA 02072
Neighborhood(s)
Area Amenities
Contact Information for 41 Marron Ave, Stoughton MA 02072
Agent
Name: Eric Buliung
Payment Calculator
, Interest
Property Taxes 527.25
Principal & Interest 4528.84
HOA Dues
Exclusive Listing Agent
LAER Realty Partners
Eric Buliung
Office Phone