



Active
113 New Haven St, Boston MA 02132
$1,075,000
Estimated $7,371/month Calculator Single Family
6 Bedrooms
Baths
3274
Total Parking: 2
4,000 (0.09)
Built in 1964
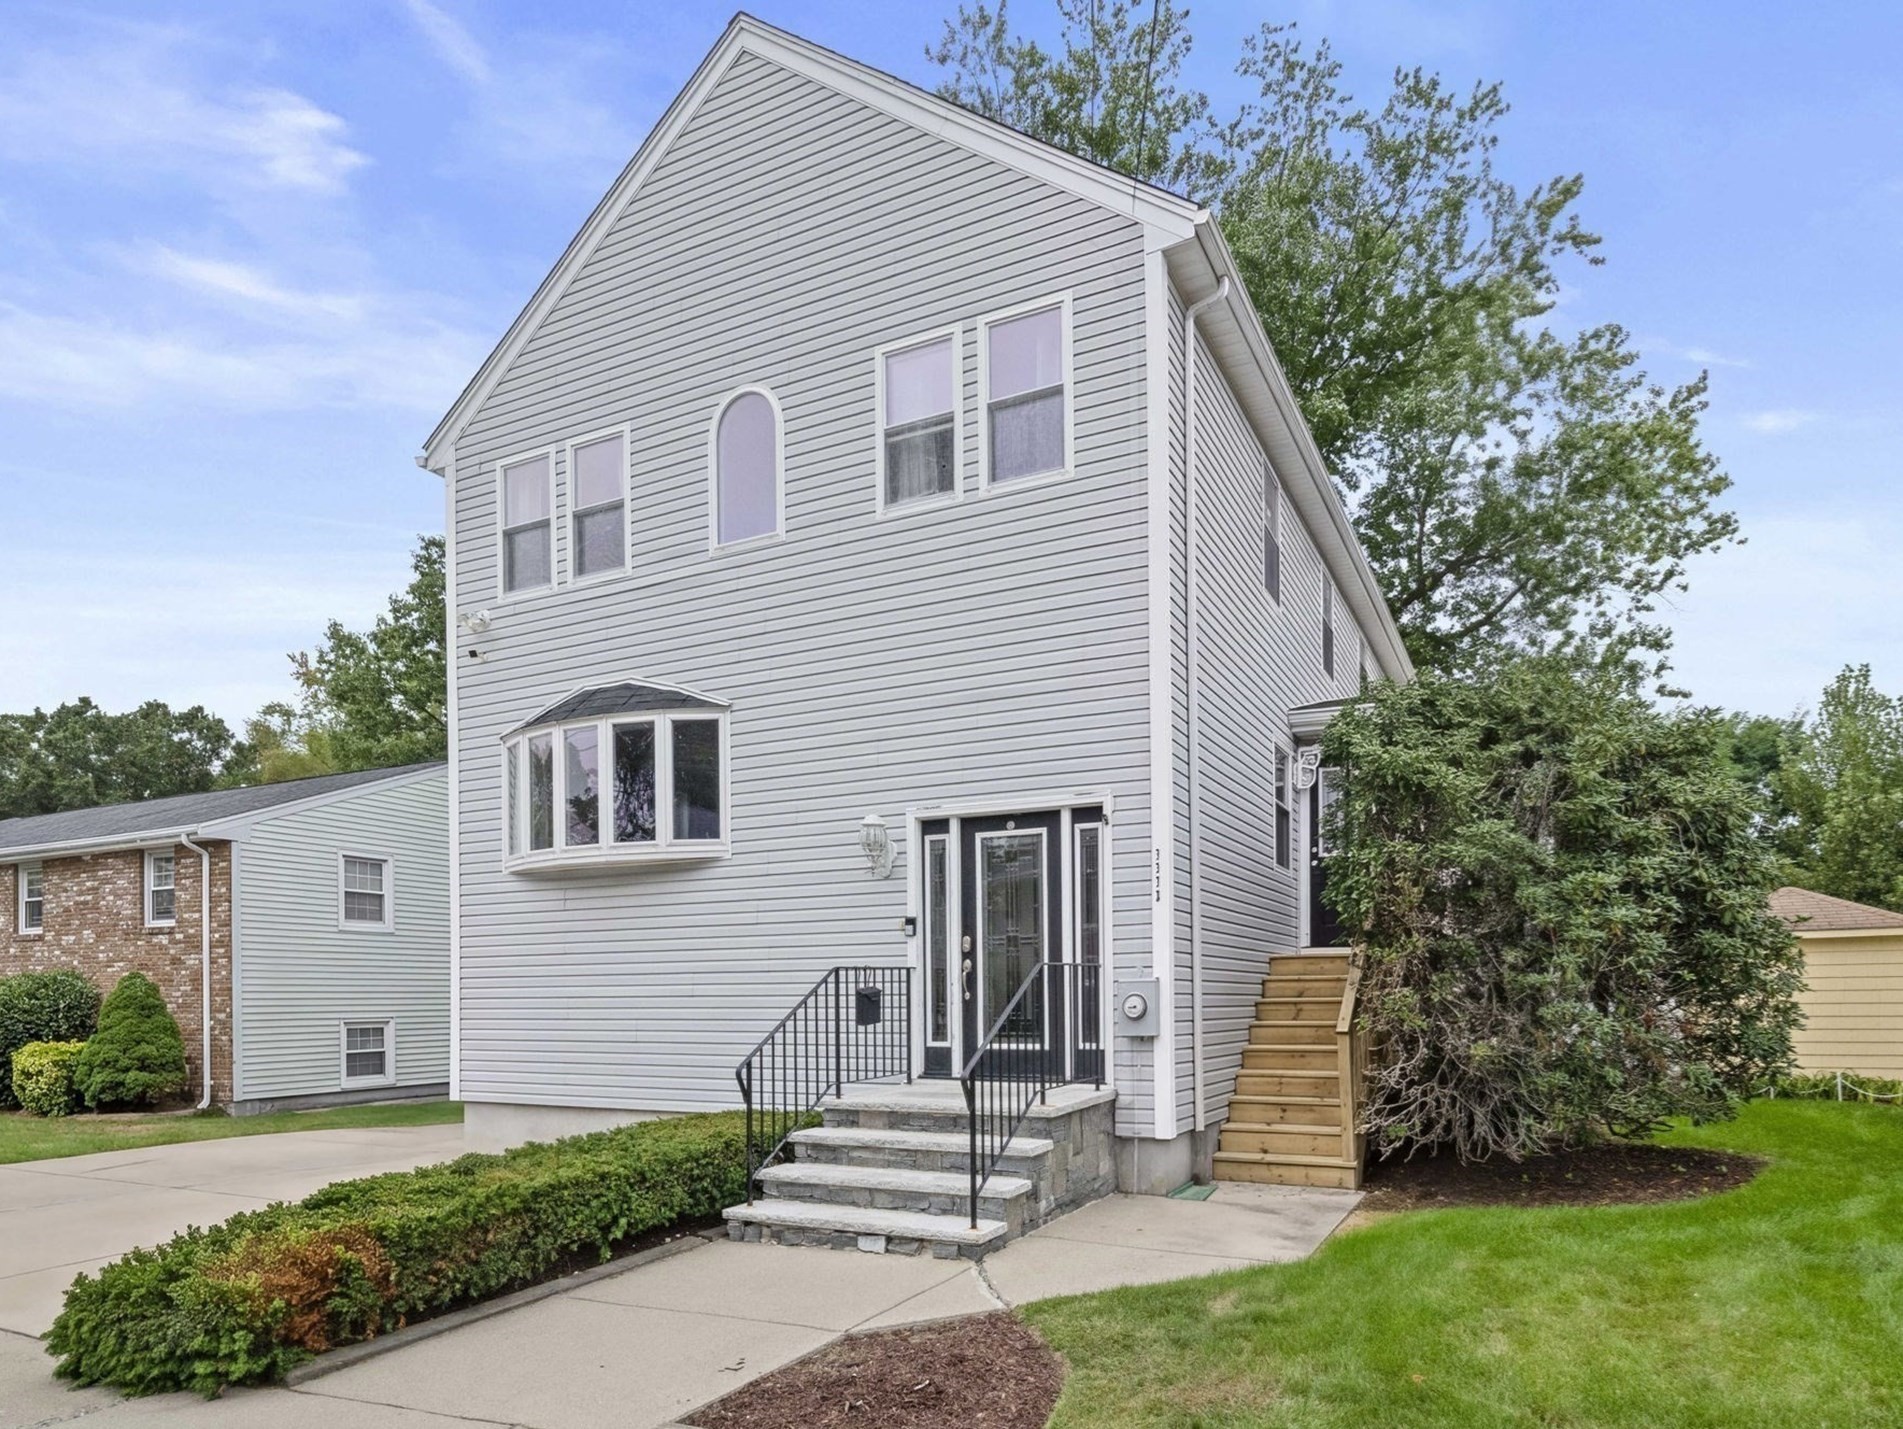
Space, space, and more space! This impressive Colonial spans three finished levels, giving you room to relax, spread out, and truly make it your own. Step inside to a welcoming sitting area that flows into a combined dining room, and just beyond, an eat-in kitchen offering stainless steel appliances, a breakfast bar, and plenty of counter and cabinet space. A slider leads to a right-sized deck, perfect for an evening unwinding in the fresh air. Rounding out this floor, you'll find a full bathroom and a large living room, all tied together by a mix of hardwood, tile, and carpet. Upstairs, your central air continues to keep these two levels comfortable through the summer, and generously sized bedrooms with carpeted floors for added comfort await. The primary bedroom is massive, with room to spare if you ever want to carve out a bathroom and walk-in closet. A full hallway bathroom completes this level, and be sure to check out the Green Monster! Downstairs, the lower level offers real flexibility: a potential in-law area with fresh paint, brand new flooring, and its own walk-out side access. Use as a family room, extra bedrooms, a game room, home office, and/or gym, the possibilities are yours to shape. Laundry and utilities are also found on this level. A newer roof & hot water heater (~5 years), off-street parking and a great yard complete the package. Minutes to Parkway area shopping, restaurants, Route 1 amenities, Legacy Place in Dedham, and commuter routes into Boston, this is space, location, and flexibility all in one. Don't miss it!
This home has been viewed 15 times
Last Checked: November 5th, 2026 at 9:28am (Source: MLS PIN #73580957)
Air Conditioning
Lead Paint Free
General Information for 113 New Haven St, Boston MA 02132
Listing ID73580957
Property TypeSingle Family / Detached
Price$1,075,000 ($328.34/SqFt)
StyleColonial
CityBoston
CountySuffolk
MLS AreaWest Roxbury
Neighborhood(s)
Garage Parking0
ZoningR1
Year Built1964
Year Built SourcePublic Records
Year Built DetailsActual
Interior Features for 113 New Haven St, Boston MA 02132
Approximate Living Area Total3274
Living Area Includes BasementNo
Rooms8
Bedrooms6
Primary En Suite BathroomYes
BasementFull
Cooling1, Split
Fireplaces
Appliances
Flooring
Electric220 Volts
Exterior Features for 113 New Haven St, Boston MA 02132
Approximate Lot Size (Acres)0.09
Approximate Lot Size (Square Feet)4000
Total Parking2
Garage Parking0
WaterPublic
SewerPublic Sewer
Lot FeaturesGentle Sloping
Parking Features
Exterior Features
Foundation Materials
Construction Materials
Road Frontage Type
Patio & Porch
Roof Material
Utility Connections
Water Views
Water Views Features
Waterfront0
Waterfront Features
Pool Features
Horse Permitted0
Horse Amenities
Disclosures for 113 New Haven St, Boston MA 02132
Lead PaintNone
UFFI
Living Area Includes BasementNo
Living Area Disclosure
Building Area SourceMeasured
Special Listing Conditions
ExclusionsWall Mounted Tv's-Brackets To Remain
Compensation Based On
Financial Information for 113 New Haven St, Boston MA 02132
Association Fee
Association Fee Frequency
Association Fee Includes
Real Estate Tax8972
Tax Year2025
Assessed Value$774,800
Location Information for 113 New Haven St, Boston MA 02132
Neighborhood(s)
MLS AreaWest Roxbury
Area AmenitiesWalk/jog Trails
Contact Information for 113 New Haven St, Boston MA 02132
Agent
Name: Danielle M. O'Brien
Payment Calculator
, Interest
Property Taxes 747.67
Principal & Interest 6623.81
HOA Dues
Exclusive Listing Agent
Parkway Real Estate, LLC
Danielle M. O'Brien
Office Phone