



Active
7 Dana Park, Hopedale MA 01747
$650,000
Estimated $4,538/month Calculator Single Family
3 Bedrooms
Baths
2082
Total Parking: 6 (1 Garage)
11,252 (0.26)
Built in 1959
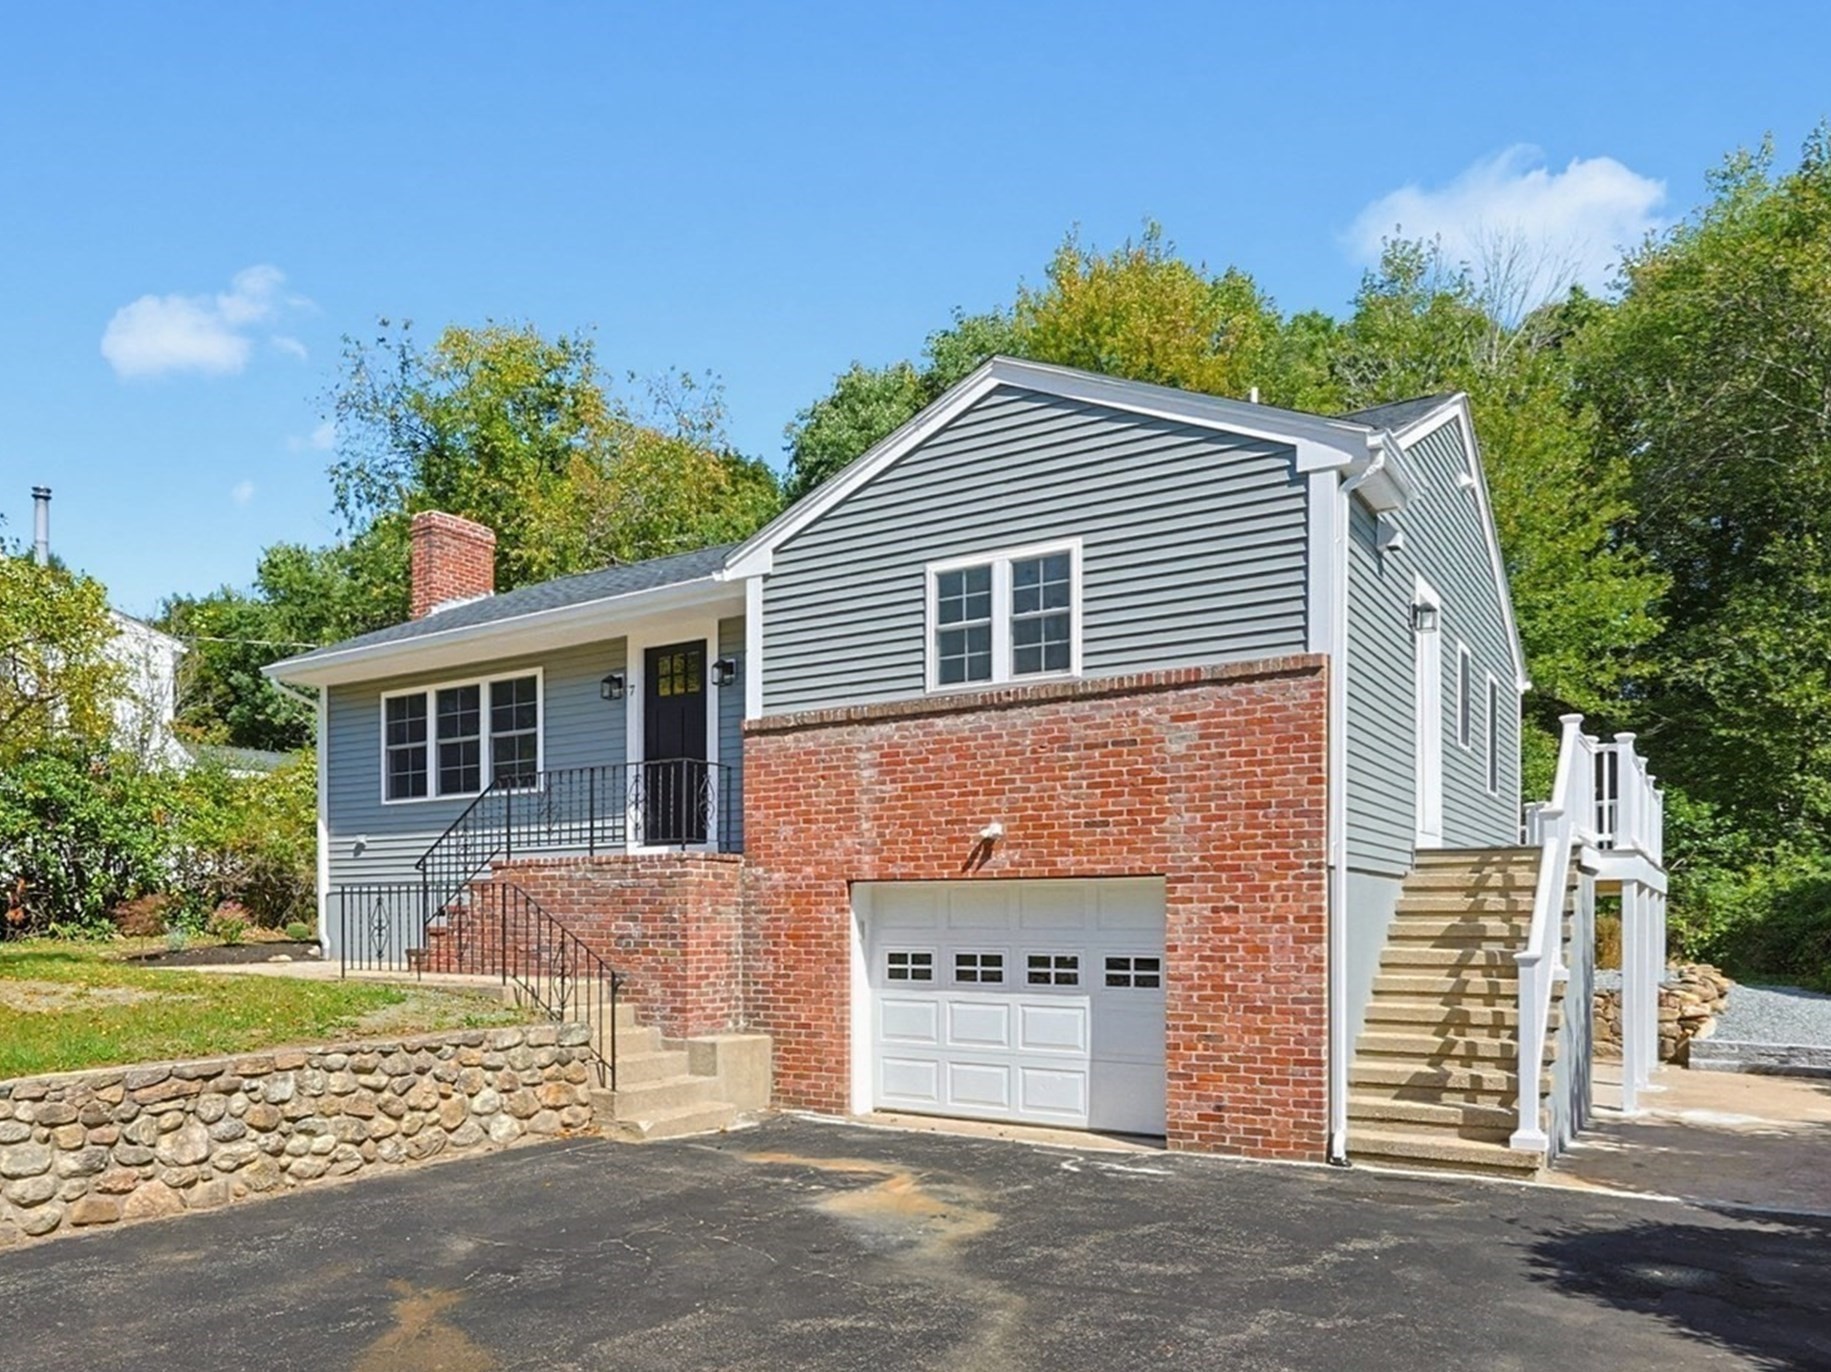
EXTENSIVELY RENOVATED 3-bedroom, 2-full-bath RANCH offering a substantial list of recent improvements inside and out. Updates include a new roof, siding, gutters, windows, central air, lighting, fixtures, appliances, hardwood and vinyl flooring, and spray foam insulation. The completely remodeled kitchen features soft-close cabinetry, quartz countertops, stainless appliances, abundant pull-outs and storage, and a fresh, modern design. Both full baths have been beautifully renovated with quartz, tile, and updated fixtures. The living room is highlighted by a shiplap feature wall and masonry fireplace. The primary bedroom features double closets, while two additional spacious bedrooms offer ample closet space. The former screened porch has been transformed into a conditioned sunroom with refurbished original solid-wood French doors, adding valuable year-round living space. The finished walkout lower level offers additional flexible space, a full bath, and direct egress to both the garage and driveway. Outside, a new composite deck with vinyl railings overlooks the spacious backyard. Additional features include a young heating system and water heater, town water, and town sewer. Extensive renovations, thoughtful updates, and a functional layout make this property truly move-in ready. Quick closing preferred.
This home has been viewed 11 times
Last Checked: October 27th, 2026 at 5:38am (Source: MLS PIN #73581212)
Garage Parking
Green Features
Air Conditioning
Lead Paint Free
General Information for 7 Dana Park, Hopedale MA 01747
Listing ID73581212
Property TypeSingle Family / Detached
Price$650,000 ($312.2/SqFt)
StyleColonial
CityHopedale
CountyWorcester
Neighborhood(s)
Garage Parking1
ZoningRes
Year Built1959
Year Built SourcePublic Records
Year Built DetailsActual,Renovated Since
Interior Features for 7 Dana Park, Hopedale MA 01747
Approximate Living Area Total2082
Living Area Includes BasementYes
Rooms7
Bedrooms3
Primary En Suite BathroomYes
BasementFull
Cooling1, Split
Fireplaces
AppliancesRange
FlooringTile
Electric220 Volts
Exterior Features for 7 Dana Park, Hopedale MA 01747
Approximate Lot Size (Acres)0.26
Approximate Lot Size (Square Feet)11252
Total Parking6 (1 Garage)
Garage Parking1
WaterPublic
SewerPublic Sewer
Lot Features
Parking Features1
Exterior FeaturesPorch
Foundation Materials
Construction MaterialsFrame
Road Frontage Type
Patio & PorchCovered
Roof MaterialAsphalt/fiberglass Shingles
Utility Connections110 Volts
Water Views
Water Views Features
Waterfront0
Waterfront Features
Pool Features
Horse Permitted0
Horse Amenities
Disclosures for 7 Dana Park, Hopedale MA 01747
Lead PaintNone
UFFI
Living Area Includes BasementYes
Living Area Disclosure
Building Area SourceMeasured
Special Listing Conditions
ExclusionsWall Mounted Tv's-Brackets To Remain
Compensation Based On
Financial Information for 7 Dana Park, Hopedale MA 01747
Association Fee
Association Fee Frequency
Association Fee Includes
Real Estate Tax6398
Tax Year2026
Assessed Value$0
Location Information for 7 Dana Park, Hopedale MA 01747
Elementary SchoolMemorial
Middle SchoolHopedale Jr/Sr
High SchoolHopedale Jr/Sr
Neighborhood(s)
Area AmenitiesWalk/jog Trails
Contact Information for 7 Dana Park, Hopedale MA 01747
Agent
Name: The Todaro Team
Team Members
Name: Daniel Lewis
Payment Calculator
, Interest
Property Taxes 533.17
Principal & Interest 4005.09
HOA Dues
Exclusive Listing Agent
REMAX Executive Realty
The Todaro Team
Office Phone