



Active Under Contract
4 Carter Rd, Worcester MA 01609
$539,900
Estimated $3,834/month Calculator Single Family
4 Bedrooms
Baths
2132
Total Parking: 6 (1 Garage)
32,106 (0.74)
Built in 1965
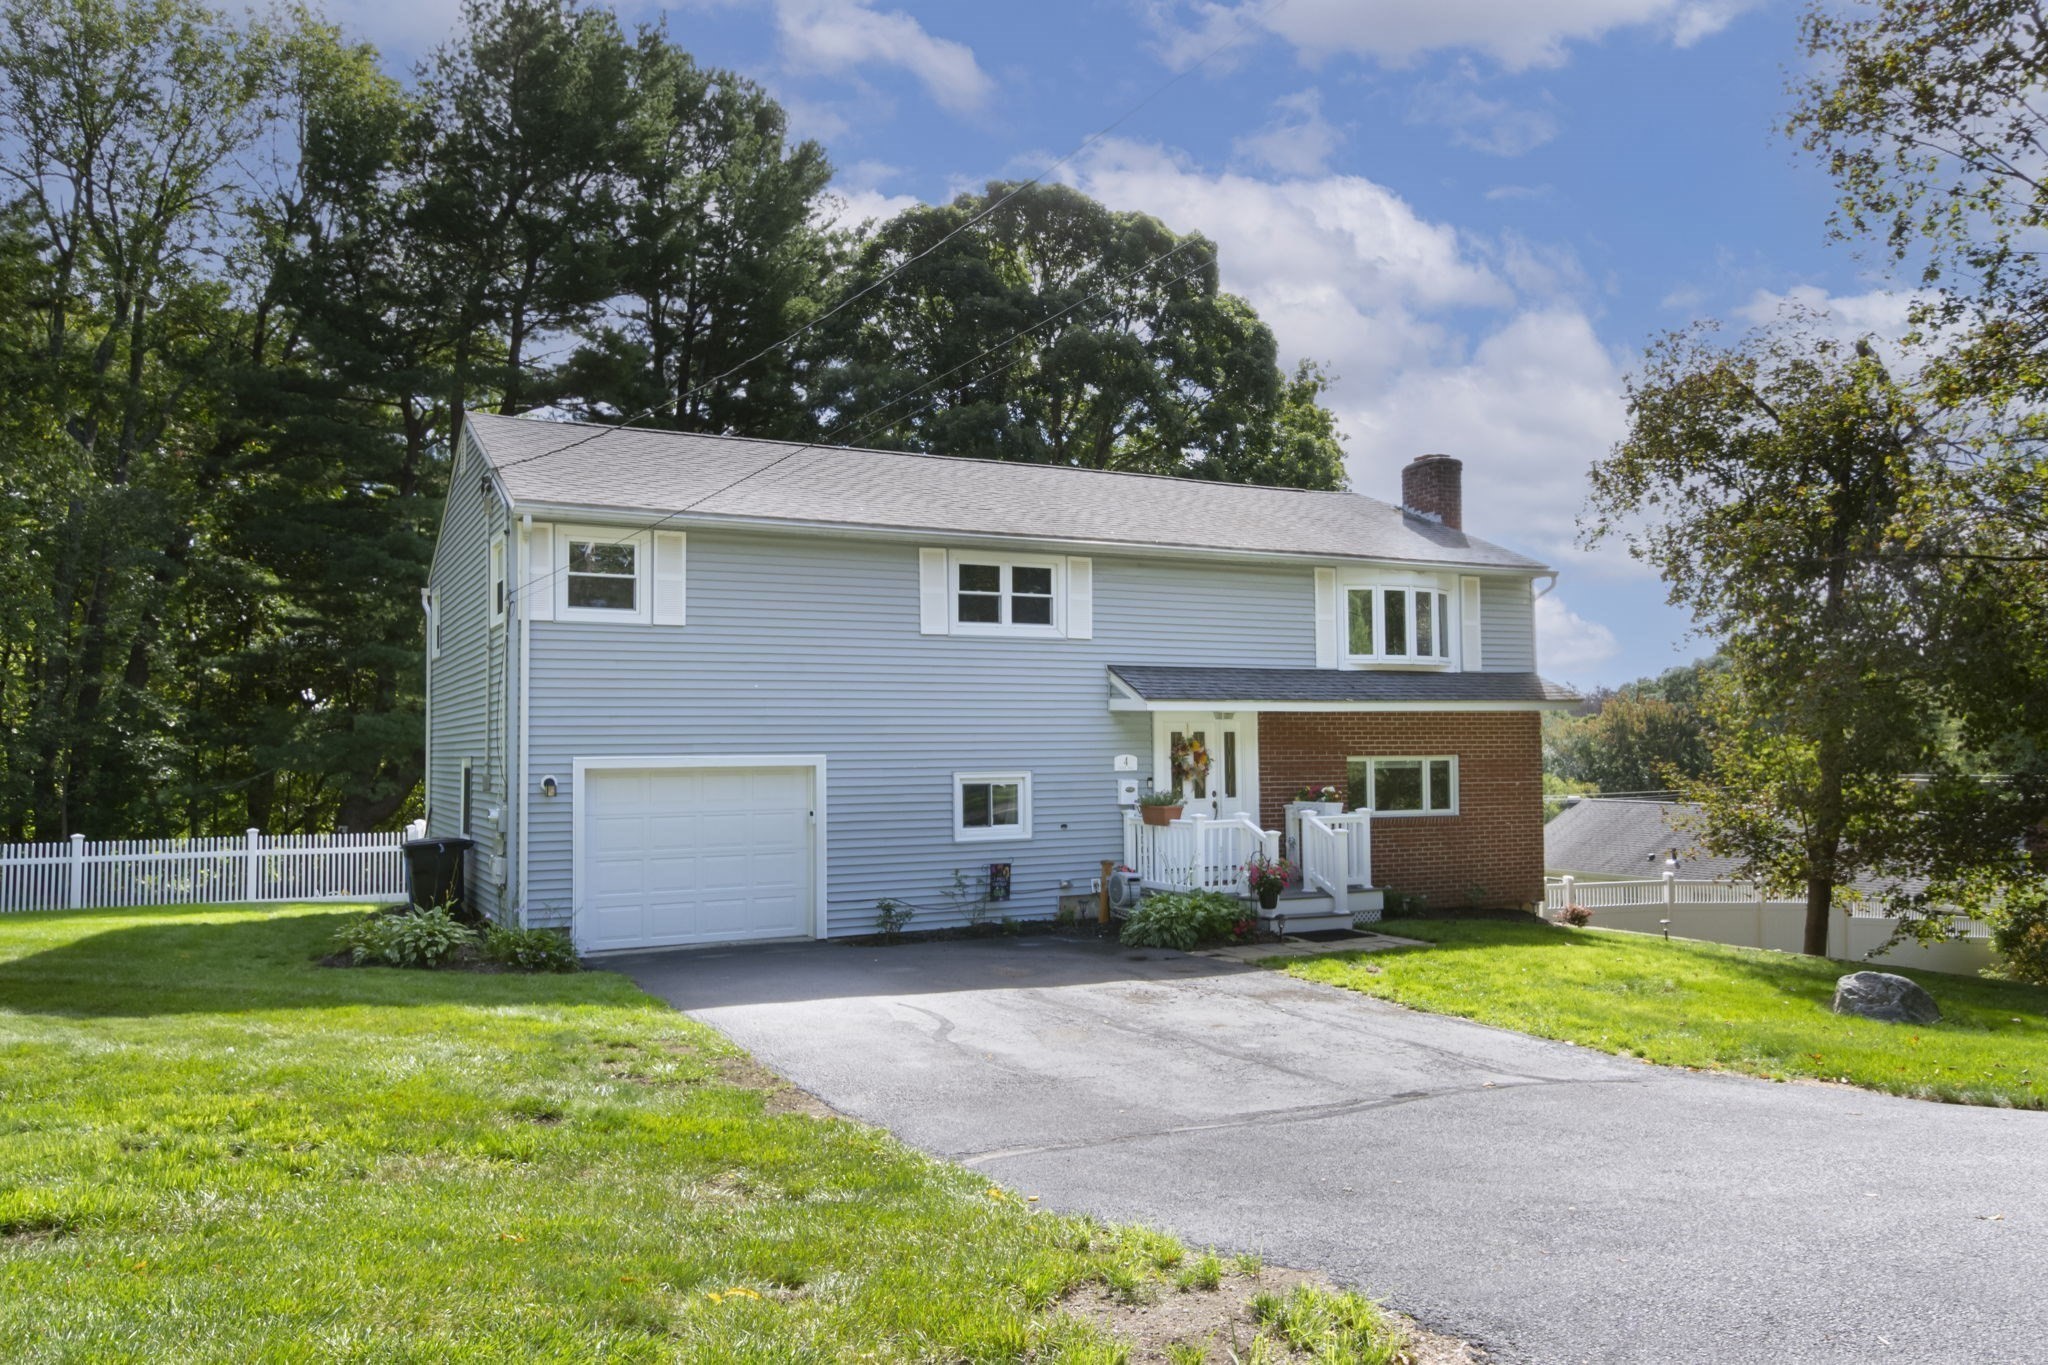
EASY TO SHOW AND PRICED TO SELL!! Welcome to this beautifully maintained, move-in-ready raised ranch situated on a HUGE LOT on Worcester’s West Side. Tucked away just off Salisbury Street, this exceptional property offers the perfect balance of suburban tranquility, immediate access to local walking trails (Moreland Woods), and premier convenience. Just minutes to Assumption, WPI, WSU, UMass Medical and 290/190. The bright and airy upper level features sleek hardwood floors throughout, seamlessly connecting the spacious fireplaced living room to the central dining area. Cooking and entertaining are effortless in the updated eat-in kitchen, complete with a functional peninsula and spot for barstools.Three generously sized bedrooms and a full bath complete this level. Downstairs, the versatile lower level expands your living space with a private fourth bedroom, a large laundry room with a convenient half bath, and a dedicated home gym setup featuring its own full bathroom.Stepping outside, you will find an expansive, fully fenced-in backyard that serves as a private oasis, highlighted by a magnificent stone patio area and deck perfect for outdoor dining and entertaining. Adding incredible long-term value, this oversized lot offers potential for a future land split. Complete with a one-car attached garage, this West Side gem delivers a rare combination of space, updates, and versatility. See attached list of updates. Quick closing possible. Don't wait!
This home has been viewed 34 times
Last Checked: November 1st, 2026 at 4:28am (Source: MLS PIN #73578907)
Garage Parking
Green Features
Air Conditioning
Lead Paint Free
General Information for 4 Carter Rd, Worcester MA 01609
Listing ID73578907
Property TypeSingle Family / Detached
Price$539,900 ($253.24/SqFt)
StyleColonial
CityWorcester
CountyWorcester
Neighborhood(s)
Garage Parking1
ZoningRS-10
Year Built1965
Year Built SourcePublic Records
Year Built DetailsActual,Renovated Since
Interior Features for 4 Carter Rd, Worcester MA 01609
Approximate Living Area Total2132
Living Area Includes BasementYes
Rooms10
Bedrooms4
Primary En Suite BathroomYes
BasementFull
Cooling1, Split
Fireplaces
AppliancesRange
FlooringTile
Electric220 Volts
Exterior Features for 4 Carter Rd, Worcester MA 01609
Approximate Lot Size (Acres)0.74
Approximate Lot Size (Square Feet)32106
Total Parking6 (1 Garage)
Garage Parking1
WaterPublic
SewerPublic Sewer
Lot Features
Parking Features1
Exterior FeaturesPorch
Foundation Area1248
Foundation Materials
Construction MaterialsFrame
Road Frontage Type
Patio & PorchCovered
Roof MaterialAsphalt/fiberglass Shingles
Utility Connections110 Volts
Water Views
Water Views Features
Waterfront0
Waterfront Features
Pool Features
Horse Permitted0
Horse Amenities
Disclosures for 4 Carter Rd, Worcester MA 01609
Lead PaintNone
UFFI
Living Area Includes BasementYes
Living Area Disclosure
Building Area SourcePublic Records
Special Listing Conditions
ExclusionsSwing Set
Compensation Based On
Financial Information for 4 Carter Rd, Worcester MA 01609
Association Fee
Association Fee Frequency
Association Fee Includes
Real Estate Tax6082
Tax Year2025
Assessed Value$461,100
Location Information for 4 Carter Rd, Worcester MA 01609
Elementary SchoolFlagg
Middle SchoolForest Grove
High SchoolDoherty
Neighborhood(s)
Area Amenities
Contact Information for 4 Carter Rd, Worcester MA 01609
Agent
Name: Gina B. Lewis
Payment Calculator
, Interest
Property Taxes 506.83
Principal & Interest 3326.69
HOA Dues
Exclusive Listing Agent
ERA Key Realty Services - Worcester
Gina B. Lewis
Office Phone