



Active
521 High Rock St, Needham MA 02492
$1,399,000
Estimated $9,684/month Calculator Single Family
4 Bedrooms
Baths
2306
Total Parking: 8 (2 Garage)
11,761 (0.27)
Built in 1941
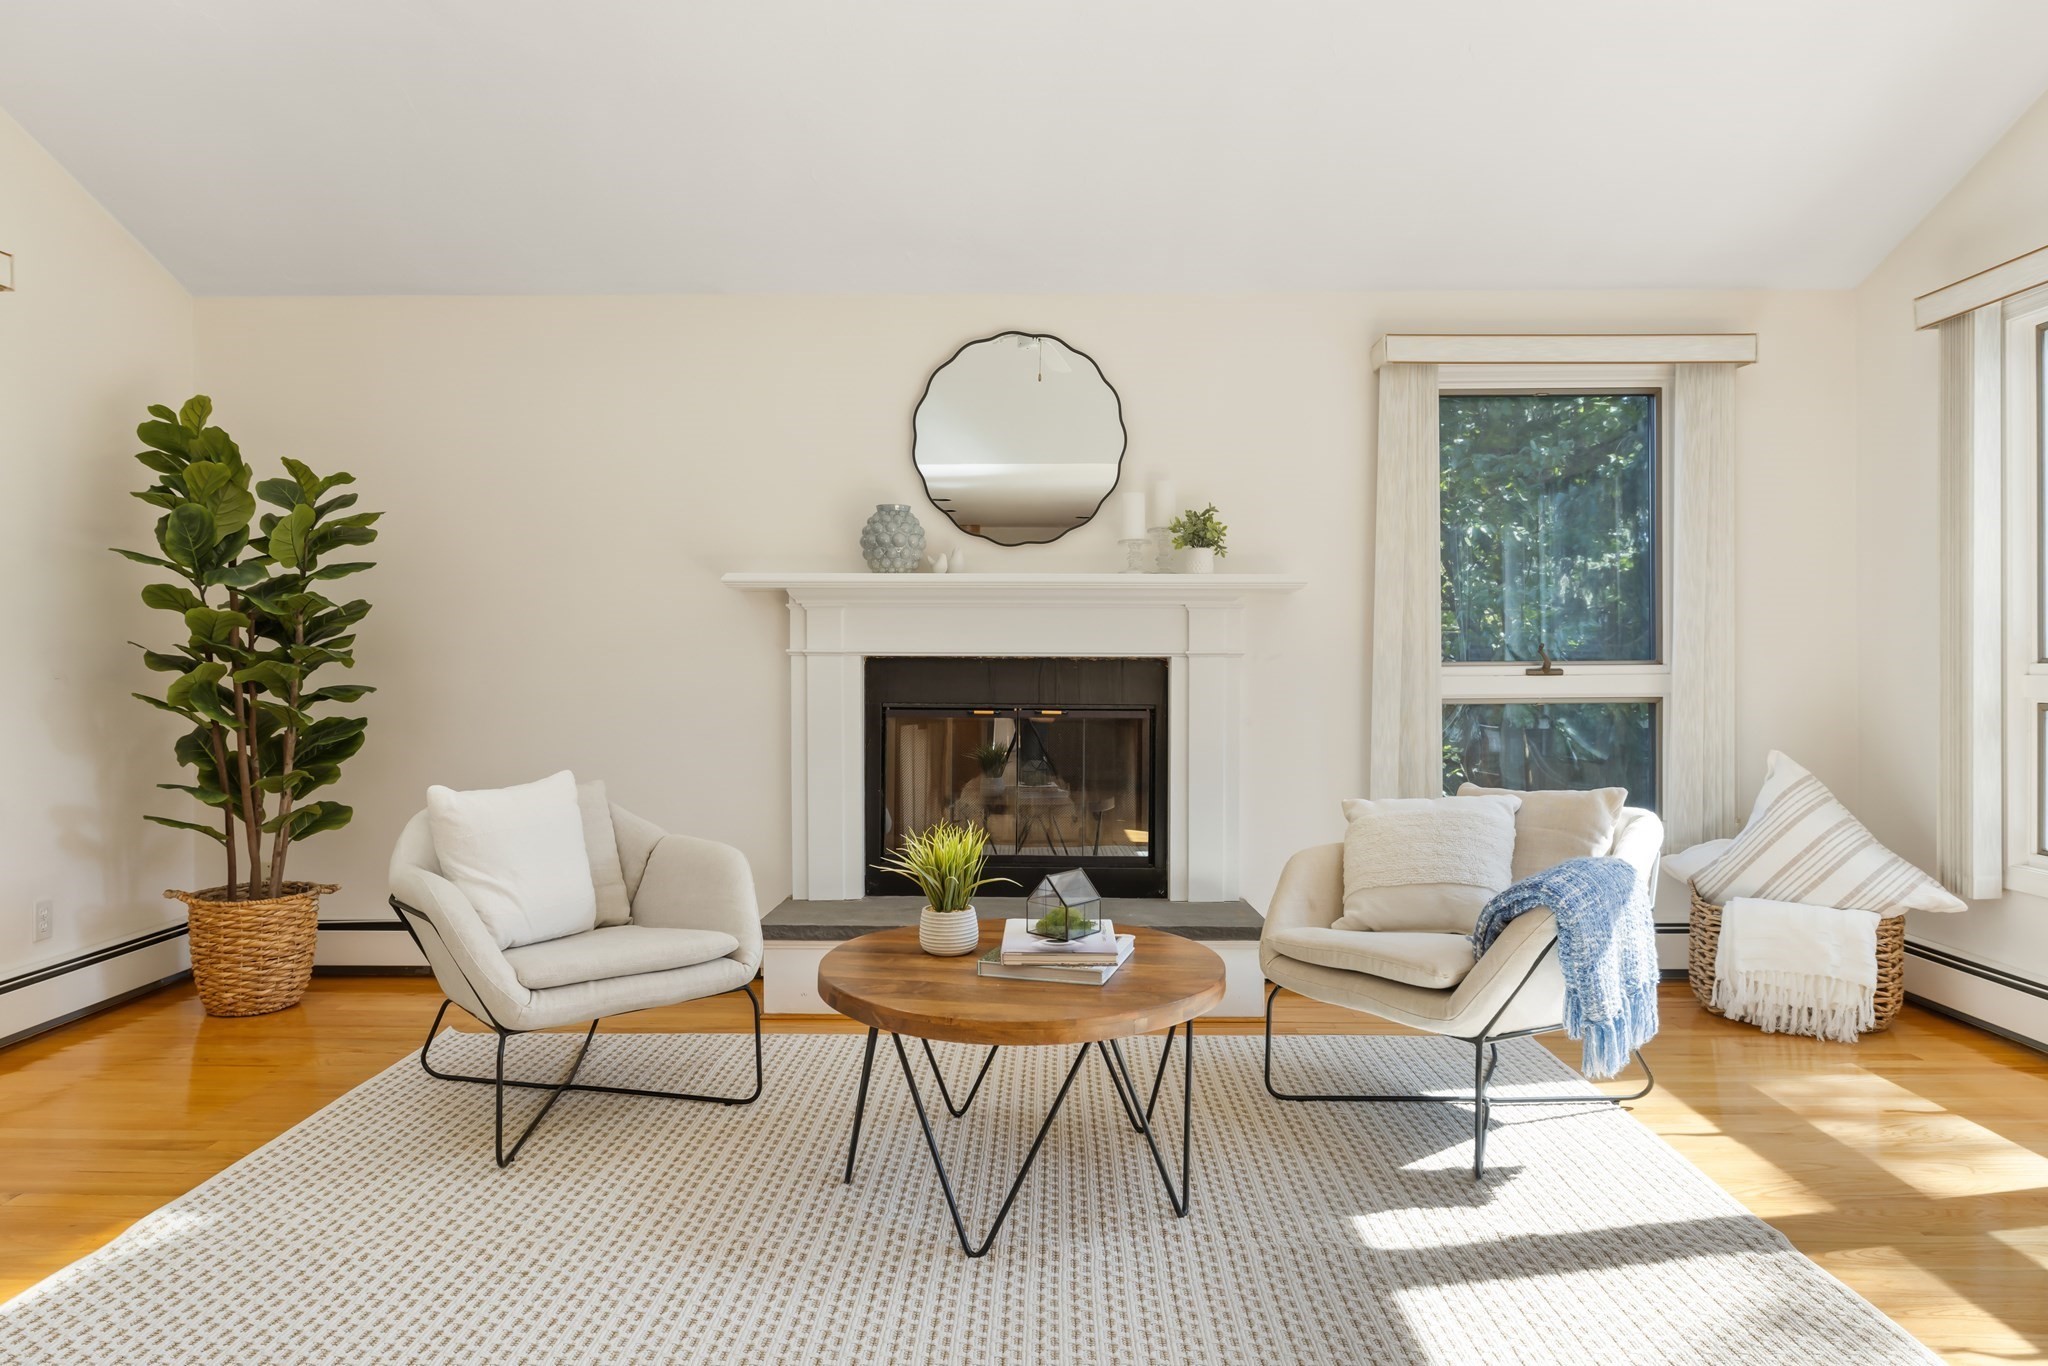
Welcome home to this classic Royal Barry Wills colonial that is less than 1 mile from Needham center and 1/2 mile from the Newman Elementary School! This 4 bedroom home is located in a coveted neighborhood and has been meticulously maintained by its long time owners. You will be delighted by the sun-filled kitchen and family room offering a fireplace, skylights, large windows and access to the back deck and yard. In the kitchen you will find an abundance of counter space, a center island and a breakfast bar for extra seating. This home offers recently refinished hardwood floors and early American latch hardware as well as beautiful leaded glass casement windows. Modern amenities like central air conditioning and a 2 car attached garage add comfort and convenience. Second floor provides 4 corner bedrooms including a primary suite, 3 more bedrooms, an additional family bathroom, laundry and an abundance of closet space. There is a staircase to the attic for easy access and extra storage. Basement is open, unfinished and offers extra space for potential expansion. Generous 11,761 square foot lot provides excellent outdoor space with potential. April 2026 NEW furnace and 2019 water heater. This fabulous home awaits its new owners!
This home has been viewed 4 times
Last Checked: October 31st, 2026 at 4:28am (Source: MLS PIN #73581196)
Garage Parking
Air Conditioning
Waterview
Lead Paint Free
General Information for 521 High Rock St, Needham MA 02492
Listing ID73581196
Property TypeSingle Family / Detached
Price$1,399,000 ($606.68/SqFt)
StyleColonial
CityNeedham
CountyNorfolk
Neighborhood(s)
Garage Parking2
ZoningSRB
Year Built1941
Year Built SourcePublic Records
Year Built DetailsActual
Interior Features for 521 High Rock St, Needham MA 02492
Approximate Living Area Total2306
Living Area Includes BasementNo
Rooms9
Bedrooms4
Primary En Suite BathroomYes
BasementFull
Cooling1, Split
Fireplaces
AppliancesRange
FlooringTile
Electric220 Volts
Exterior Features for 521 High Rock St, Needham MA 02492
Approximate Lot Size (Acres)0.27
Approximate Lot Size (Square Feet)11761
Total Parking8 (2 Garage)
Garage Parking2
WaterPublic
SewerPublic Sewer
Lot FeaturesGentle Sloping
Parking Features1
Exterior FeaturesPorch
Foundation Materials
Construction MaterialsFrame
Road Frontage Type
Patio & PorchCovered
Roof MaterialAsphalt/fiberglass Shingles
Utility Connections110 Volts
Water ViewsNo
Water Views Features
Waterfront0
Waterfront Features
Pool Features
Horse Permitted0
Horse Amenities
Disclosures for 521 High Rock St, Needham MA 02492
Lead PaintNone
UFFI
Living Area Includes BasementNo
Living Area Disclosure
Building Area SourceMeasured
Special Listing Conditions
ExclusionsWall Mounted Tv's-Brackets To Remain
Compensation Based On
Financial Information for 521 High Rock St, Needham MA 02492
Association Fee
Association Fee Frequency
Association Fee Includes
Real Estate Tax12766
Tax Year2025
Assessed Value$1,204,300
Location Information for 521 High Rock St, Needham MA 02492
Elementary SchoolNewman
Middle SchoolHighrk/Pollard
High SchoolNeedham High
Neighborhood(s)
Area AmenitiesWalk/jog Trails
Contact Information for 521 High Rock St, Needham MA 02492
Agent
Name: Judith Brady
Payment Calculator
, Interest
Property Taxes 1063.83
Principal & Interest 8620.19
HOA Dues
Exclusive Listing Agent
Berkshire Hathaway HomeServices Commonwealth Real Estate
Judith Brady
Office Phone