



Pending
857 Main St, Dighton MA 02715
$1,224,900
Estimated $8,659/month Calculator Single Family
4 Bedrooms
Baths
4026
Total Parking: 18 (3 Garage)
154,202 (3.54)
Built in 2016
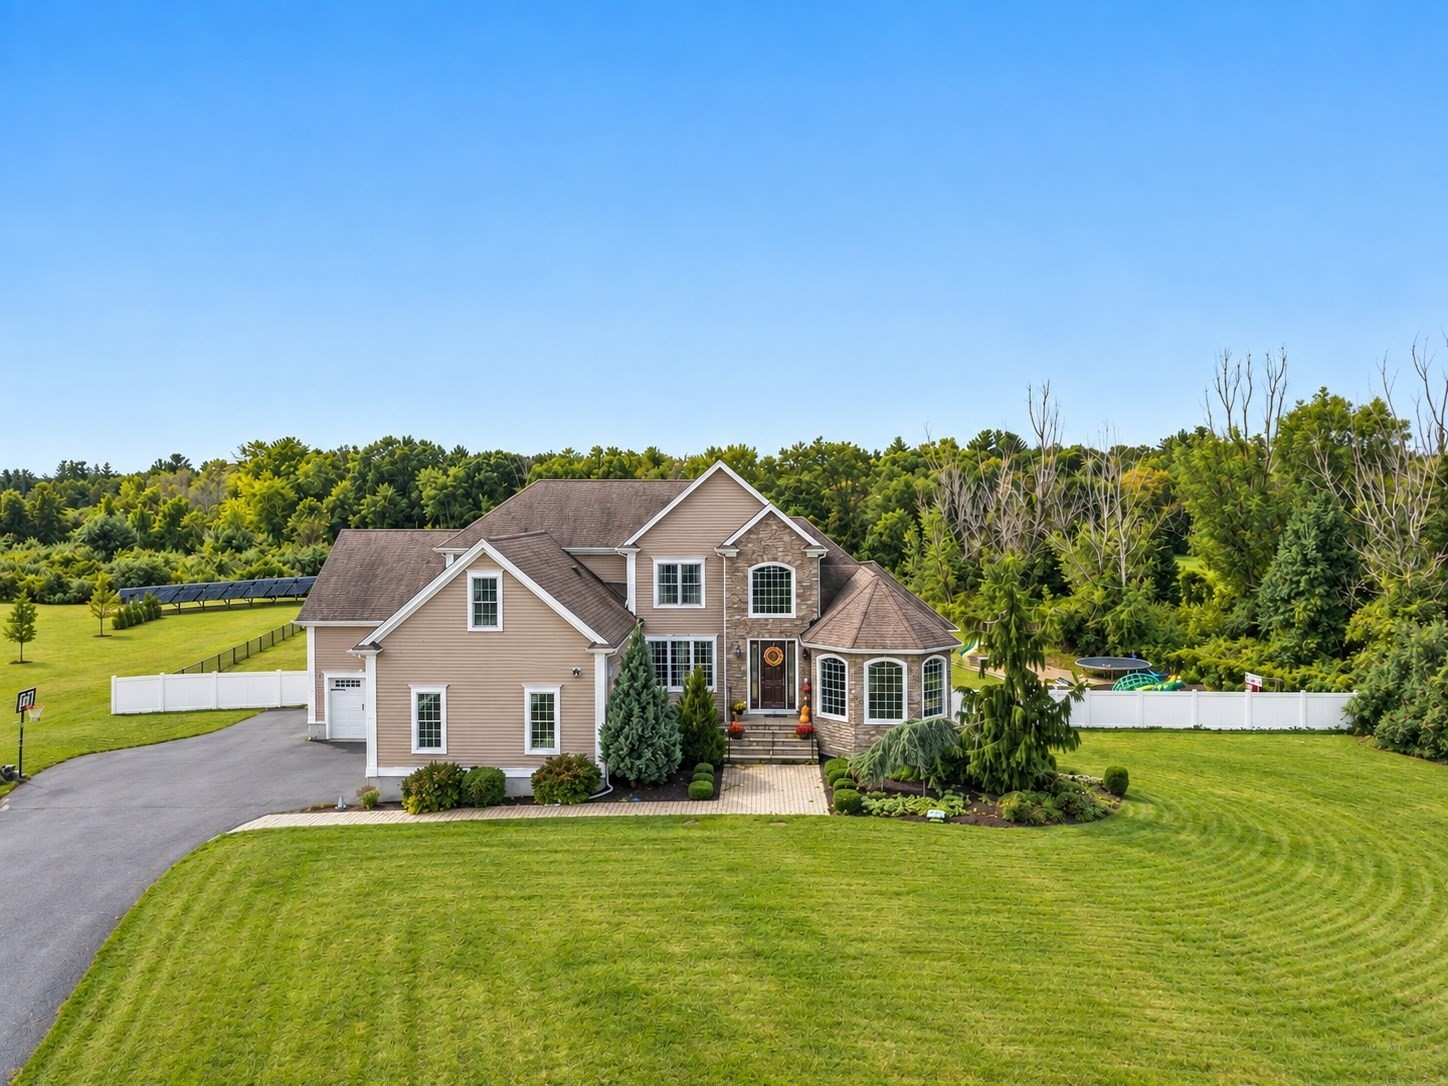
Owned solar panels currently generate nearly $1,000 in net cash income annually! Privately set approximately 350 feet off the road on 3.54 acres, this exceptional contemporary-style home offers 4,026 square feet of thoughtfully designed living space with four bedrooms and 2.5 bathrooms. The striking exterior is accented by stonework, while the oversized three-car garage features impressive ceiling height and is set up to accommodate a car lift—ideal for a car enthusiast, additional vehicle storage or a workshop. Step inside through the beautiful two-story foyer, where the home’s custom craftsmanship is immediately apparent. The open-concept dining room features elegant wainscoting and flows into an expansive living room with cathedral ceilings, crown molding and a striking stone wood-burning fireplace. The main level continues into a beautiful eat-in kitchen featuring high-end custom cabinetry, granite countertops, a pot filler and a built-in wine refrigerator. A half bathroom and spacious laundry room with a utility sink add everyday functionality. The first-floor primary suite offers tray ceilings, a walk-in closet and a luxurious private bathroom with a tiled shower, soaking tub and custom double vanity. A home office, currently used as a playroom, completes the first floor. Upstairs, you’ll find three additional bedrooms along with another flexible room that can serve as a playroom, office or additional living space. Below, the tall and expansive walkout basement has been rough-plumbed and offers tremendous potential for future finished space. Three-zone hydro-air heating and central air provide year-round comfort. Outside, the massive backyard provides an incredible setting for entertaining, recreation and outdoor gatherings, with the solar panels positioned discreetly toward the far rear of the property. This is far from a typical contractor-built home—custom design elements, quality materials and careful attention to detail can be found throughout. Open House on Saturday, October 10th from 11:00-12:30pm.
This home has been viewed 22 times
Last Checked: October 27th, 2026 at 5:09am (Source: MLS PIN #73581185)
Garage Parking
Air Conditioning
Lead Paint Free
General Information for 857 Main St, Dighton MA 02715
Listing ID73581185
Property TypeSingle Family / Detached
Price$1,224,900 ($304.25/SqFt)
StyleColonial
CityDighton
CountyBristol
Neighborhood(s)
Garage Parking3
ZoningR1
Year Built2016
Year Built SourcePublic Records
Year Built DetailsActual
Interior Features for 857 Main St, Dighton MA 02715
Approximate Living Area Total4026
Living Area Includes BasementNo
Rooms11
Bedrooms4
Primary En Suite BathroomYes
BasementFull
Cooling1, Split
Fireplaces
AppliancesRange
FlooringTile
Electric220 Volts
Exterior Features for 857 Main St, Dighton MA 02715
Approximate Lot Size (Acres)3.54
Approximate Lot Size (Square Feet)154202
Total Parking18 (3 Garage)
Garage Parking3
WaterPublic
SewerPrivate Sewer
Lot FeaturesGentle Sloping
Parking Features1
Exterior FeaturesPorch
Foundation Materials
Construction MaterialsFrame
Road Frontage Type
Patio & PorchCovered
Roof MaterialAsphalt/fiberglass Shingles
Utility Connections110 Volts
Water Views
Water Views Features
Waterfront0
Waterfront Features
Pool Features
Horse Permitted0
Horse Amenities
Disclosures for 857 Main St, Dighton MA 02715
Lead PaintNone
UFFI
Living Area Includes BasementNo
Living Area Disclosure
Building Area SourceAppraiser
Special Listing Conditions
ExclusionsWall Mounted Tv's-Brackets To Remain
Title 5A
Compensation Based On
Financial Information for 857 Main St, Dighton MA 02715
Association Fee
Association Fee Frequency
Association Fee Includes
Real Estate Tax13344
Tax Year2026
Assessed Value$1,071,800
Location Information for 857 Main St, Dighton MA 02715
Neighborhood(s)
Area AmenitiesWalk/jog Trails
Contact Information for 857 Main St, Dighton MA 02715
Agent
Name: Derek Viveiros
Payment Calculator
, Interest
Property Taxes 1112
Principal & Interest 7547.44
HOA Dues
Exclusive Listing Agent
Amaral & Associates RE
Derek Viveiros
Office Phone