



Withdrawn
3 Birchknoll Dr, Wilbraham MA 01095
$299,900
Estimated $2,385/month Calculator Single Family
3 Bedrooms
Baths
1340
Total Parking: 10 (1 Garage)
19,605 (0.45)
Built in 1967
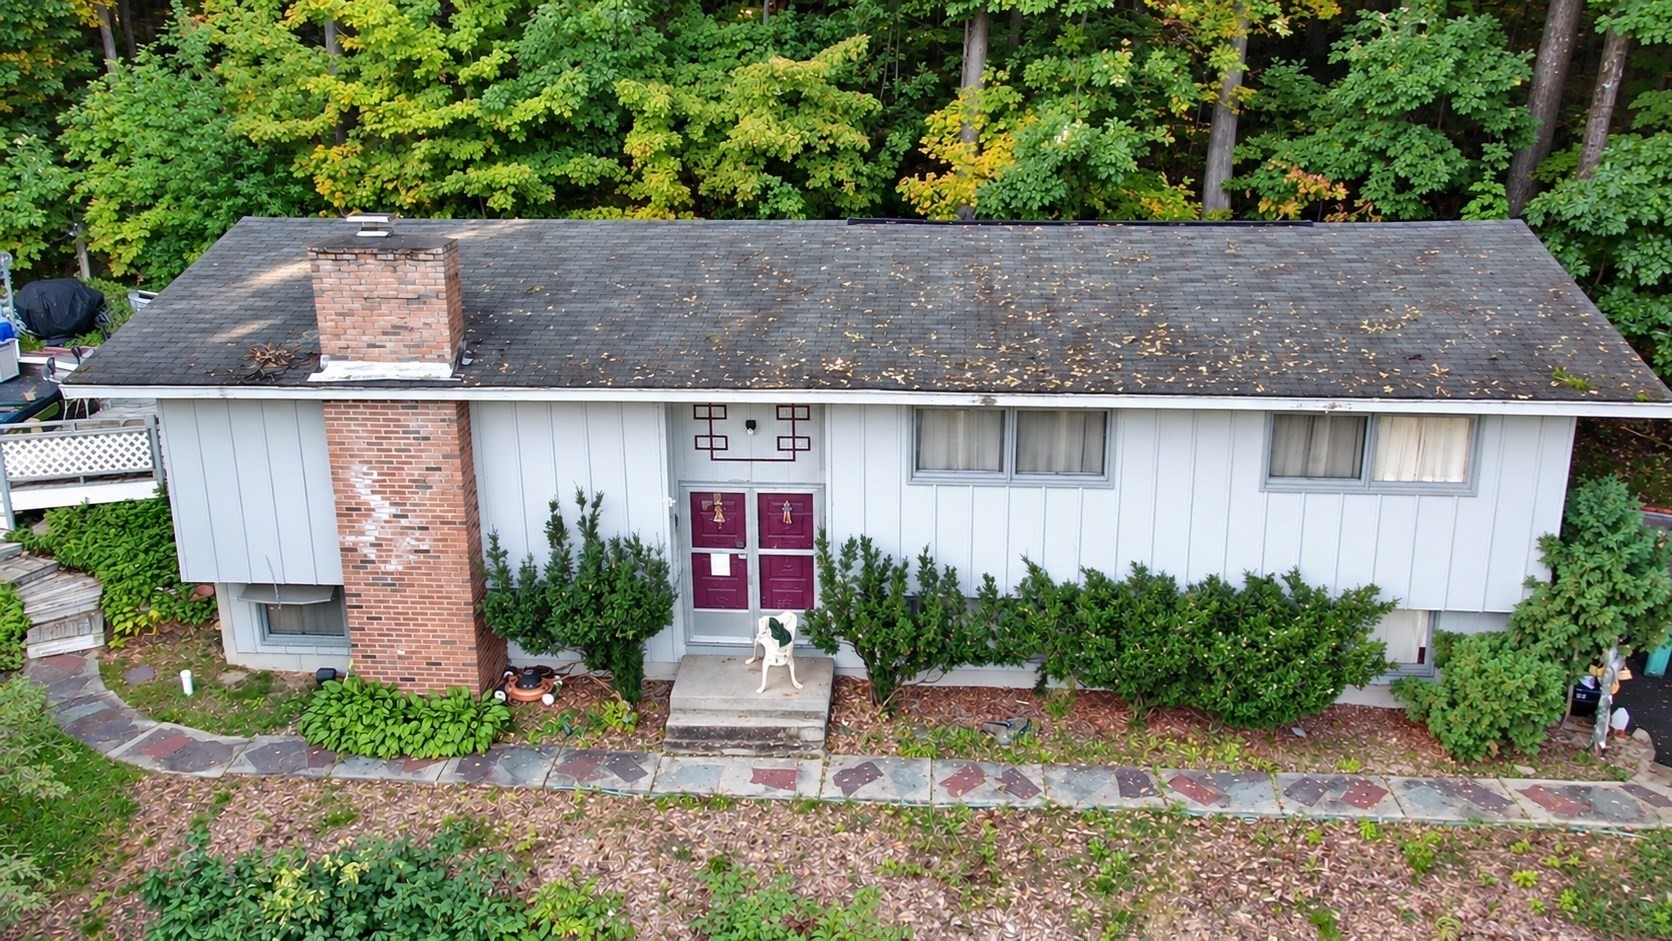
Opportunity awaits at 3 Birchknoll Drive! Tucked away at the end of the road and set back on a private, wooded 0.45-acre lot, this raised ranch offers great bones, a peaceful setting, and plenty of potential to make it your own. With approximately 1,340 square feet of above-grade living space, the main level features a comfortable layout, natural hardwood floors, vaulted ceilings, a beautiful fireplace, and three rooms that can easily accommodate bedroom use, although public records reflect the home as a two-bedroom.While the home is ready for some cosmetic updating, several important improvements have already been completed, including electrical updates approximately three years ago, a water heater replaced within the past year, a roof approximately 12 years old, and a recent connection to town sewer. The home also offers two full bathrooms and plenty of storage. A rear deck provides a wonderful spot to relax and enjoy the wooded surroundings, along with ample off-street parking.The lower level adds even more flexibility, with possibilities for extended-family space, a home office, recreation room, or additional living space. Enjoy the privacy and tranquility of this tucked-away setting while remaining convenient to shopping, parks, medical facilities, and Wilbraham & Monson Academy.With its character, solid bones, flexible living space, and wonderful potential, 3 Birchknoll is ready for its next chapter—and with a little updating, could truly be a beautiful home!
This home has been viewed 9 times
Last Checked: October 14th, 2026 at 4:30am (Source: MLS PIN #73581088)
Garage Parking
Air Conditioning
Waterview
Lead Paint Free
General Information for 3 Birchknoll Dr, Wilbraham MA 01095
Listing ID73581088
Property TypeSingle Family / Detached
Price$299,900 ($223.81/SqFt)
StyleColonial
CityWilbraham
CountyHampden
MLS AreaButlerville
Neighborhood(s)
Garage Parking1
ZoningR26
Year Built1967
Year Built SourcePublic Records
Year Built DetailsActual
Interior Features for 3 Birchknoll Dr, Wilbraham MA 01095
Approximate Living Area Total1340
Living Area Includes BasementNo
Rooms7
Bedrooms3
Primary En Suite BathroomNo
BasementFull
CoolingSplit
Fireplaces
AppliancesRange
FlooringTile
Electric220 Volts
Exterior Features for 3 Birchknoll Dr, Wilbraham MA 01095
Approximate Lot Size (Acres)0.45
Approximate Lot Size (Square Feet)19605
Total Parking10 (1 Garage)
Garage Parking1
WaterPrivate
SewerPublic Sewer
Lot FeaturesGentle Sloping
Parking Features1
Exterior FeaturesPorch
Foundation Materials
Construction MaterialsFrame
Road Frontage Type
Patio & PorchCovered
Roof MaterialAsphalt/fiberglass Shingles
Utility Connections110 Volts
Water ViewsNo
Water Views Features
Waterfront0
Waterfront Features
Pool Features
Horse Permitted0
Horse Amenities
Disclosures for 3 Birchknoll Dr, Wilbraham MA 01095
Lead PaintNone
UFFI
Living Area Includes BasementNo
Living Area Disclosure
Building Area SourcePublic Records
Special Listing Conditions
ExclusionsWall Mounted Tv's-Brackets To Remain
Compensation Based On
Financial Information for 3 Birchknoll Dr, Wilbraham MA 01095
Association Fee
Association Fee Frequency
Association Fee Includes
Real Estate Tax6443
Tax Year2026
Assessed Value$369,200
Location Information for 3 Birchknoll Dr, Wilbraham MA 01095
Elementary SchoolSoule Road Elementary School
Middle SchoolWilbraham
High SchoolMinnechaug Regional High
Neighborhood(s)
MLS AreaButlerville
Area AmenitiesWalk/jog Trails
Contact Information for 3 Birchknoll Dr, Wilbraham MA 01095
Agent
Name: Carlena Desmond
Payment Calculator
, Interest
Property Taxes 536.92
Principal & Interest 1847.89
HOA Dues
Exclusive Listing Agent
Lamacchia Realty, Inc.
Carlena Desmond
Office Phone