



Pending
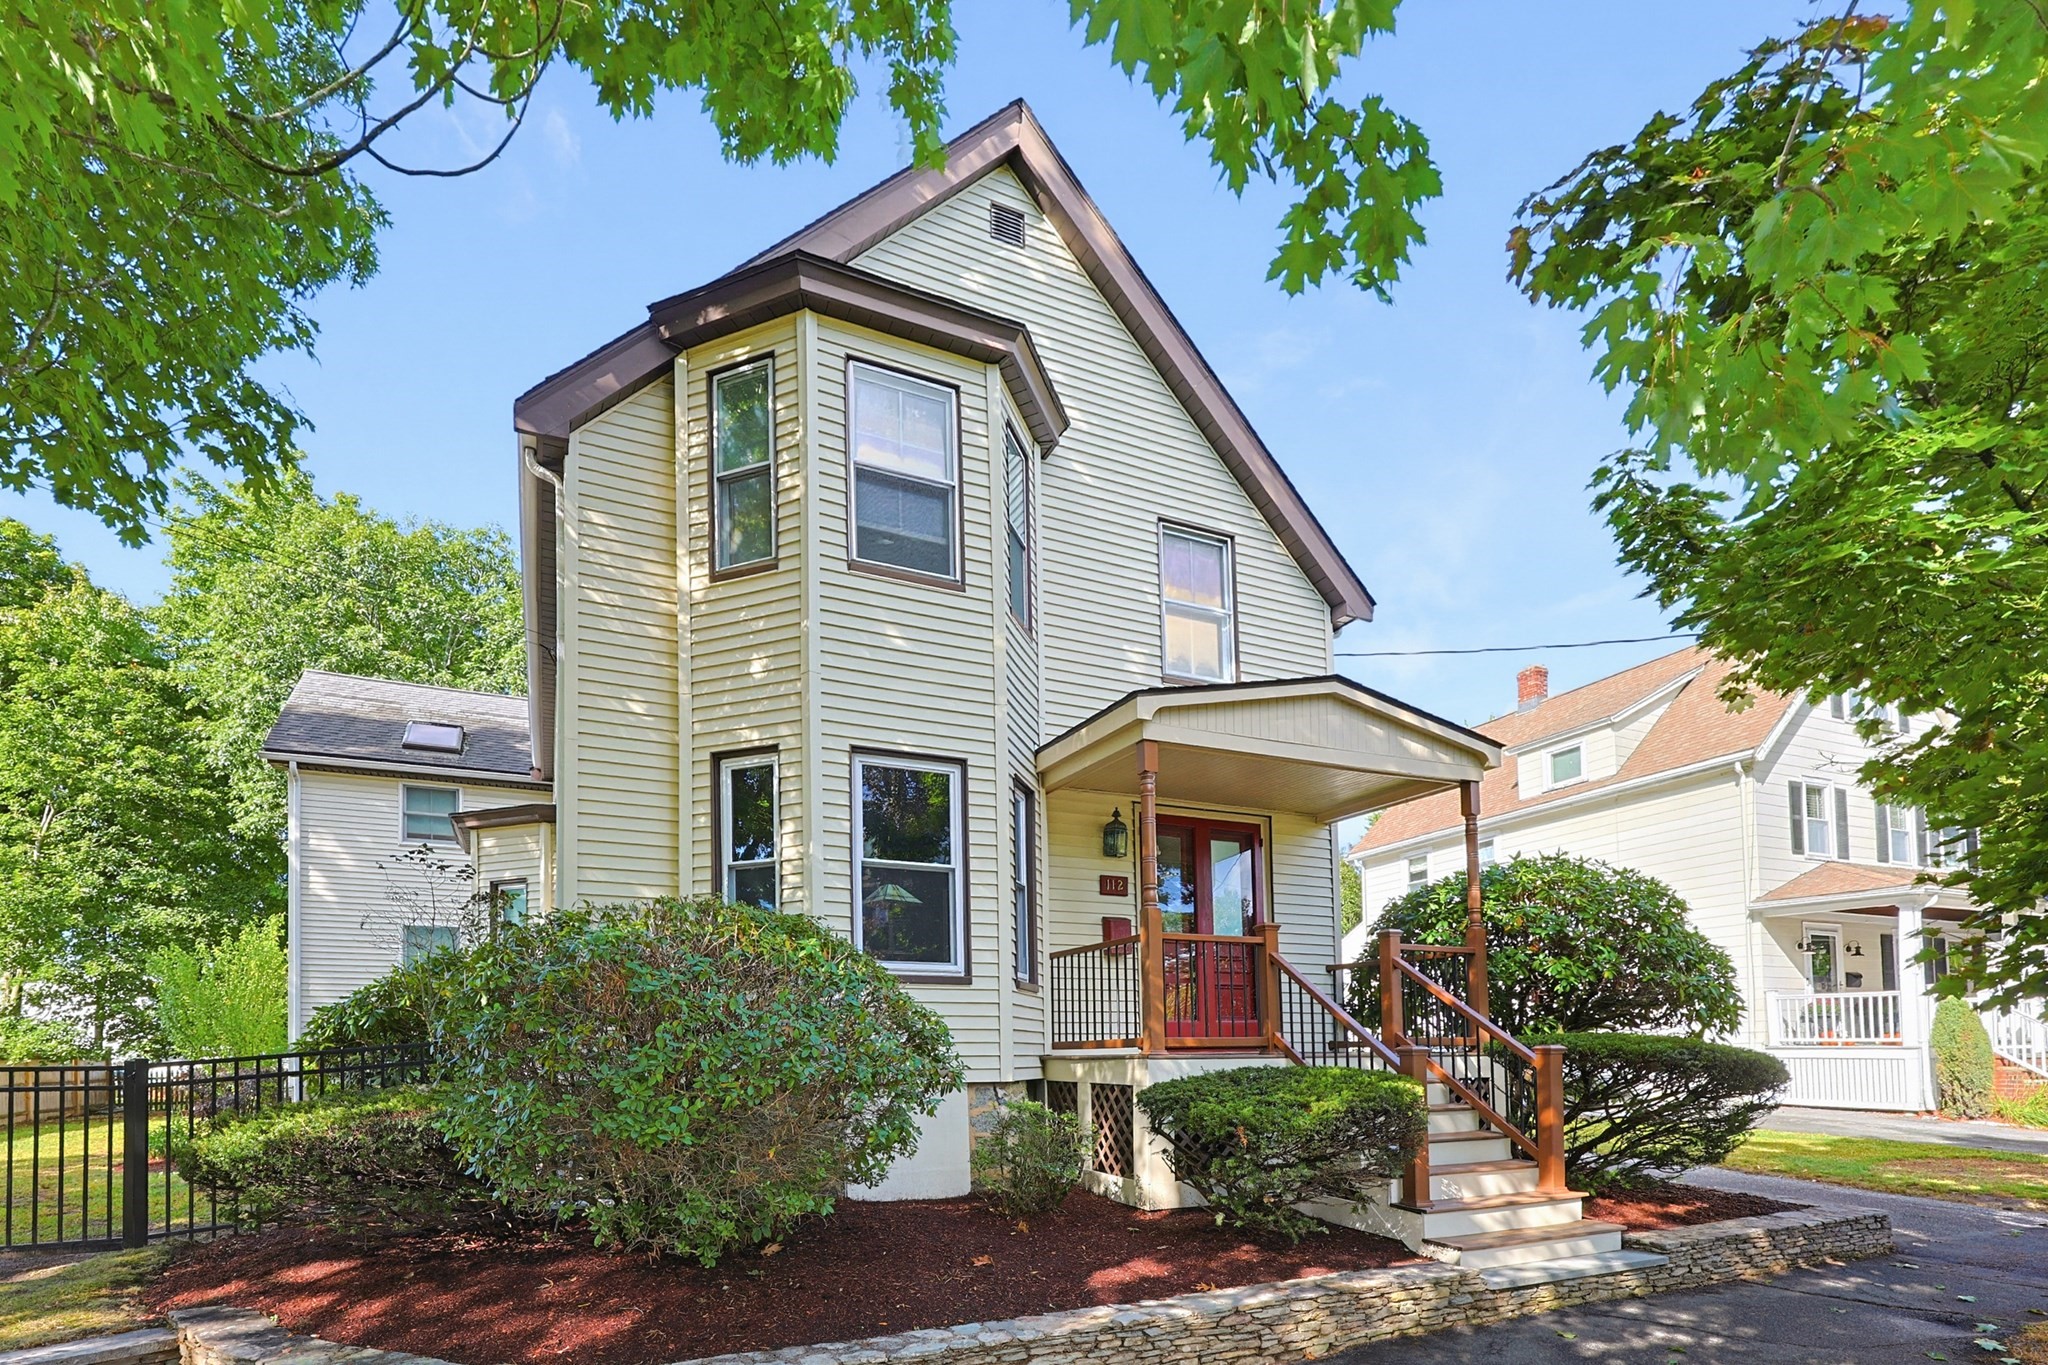
112 Greenwood Ave, Wakefield MA 01880
$899,900
Estimated $6,310/month Calculator Single Family
3 Bedrooms
Baths
2481
Total Parking: 4
5,998 (0.14)
Built in 1920
This lovingly maintained 3 bedroom/2.5 ba grand Victorian with historic character and massive addition on a quiet street is ready for a new chapter. A welcoming front porch leads to a grand entry with original details and French doors that open to a formal living room and dining room, both with gorgeous crown molding, large windows, and soaring ceilings. The dining room includes a convenient built-in hutch. The bright eat-in kitchen has ample cabinetry and an attached pantry. Dual staircases, one in the entry and another off the kitchen, reflect the home’s original architectural character. The impressive family room surprises with even more space for hosting. A mudroom and half bath complete the main level. The primary suite on the 2nd floor includes a walk-in closet, en suite bath. This level also features laundry in one of 2 double hallway closets, 2 additional bedrooms, plus an office with gleaming hardwood floors and a full bathroom with a soaking tub and large walk-in shower. Outside, enjoy a huge composite deck, a fenced level yard, a shed, and a driveway. Central AC adds to the home's comfort. Additional storage in the attic and unfinished basement. Brand new schools K-12. One-minute walk to Mapleway park, short walk to Greenwood Commuter Rail T-station, and easy access to Boston. First showing at first Open House on Sunday, 9/27 from 12:00 PM to 1:30 PM - No Exceptions.
This home has been viewed 9 times
Last Checked: October 2nd, 2026 at 7:28am (Source: MLS PIN #73581119)
Green Features
Air Conditioning
Waterview
Lead Paint Free
General Information for 112 Greenwood Ave, Wakefield MA 01880
Listing ID73581119
Property TypeSingle Family / Detached
Price$899,900 ($362.72/SqFt)
StyleColonial
CityWakefield
CountyMiddlesex
MLS AreaGreenwood
Neighborhood(s)
Garage Parking0
ZoningRes
Year Built1920
Year Built SourcePublic Records
Year Built DetailsApproximate
Handicap Access / Features0
Interior Features for 112 Greenwood Ave, Wakefield MA 01880
Approximate Living Area Total2481
Living Area Includes BasementNo
Rooms8
Bedrooms3
Primary En Suite BathroomYes
BasementFull
Cooling1, Split
Fireplaces
AppliancesRange
FlooringTile
Electric220 Volts
Exterior Features for 112 Greenwood Ave, Wakefield MA 01880
Approximate Lot Size (Acres)0.14
Approximate Lot Size (Square Feet)5998
Total Parking4
Garage Parking0
WaterPublic
SewerPublic Sewer
Lot FeaturesGentle Sloping
Parking Features1
Exterior FeaturesPorch
Foundation Area0
Foundation Materials
Construction MaterialsFrame
Road Frontage Type
Patio & PorchCovered
Roof MaterialAsphalt/fiberglass Shingles
Utility Connections110 Volts
Water ViewsNo
Water Views Features
Waterfront0
Waterfront Features
Pool Features
Horse Permitted0
Horse Amenities
Disclosures for 112 Greenwood Ave, Wakefield MA 01880
Lead PaintNone
UFFI
Living Area Includes BasementNo
Living Area Disclosure
Building Area SourcePublic Records
Special Listing Conditions
ExclusionsSwing Set
Compensation Based On
Financial Information for 112 Greenwood Ave, Wakefield MA 01880
Association Fee
Association Fee Frequency
Association Fee Includes
Real Estate Tax9186.55
Tax Year2026
Assessed Value$782,500
Location Information for 112 Greenwood Ave, Wakefield MA 01880
Elementary SchoolCheck W/ Supt.
Middle SchoolCheck W/ Supt.
High SchoolWakefield High
Neighborhood(s)
MLS AreaGreenwood
Area AmenitiesWalk/jog Trails
Contact Information for 112 Greenwood Ave, Wakefield MA 01880
Payment Calculator
, Interest
Property Taxes 765.55
Principal & Interest 5544.9
HOA Dues
Exclusive Listing Agent
RE/MAX Harmony
Team Ladner
Office Phone