



Active
8 Crestview Dr Ext, Sandwich MA 02537
$914,900
Estimated $6,305/month Calculator Single Family
4 Bedrooms
Baths
2817
Total Parking: 8 (2 Garage)
21,344 (0.49)
Built in 1986
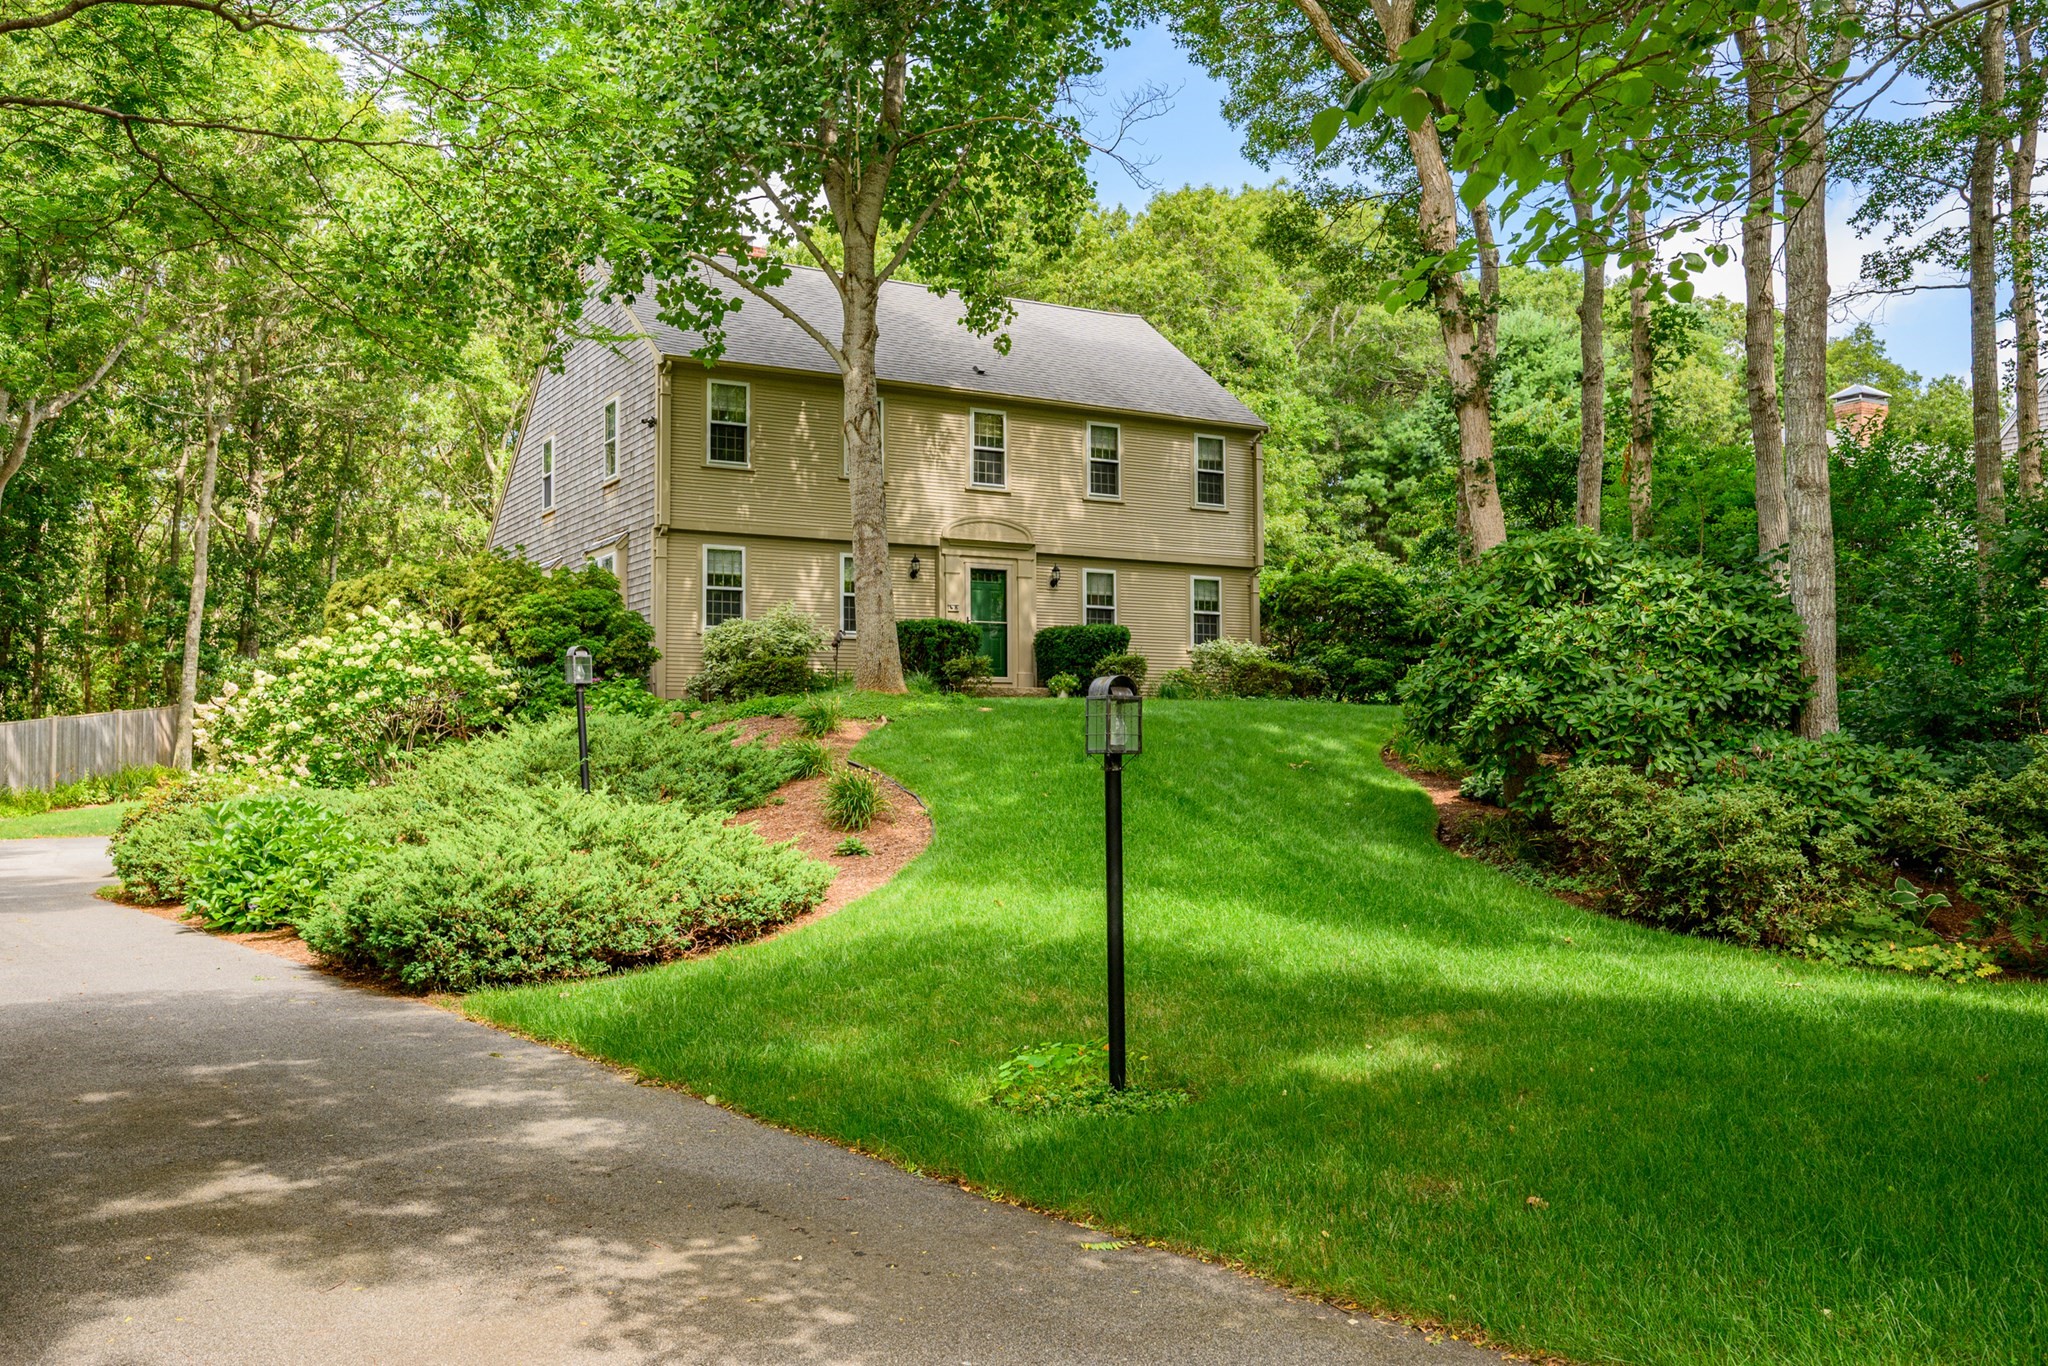
Situated on a desirable private "country way", this beautifully maintained 2,800+ sq ft 4 br/3 full ba Saltbox Colonial presents an excellent opportunity to own a spacious and inviting property in this sought-after E. Sandwich location. Enter the front door where you will be greeted by richly-hued wide plank pine floors. You'll be drawn in to the expanded kitchen--truly the heart of the home, w its granite counters, SS appliances, vaulted ceilings, a large eat-in area, and brick hearth w woodstove. The 1st floor is further complemented by a den/bedroom, dining rm, full bath w laundry, a fabulous 4 season family/sun rm, and a substantial living rm w angled brick fp....perfect for creating a warm and cozy ambiance for gatherings or quiet evenings. Upstairs there is an overlook balcony that affords versatility as an office/study/play area, a large ensuite primary, and 2 more sizable bedrooms serviced by a full bath. Outside, the grounds are amplified by flowering trees, ornamental shrubs, and innumerable perennials....and the deck can more than accommodate seasonal get-togethers. This home truly offers a thoughtfully designed layout perfect for comfortable living.
This home has been viewed 11 times
Last Checked: November 5th, 2026 at 9:33am (Source: MLS PIN #73581061)
Garage Parking
Green Features
Air Conditioning
Waterview
Lead Paint Free
General Information for 8 Crestview Dr Ext, Sandwich MA 02537
Listing ID73581061
Property TypeSingle Family / Detached
Price$914,900 ($324.78/SqFt)
StyleColonial
CitySandwich
CountyBarnstable
Neighborhood(s)
Garage Parking2
ZoningR-2
Year Built1986
Year Built SourcePublic Records
Year Built DetailsApproximate
Interior Features for 8 Crestview Dr Ext, Sandwich MA 02537
Approximate Living Area Total2817
Living Area Includes BasementNo
Rooms8
Bedrooms4
Primary En Suite BathroomYes
BasementFull
Cooling1, Split
Fireplaces
AppliancesRange
FlooringTile
Electric220 Volts
Exterior Features for 8 Crestview Dr Ext, Sandwich MA 02537
Approximate Lot Size (Acres)0.49
Approximate Lot Size (Square Feet)21344
Total Parking8 (2 Garage)
Garage Parking2
WaterPublic
SewerPrivate Sewer
Lot FeaturesGentle Sloping
Parking Features1
Exterior FeaturesPorch
Foundation Materials
Construction MaterialsFrame
Road Frontage Type
Patio & PorchCovered
Roof MaterialAsphalt/fiberglass Shingles
Utility Connections110 Volts
Water ViewsNo
Water Views Features
Waterfront0
Waterfront FeaturesRiver
Pool Features
Horse Permitted0
Horse AmenitiesRiver
Disclosures for 8 Crestview Dr Ext, Sandwich MA 02537
Lead PaintNone
UFFINo
Living Area Includes BasementNo
Living Area Disclosure
Building Area SourcePublic Records
Special Listing Conditions
ExclusionsWall Mounted Tv's-Brackets To Remain
Title 5B
Compensation Based On
Financial Information for 8 Crestview Dr Ext, Sandwich MA 02537
Association Fee
Association Fee Frequency
Association Fee Includes
Real Estate Tax8010
Tax Year2026
Assessed Value$786,100
Location Information for 8 Crestview Dr Ext, Sandwich MA 02537
Neighborhood(s)
Area AmenitiesWalk/jog Trails
Contact Information for 8 Crestview Dr Ext, Sandwich MA 02537
Agent
Name: Mark Philie
Payment Calculator
, Interest
Property Taxes 667.5
Principal & Interest 5637.32
HOA Dues
Exclusive Listing Agent
Kinlin Grover Compass
Mark Philie
Office Phone