



Active
10 Indian Pond Pt, Barnstable MA 02648
$1,979,000
Estimated $13,127/month Calculator Single Family
3 Bedrooms
Baths
3648
Total Parking: 10 (2 Garage)
54,450 (1.25)
Built in 1981
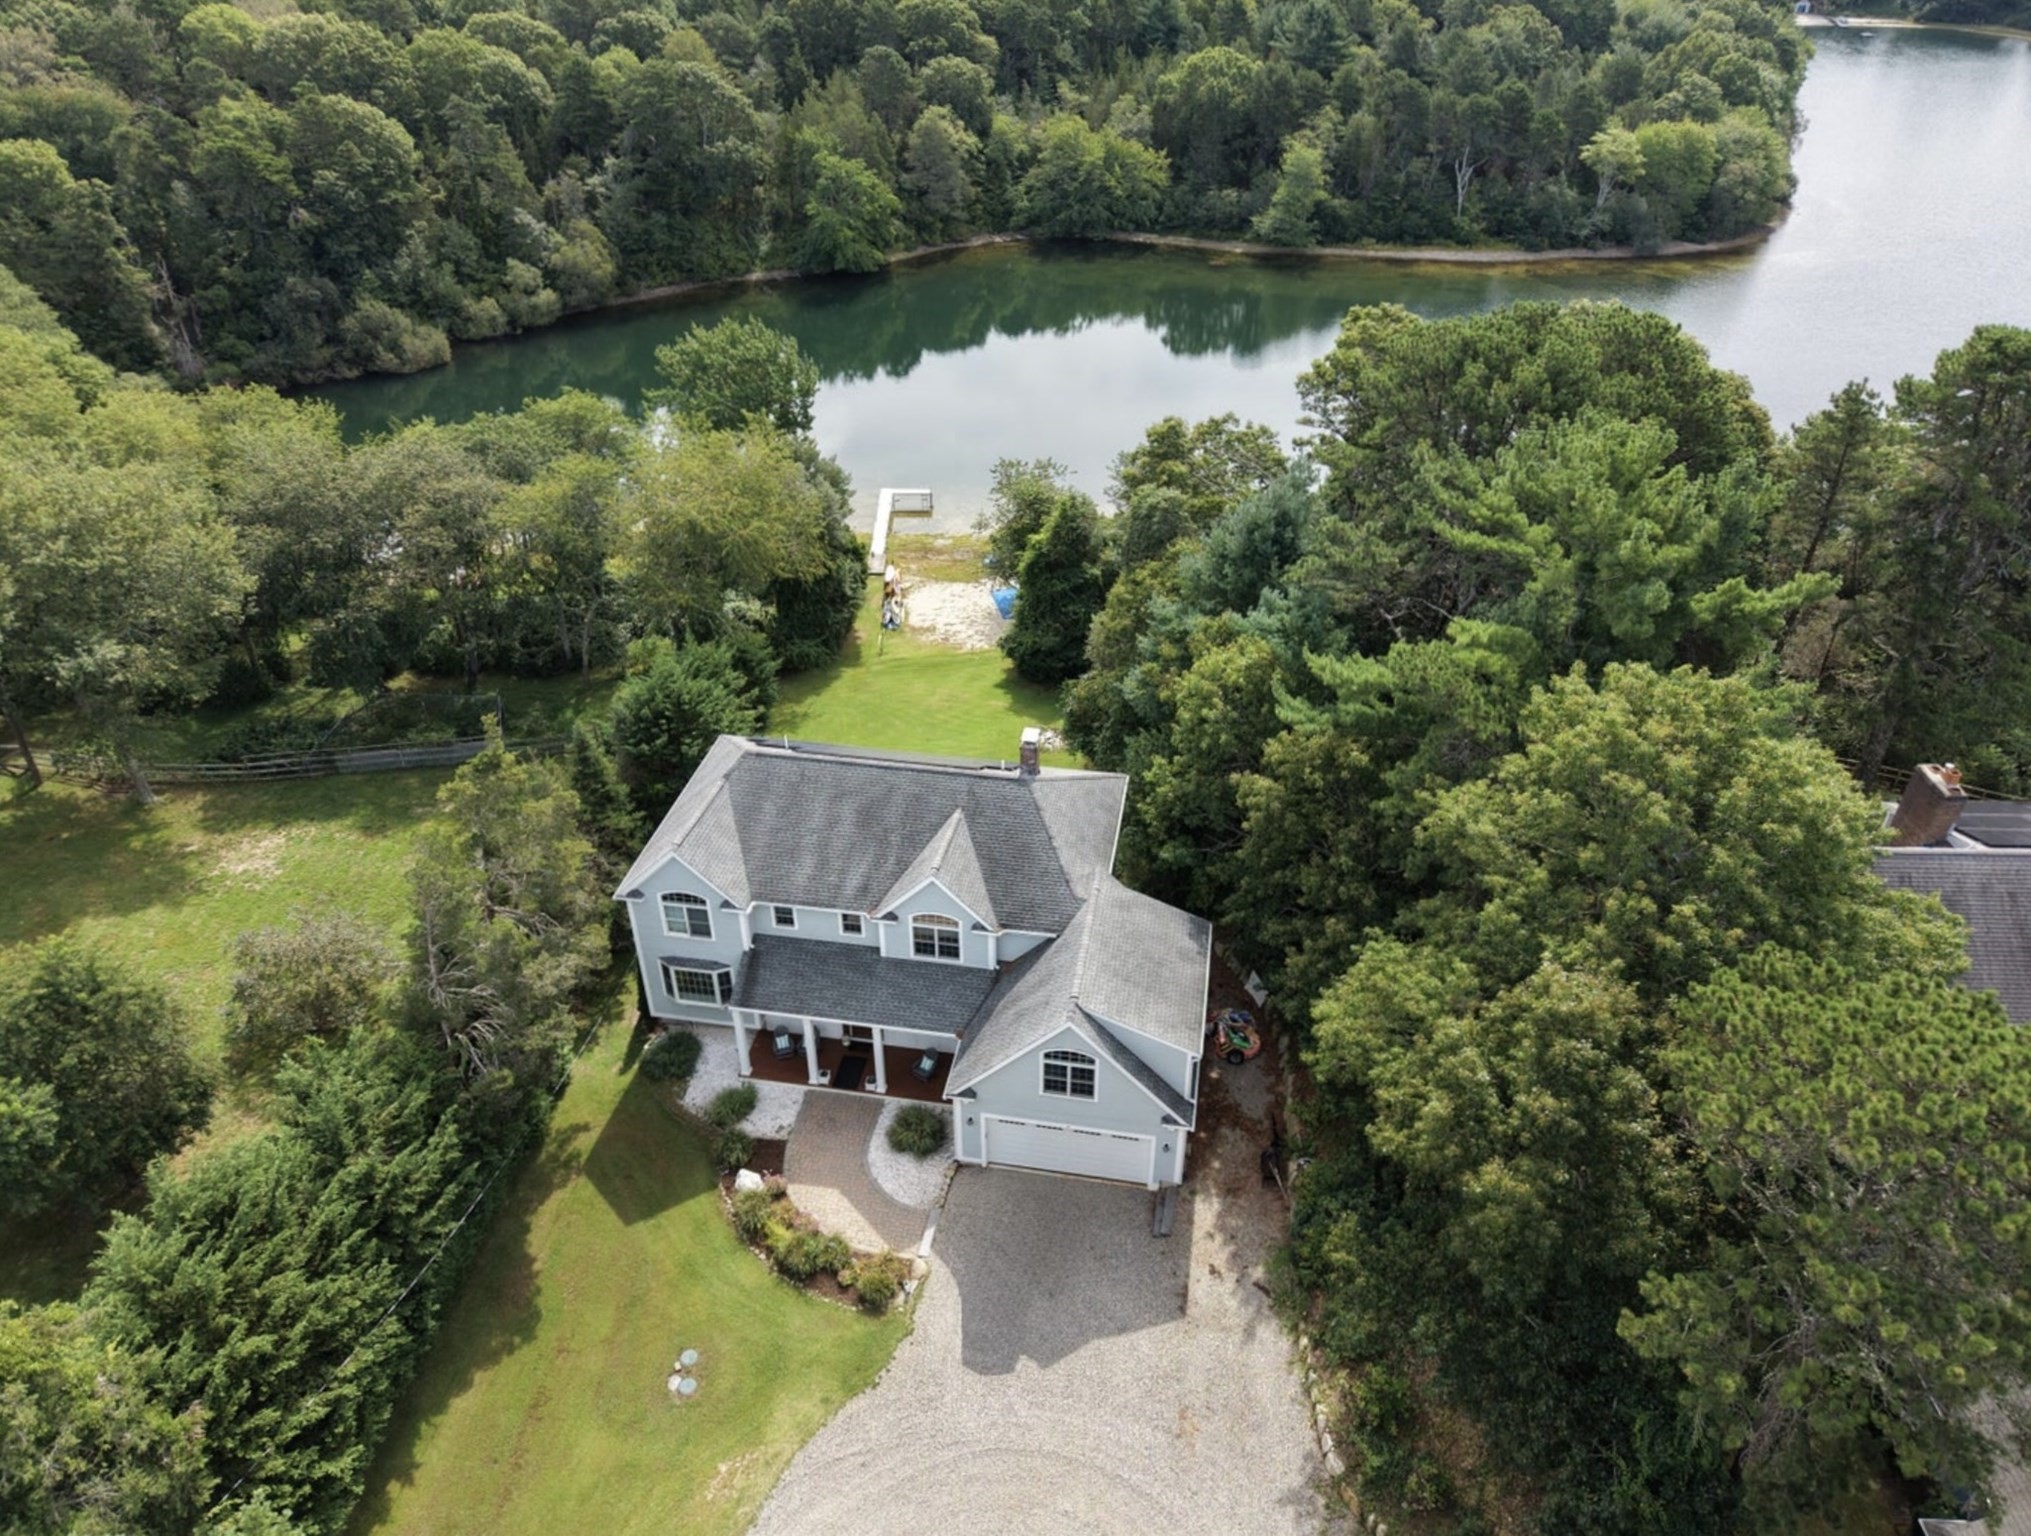
Welcome to paradise on Mystic Lake! Rebuilt in 2009, this custom home offers 4,800+ sq ft of living space on 3 levels and is a waterfront masterpiece on 1.25 acres providing luxury and serene lake views from all levels. Tucked away in a tranquil Marstons Mills setting, the property boasts its own private beach and dock, offering seamless access to boating and swimming right from your backyard. Inside, an expansive open floor plan greets you with soaring spaces, and walls of windows allowing bright, natural light to saturate the living areas. Modern amenities flow throughout, highlighting a chef's kitchen with granite countertops, hardwood floors, a built-in sound system inside and out, central AC, and fully owned solar panels that have drastically reduced electricity costs.The spectacular primary suite serves as a personal oasis, featuring massive proportions, a luxurious en suite bath, two walk-in closets, and direct, unobstructed views of the water. Outdoor living is unmatched with two huge decks overlooking the lush backyard and sparkling lake—the ultimate backdrop for entertaining. Don't miss this rare, turnkey modern retreat on Cape Cod!
This home has been viewed 26 times
Last Checked: October 10th, 2026 at 1:33pm (Source: MLS PIN #73581043)
Garage Parking
Air Conditioning
Waterview
Waterfront
Lead Paint Free
General Information for 10 Indian Pond Pt, Barnstable MA 02648
Listing ID73581043
Property TypeSingle Family / Detached
Price$1,979,000 ($542.49/SqFt)
StyleColonial
CityBarnstable
CountyBarnstable
Neighborhood(s)
Garage Parking2
ZoningRF
Year Built1981
Year Built SourcePublic Records
Year Built DetailsActual,Renovated Since
Handicap Access / Features0
Interior Features for 10 Indian Pond Pt, Barnstable MA 02648
Approximate Living Area Total3648
Living Area Includes BasementNo
Rooms9
Bedrooms3
Primary En Suite BathroomYes
BasementFull
Cooling1, Split
Fireplaces
AppliancesRange
FlooringTile
Electric
Exterior Features for 10 Indian Pond Pt, Barnstable MA 02648
Approximate Lot Size (Acres)1.25
Approximate Lot Size (Square Feet)54450
Total Parking10 (2 Garage)
Garage Parking2
WaterPrivate
SewerInspection Required For Sale,private Sewer
Lot FeaturesGentle Sloping
Parking Features1
Exterior FeaturesPorch
Foundation Materials
Construction Materials
Road Frontage Type
Patio & PorchCovered
Roof MaterialAsphalt/fiberglass Shingles
Utility Connections110 Volts
Water ViewsYes
Water Views Features
Waterfront1
Waterfront FeaturesRiver
Pool Features
Horse Permitted0
Horse AmenitiesRiver
Disclosures for 10 Indian Pond Pt, Barnstable MA 02648
Lead PaintNone
UFFI
Living Area Includes BasementNo
Living Area Disclosure
Building Area SourcePublic Records
Special Listing Conditions
ExclusionsWall Mounted Tv's-Brackets To Remain
Title 5D
Compensation Based On
Financial Information for 10 Indian Pond Pt, Barnstable MA 02648
Association Fee
Association Fee Frequency
Association Fee Includes
Real Estate Tax11191
Tax Year2026
Assessed Value$1,645,800
Location Information for 10 Indian Pond Pt, Barnstable MA 02648
Neighborhood(s)
Area AmenitiesWalk/jog Trails
Contact Information for 10 Indian Pond Pt, Barnstable MA 02648
Agent
Name: Nikolas Atsalis
Payment Calculator
, Interest
Property Taxes 932.58
Principal & Interest 12193.97
HOA Dues
Exclusive Listing Agent
Premier Commercial
Nikolas Atsalis
Office Phone