



Pending
60 Eaton Rd, Framingham MA 01701
$695,000
Estimated $4,959/month Calculator Single Family
3 Bedrooms
Baths
1728
Total Parking: 6
20,038 (0.46)
Built in 1959
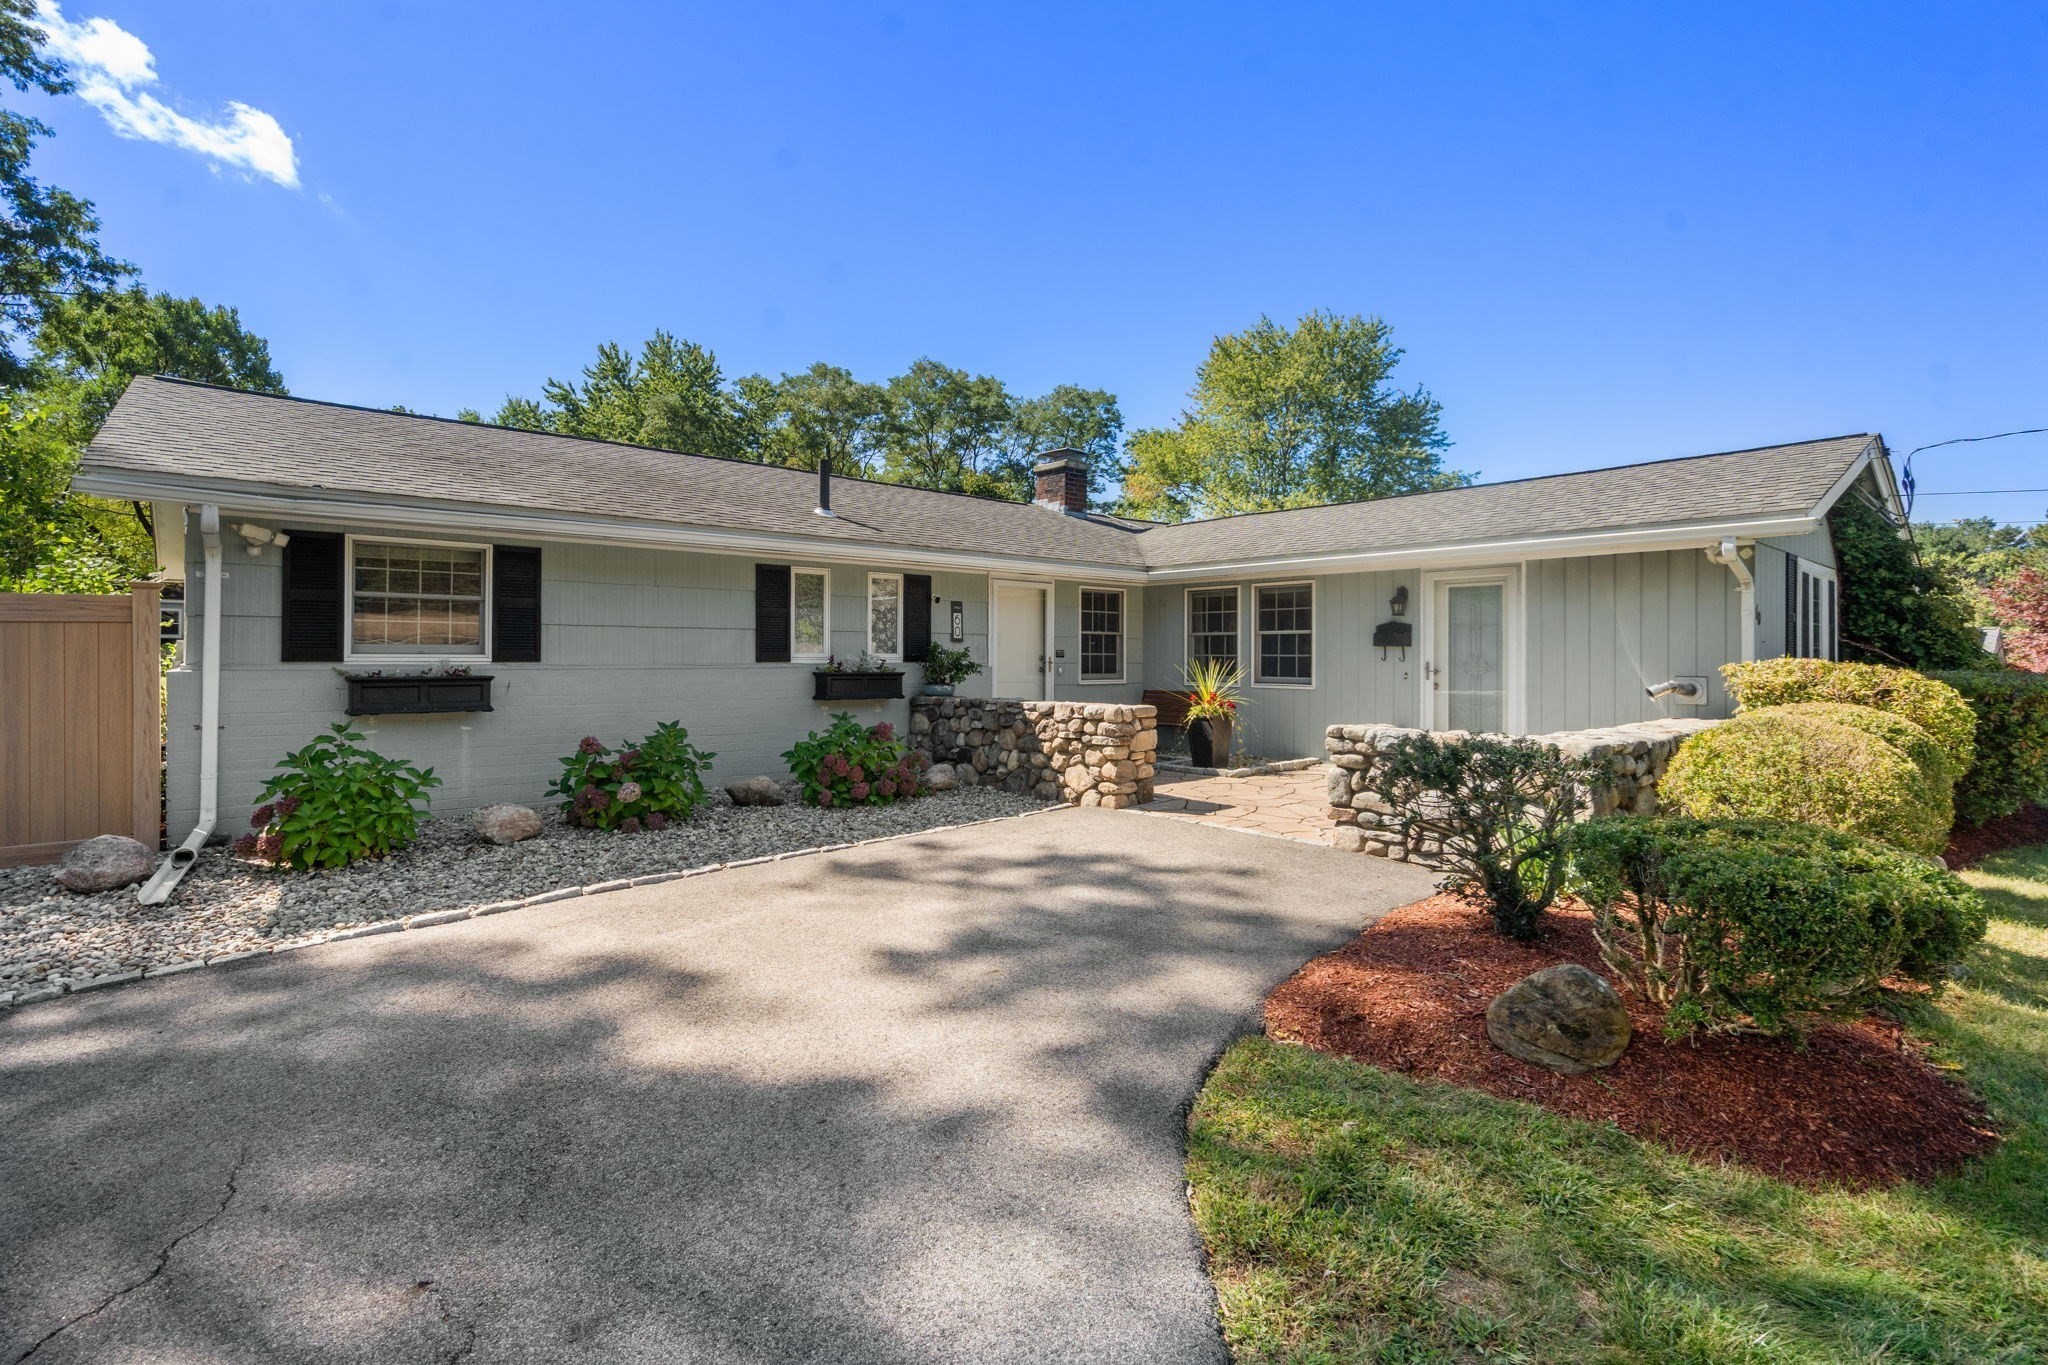
Spacious Campanelli ranch in one of North Framingham's most coveted pockets, just steps from the Sudbury line. The showstopper here is the backyard — a true resort-style oasis, fully fenced and built for entertaining, featuring a massive custom stone outdoor kitchen, heated above ground pool with wraparound deck, jacuzzi, pergola, stone retaining walls, patio, and lush mature landscaping. Whether it's morning coffee on the patio or evening cocktails under the pergola, this yard delivers four seasons of outdoor living. Inside, 3 spacious bedrooms and an updated full bath with modern tile shower. The renovated granite kitchen flows into a family room with a stone pellet stove, while an additional living room with a wood-burning fireplace adds even more usable living space. A flex room offers year-round versatility as a home gym or office. Central air, powered by leased solar, keeps utility costs low. Ideally located near Sudbury's shops and conveniences, with easy access to Route 9, the Mass Pike, and commuter rail into Boston — walkable to the idyllic Garden In The Woods, McAuliffe Library and the bustling new Nobscot Village. This is a rare chance to enjoy the best of both towns in one address. An entertainer's dream, inside and out.
This home has been viewed 15 times
Last Checked: October 22nd, 2026 at 6:13am (Source: MLS PIN #73580862)
Air Conditioning
Waterview
Lead Paint Free
General Information for 60 Eaton Rd, Framingham MA 01701
Listing ID73580862
Property TypeSingle Family / Detached
Price$695,000 ($402.2/SqFt)
StyleColonial
CityFramingham
CountyMiddlesex
Neighborhood(s)
Garage Parking0
ZoningR3
Year Built1959
Year Built SourcePublic Records
Year Built DetailsActual
Interior Features for 60 Eaton Rd, Framingham MA 01701
Approximate Living Area Total1728
Living Area Includes BasementNo
Rooms7
Bedrooms3
Primary En Suite BathroomYes
BasementFull
Cooling1, Split
Fireplaces
AppliancesRange
FlooringTile
Electric
Exterior Features for 60 Eaton Rd, Framingham MA 01701
Approximate Lot Size (Acres)0.46
Approximate Lot Size (Square Feet)20038
Total Parking6
Garage Parking0
WaterPublic
SewerPublic Sewer
Lot Features
Parking Features1
Exterior FeaturesPorch
Foundation Materials
Construction Materials
Road Frontage Type
Patio & PorchCovered
Roof MaterialAsphalt/fiberglass Shingles
Utility Connections
Water ViewsNo
Water Views Features
Waterfront0
Waterfront Features
Pool FeaturesAssociation
Horse Permitted0
Horse Amenities
Disclosures for 60 Eaton Rd, Framingham MA 01701
Lead PaintNone
UFFI
Living Area Includes BasementNo
Living Area Disclosure
Building Area SourcePublic Records
Special Listing Conditions
ExclusionsWall Mounted Tv's-Brackets To Remain
Compensation Based On
Financial Information for 60 Eaton Rd, Framingham MA 01701
Association Fee
Association Fee Frequency
Association Fee Includes
Real Estate Tax8120
Tax Year2026
Assessed Value$686,400
Location Information for 60 Eaton Rd, Framingham MA 01701
Elementary SchoolHemenway Elementary
Middle SchoolCameron Middle School
High SchoolFramingham High
Neighborhood(s)
Area AmenitiesWalk/jog Trails
Contact Information for 60 Eaton Rd, Framingham MA 01701
Payment Calculator
, Interest
Property Taxes 676.67
Principal & Interest 4282.37
HOA Dues
Exclusive Listing Agent
Compass
Sherwood & Company Team
Office Phone