

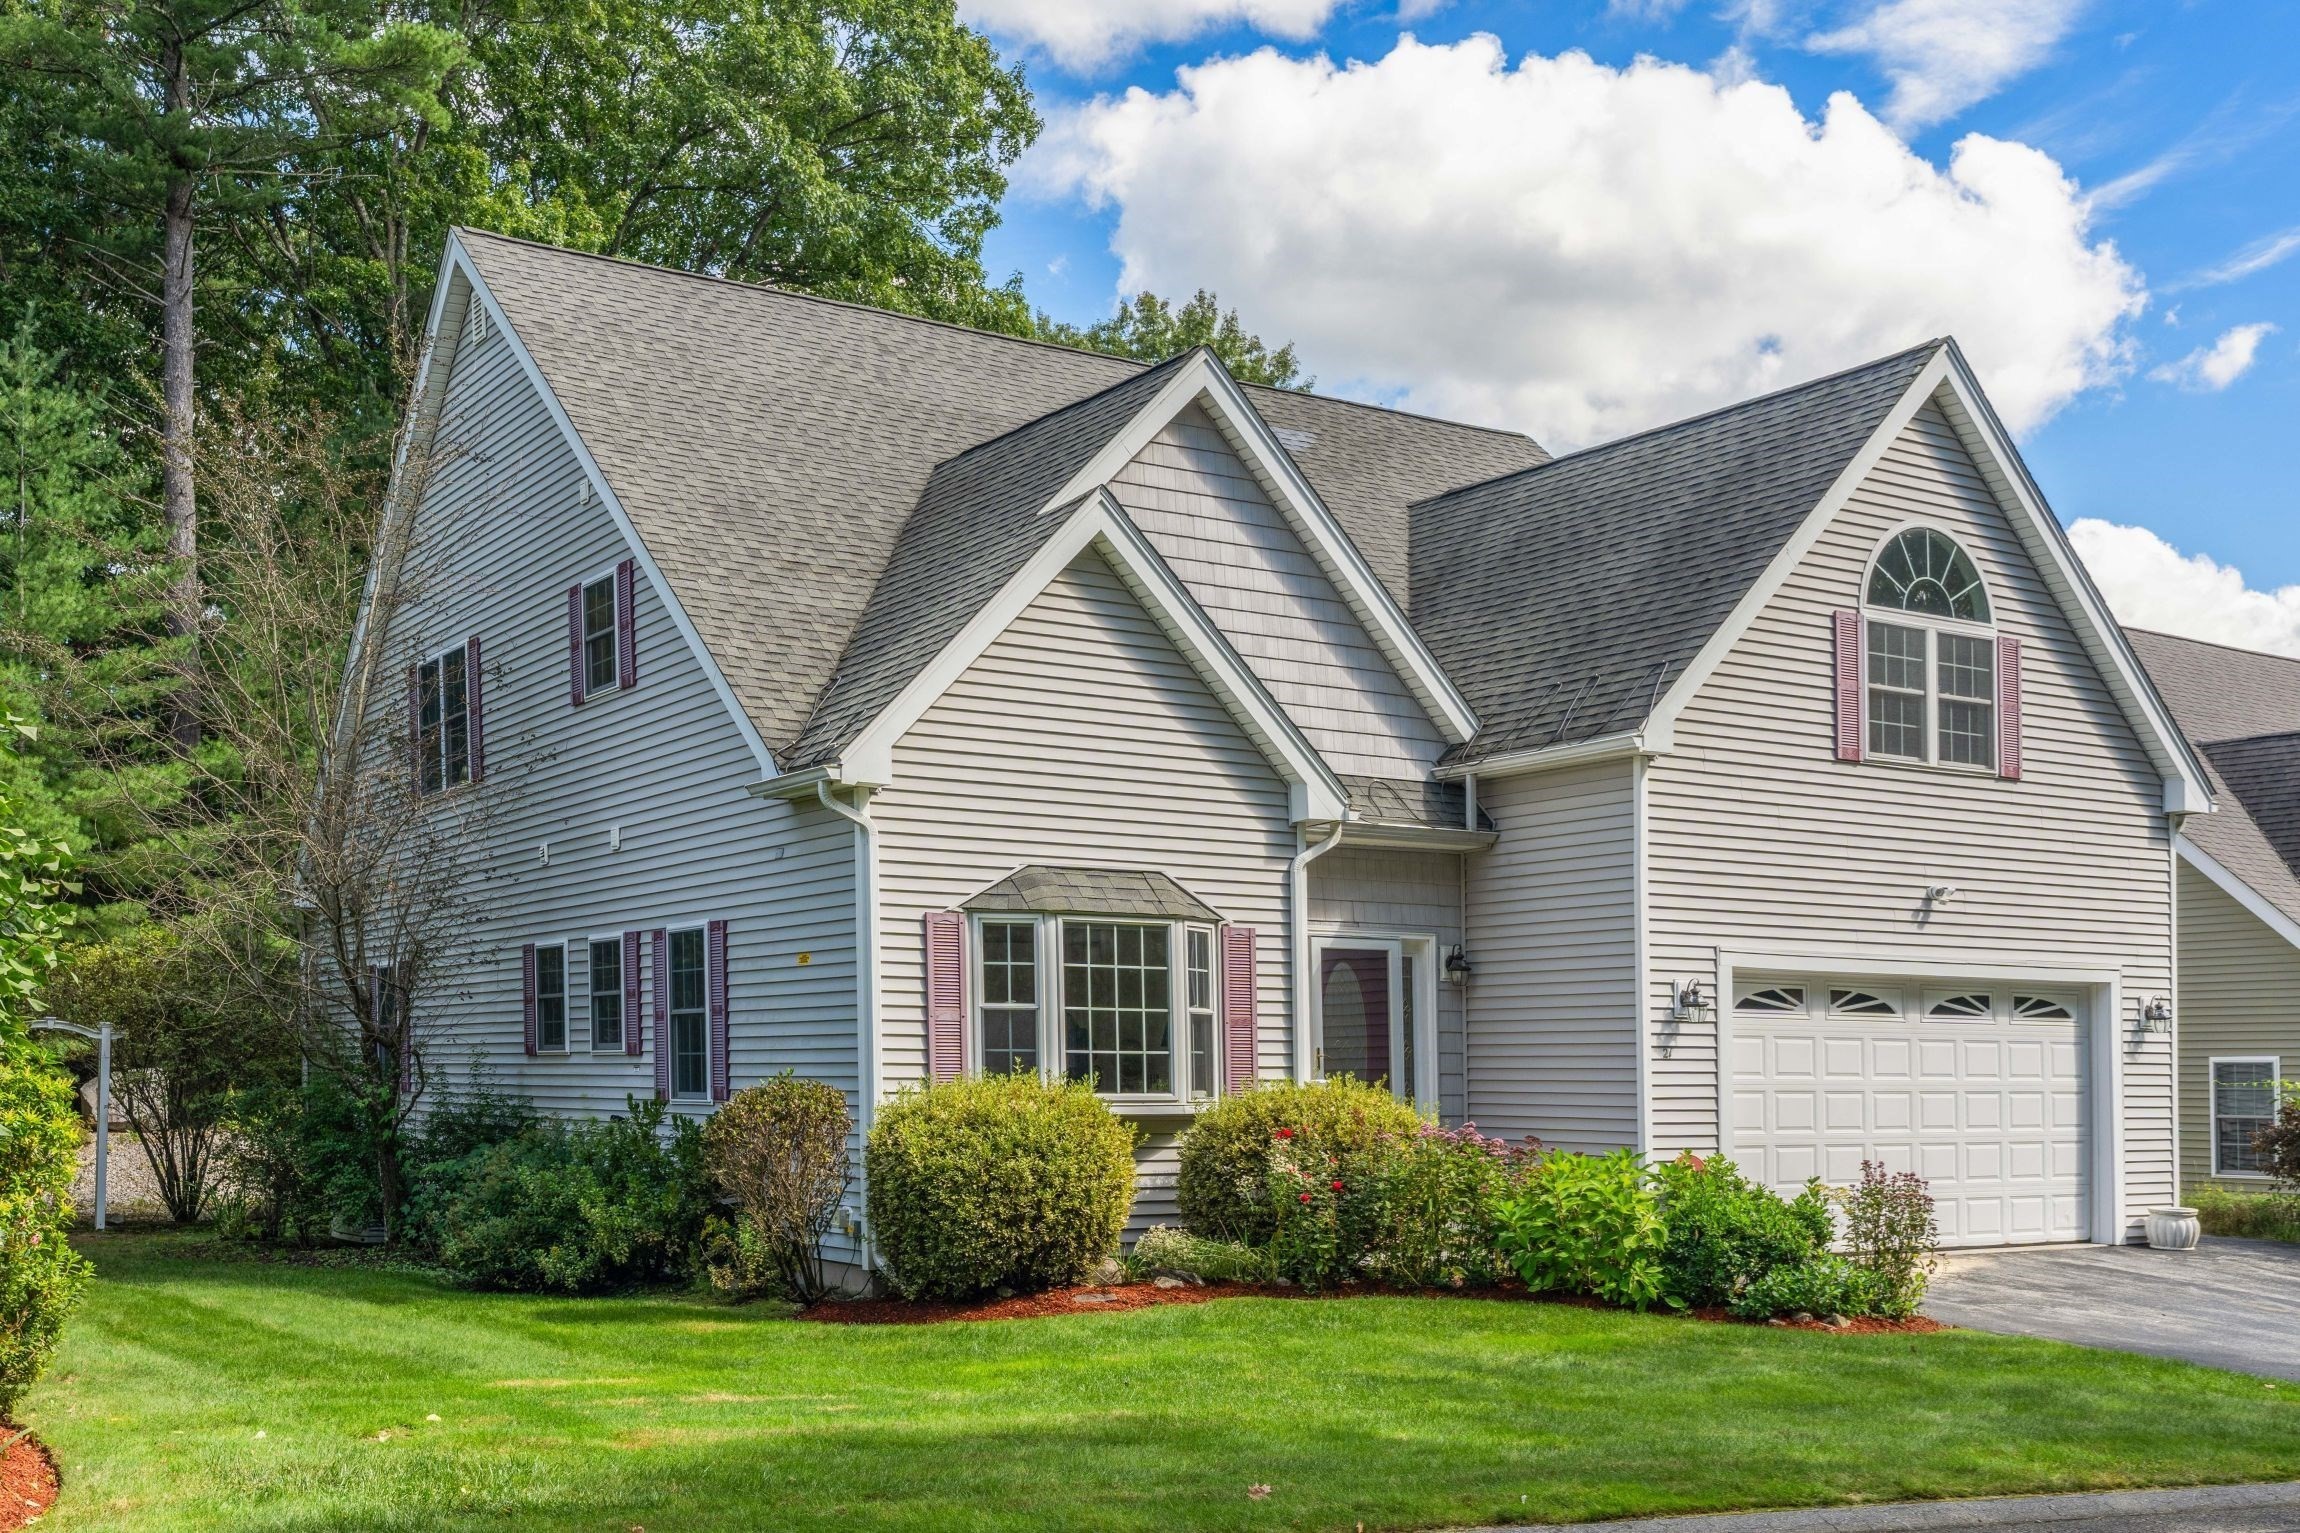


Active
21 Steinbeck St, Tyngsborough MA 01879
$859,000
Estimated $6,003/month Calculator Single Family
3 Bedrooms
Baths
3827
Total Parking: 6 (2 Garage)
8,333 (0.19)
Built in 2006
Welcome to The Villages at Maple Ridge, a premier 55+ community offering elegant living in a peaceful, beautifully landscaped setting. Lovingly maintained by its original owner for 20 years, this exceptional home combines comfort, privacy and versatility. A gracious foyer opens to a stunning family room with soaring vaulted ceiling and gas fireplace, with sliders leading to a private deck and backyard. The sun-filled office features a beautiful bay window. The open-concept living, kitchen and dining areas are ideal for both everyday living and entertaining, with granite countertops, stainless steel appliances, breakfast bar, abundant cabinetry, vaulted dining ceiling and dramatic arched window overlooking mature greenery. The first-floor primary suite offers an ensuite bath and convenient main-level living. Upstairs are two spacious bedrooms and a versatile bonus room perfect for a den, reading room or crafts. The second-floor overlook adds to the home's dramatic open feel. An expansive finished lower level with wall-to-wall carpeting provides additional space for a media room, library, exercise area or hobby room. Enjoy the beautifully maintained grounds and welcoming clubhouse, where residents may gather for Mahjong, play cards, book club and special events. Conveniently located near major highways, shopping, dining and recreation, with easy access to Nashua and Greater Boston. A truly special opportunity to live in The Villages at Maple Ridge!
This home has been viewed 4 times
Last Checked: October 28th, 2026 at 9:43am (Source: MLS PIN #73581037)
Garage Parking
Green Features
Air Conditioning
Waterview
Lead Paint Free
Senior Community
Accessible Features
General Information for 21 Steinbeck St, Tyngsborough MA 01879
Listing ID73581037
Property TypeSingle Family / Detached
Price$859,000 ($224.46/SqFt)
StyleColonial
CityTyngsborough
CountyMiddlesex
Neighborhood(s)
Garage Parking2
ZoningI1
Association0
Year Built2006
Year Built SourcePublic Records
Year Built DetailsActual
Handicap Access / Features1
Interior Features for 21 Steinbeck St, Tyngsborough MA 01879
Approximate Living Area Total3827
Living Area Includes BasementNo
Rooms8
Bedrooms3
Primary En Suite BathroomYes
BasementFull
Cooling1, Split
Fireplaces
AppliancesRange
FlooringTile
Electric220 Volts
Exterior Features for 21 Steinbeck St, Tyngsborough MA 01879
Approximate Lot Size (Acres)0.19
Approximate Lot Size (Square Feet)8333
Total Parking6 (2 Garage)
Garage Parking2
WaterPublic
SewerPublic Sewer
Lot FeaturesGentle Sloping
Parking Features1
Exterior FeaturesPorch
Foundation Materials
Construction MaterialsFrame
Road Frontage Type
Patio & PorchCovered
Roof MaterialAsphalt/fiberglass Shingles
Utility Connections110 Volts
Water ViewsNo
Water Views Features
Waterfront0
Waterfront FeaturesRiver
Pool Features
Horse Permitted0
Horse AmenitiesRiver
Disclosures for 21 Steinbeck St, Tyngsborough MA 01879
Lead PaintNone
UFFI
Living Area Includes BasementNo
Living Area Disclosure
Building Area SourcePublic Records
Senior Community2
Special Listing Conditions
ExclusionsWall Mounted Tv's-Brackets To Remain
Compensation Based On
Financial Information for 21 Steinbeck St, Tyngsborough MA 01879
Association0
Association Fee
Association Fee FrequencyMonthly
Association Fee Includes
Real Estate Tax8522
Tax Year2025
Assessed Value$690,600
Location Information for 21 Steinbeck St, Tyngsborough MA 01879
Neighborhood(s)
Area AmenitiesWalk/jog Trails
Contact Information for 21 Steinbeck St, Tyngsborough MA 01879
Agent
Name: Kathleen DiTullio
Team Members
Payment Calculator
, Interest
Property Taxes 710.17
Principal & Interest 5292.88
HOA Dues
Exclusive Listing Agent
Gibson Sotheby's International Realty
Kathleen DiTullio
Office Phone