



Pending
109 Hampton Rd, Sharon MA 02067
$999,999
Estimated $7,414/month Calculator Single Family
4 Bedrooms
Baths
2964
Total Parking: 10 (2 Garage)
40,005 (0.92)
Built in 1984
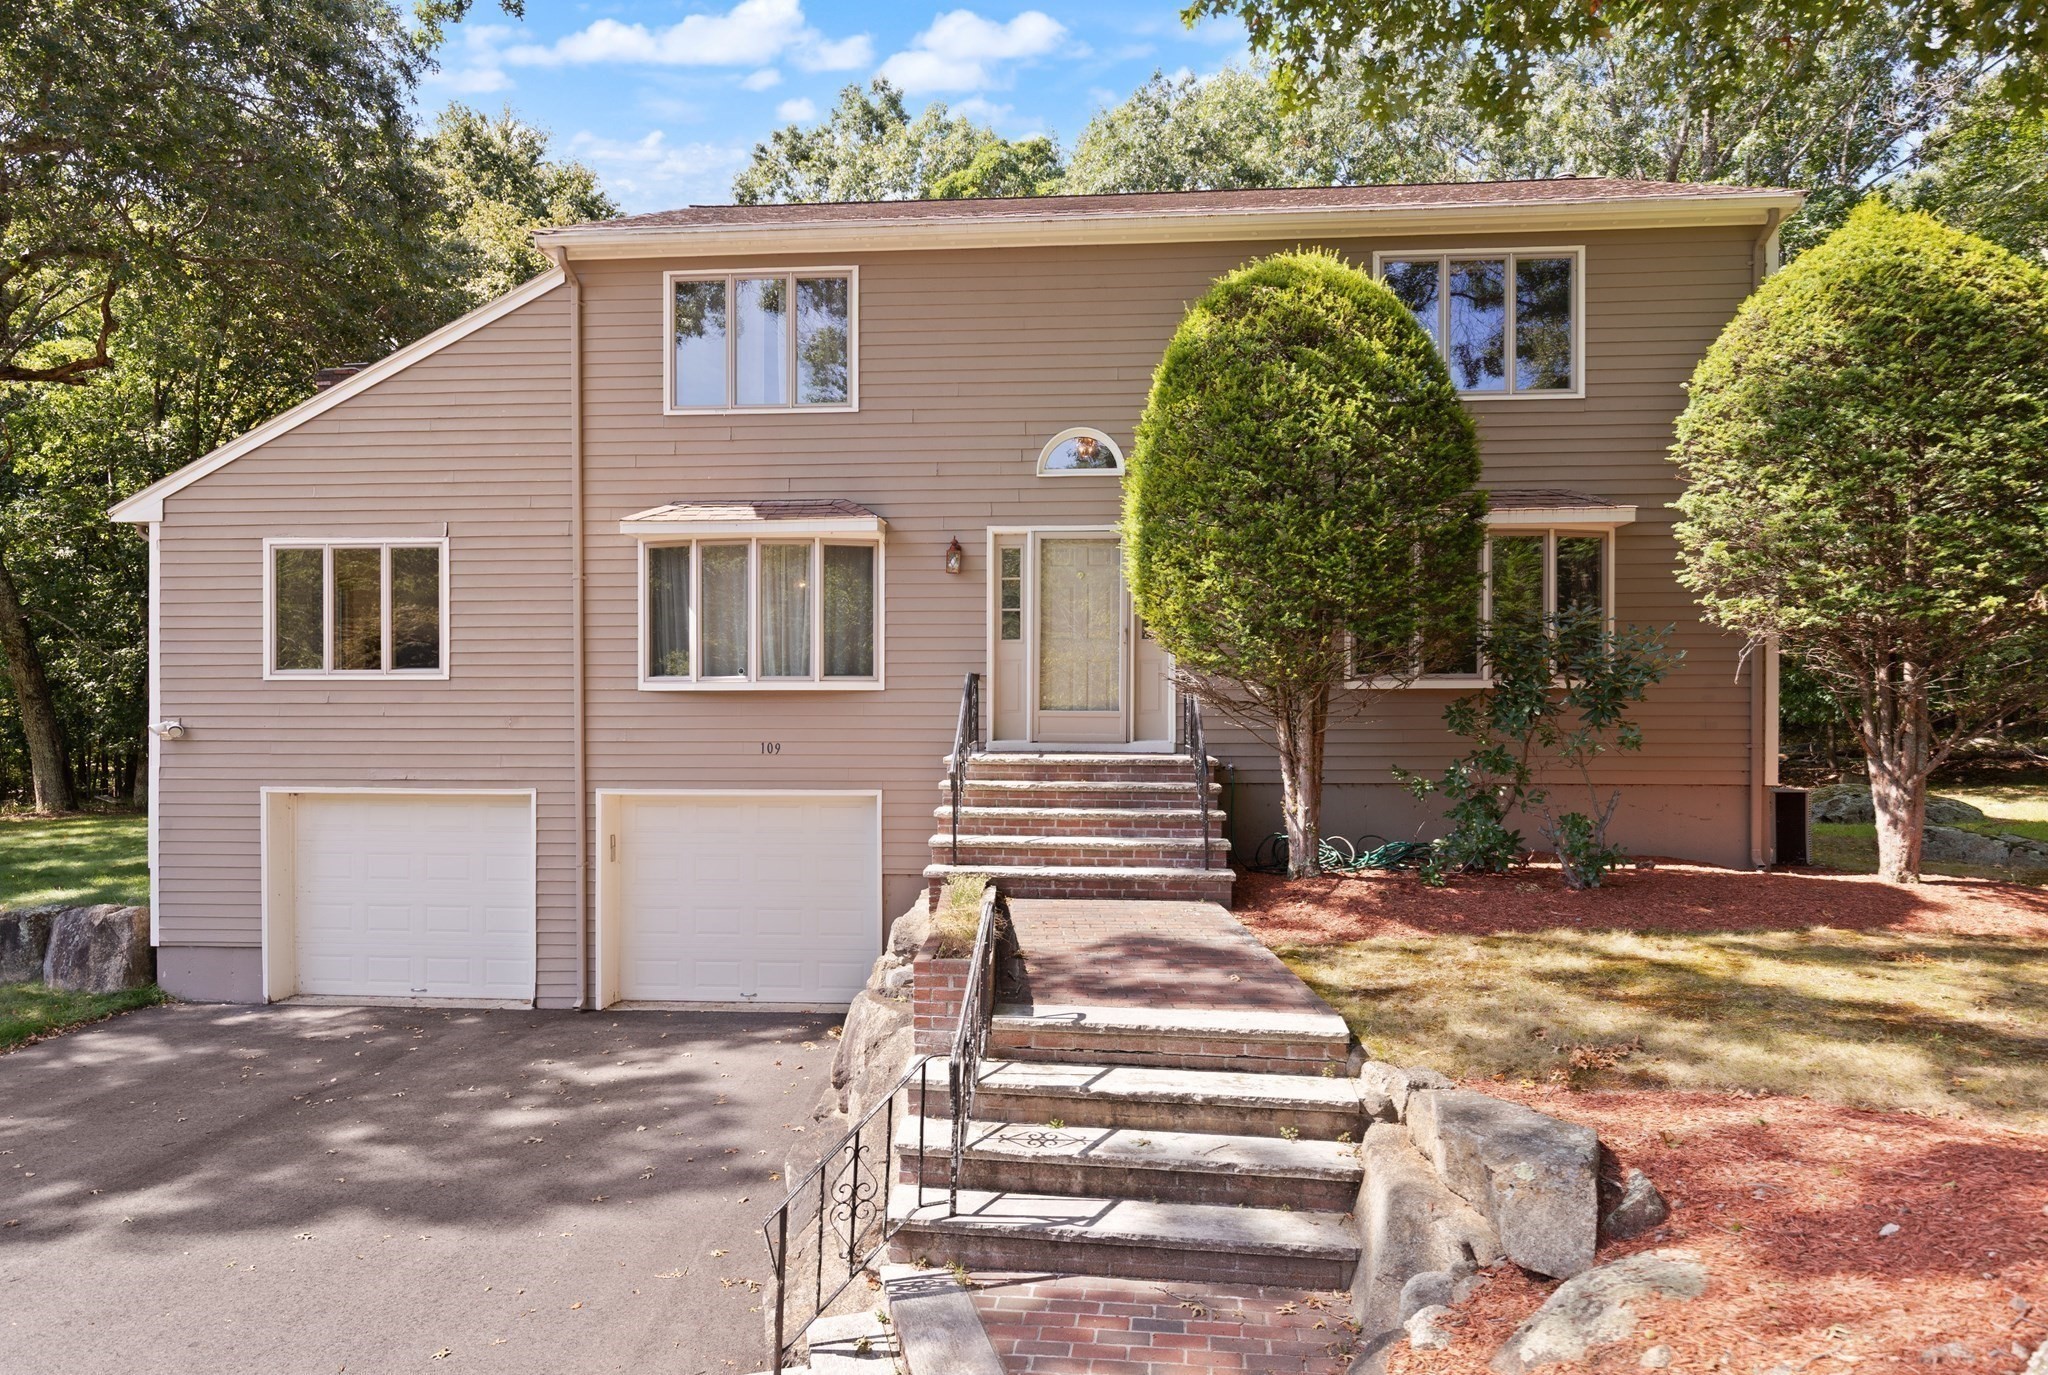
CENTER ENTRANCE COLONIAL in Sought After HAMPTON ESTATES on BEAUTIFUL LOT with almost 3,000 sq ft.! 2 story foyer leads to 1st floor with BEAUTIFUL HARDWOOD FLOORS THROUGHOUT. LARGE EAT-IN-KITCHEN with SS Appliances, granite countertops and Wall of Cabinets providing abundant storage and Good-Sized Dining Area. CATHEDRAL CEILING FAMILY ROOM with Fireplace, Skylight and Slider Leading to Deck perfect for everyday living and entertaining. Sun filled LIVING ROOM and formal DINING ROOM provide additional inviting spaces. 4TH BEDROOM IS ON THE 1ST FLOOR and is conveniently located next to bath. 2nd Floor includes LARGE PRIMARY BEDROOM w/ Ensuite Bathroom and Walk-in-Closet and two additional Good-Sized Bedrooms with full bath. Finished lower level has two additional rooms - PLAYROOM and OFFICE. 2 Zone Natural Gas Heat, Central Air and 2 CAR GARAGE. Sought after East School District. Great layout!!! Updates and Renovations: Driveway paved 2025, Furnace on 2nd level 2023, Hot Water Heater 2019, Windows 2011. This home won't last.
This home has been viewed 17 times
Last Checked: October 29th, 2026 at 8:38am (Source: MLS PIN #73580966)
Garage Parking
Air Conditioning
Waterview
Lead Paint Free
General Information for 109 Hampton Rd, Sharon MA 02067
Listing ID73580966
Property TypeSingle Family / Detached
Price$999,999 ($337.38/SqFt)
StyleColonial
CitySharon
CountyNorfolk
MLS AreaEast Sharon
Neighborhood(s)
Garage Parking2
ZoningRES
Year Built1984
Year Built SourcePublic Records
Year Built DetailsActual
Interior Features for 109 Hampton Rd, Sharon MA 02067
Approximate Living Area Total2964
Living Area Includes BasementYes
Rooms8
Bedrooms4
Primary En Suite BathroomYes
BasementFull
Cooling1, Split
Fireplaces
AppliancesRange
FlooringTile
Electric
Exterior Features for 109 Hampton Rd, Sharon MA 02067
Approximate Lot Size (Acres)0.92
Approximate Lot Size (Square Feet)40005
Total Parking10 (2 Garage)
Garage Parking2
WaterPublic
SewerPrivate Sewer
Lot FeaturesGentle Sloping
Parking Features1
Exterior FeaturesPorch
Foundation Materials
Construction MaterialsFrame
Road Frontage Type
Patio & PorchCovered
Roof MaterialAsphalt/fiberglass Shingles
Utility Connections110 Volts
Water ViewsNo
Water Views Features
Waterfront0
Waterfront FeaturesRiver
Pool Features
Horse Permitted0
Horse AmenitiesRiver
Disclosures for 109 Hampton Rd, Sharon MA 02067
Lead PaintNone
UFFI
Living Area Includes BasementYes
Living Area Disclosure
Building Area SourcePublic Records
Special Listing Conditions
ExclusionsWall Mounted Tv's-Brackets To Remain
Title 5A
Compensation Based On
Financial Information for 109 Hampton Rd, Sharon MA 02067
Association Fee
Association Fee Frequency
Association Fee Includes
Real Estate Tax15032
Tax Year2026
Assessed Value$876,500
Location Information for 109 Hampton Rd, Sharon MA 02067
Elementary SchoolEast
Middle SchoolSharon
High SchoolSharon
Neighborhood(s)
MLS AreaEast Sharon
Area AmenitiesWalk/jog Trails
Contact Information for 109 Hampton Rd, Sharon MA 02067
Agent
Name: Roni Thaler
Payment Calculator
, Interest
Property Taxes 1252.67
Principal & Interest 6161.68
HOA Dues
Exclusive Listing Agent
Coldwell Banker Realty - Sharon
Roni Thaler
Office Phone