

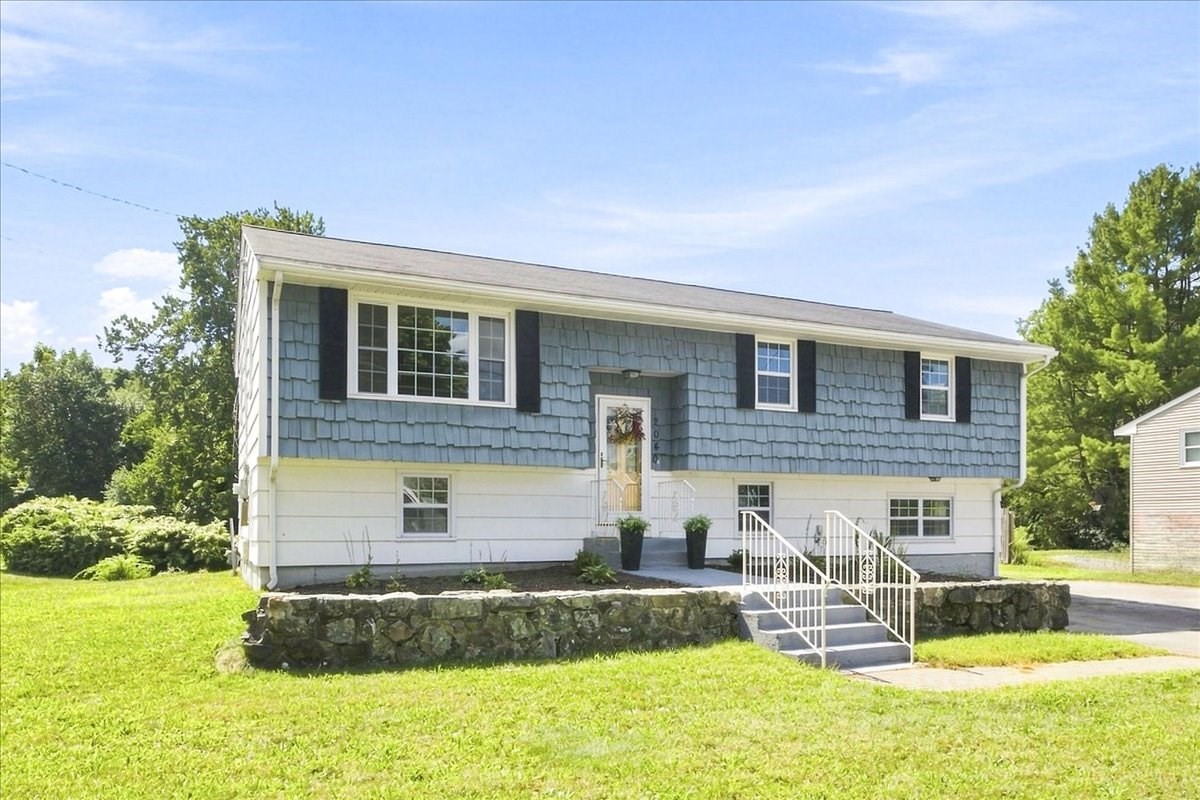


Active
2040 Central St, Stoughton MA 02072
$669,000
Estimated $4,641/month Calculator Single Family
4 Bedrooms
Baths
2421
Total Parking: 4
15,094 (0.35)
Built in 1971
OPPORTUNITY, SPACE & SO MUCH POTENTIAL! This refreshed 4-bedroom, 2-full-bath home is ready for its next chapter and offers an incredible opportunity to bring your own style and vision to life! The inviting main level features a great open kitchen and dining area, comfortable living space and a bright, sun-filled sunroom—and here’s one transformation you won’t want to miss: pull up the carpeting and uncover the gorgeous hardwood floors waiting underneath! The lower level is where this home truly opens up a world of possibilities. Renovations have already been started and are substantially complete, with a bedroom, full bath, separate exterior entrance and additional living areas already in place, leaving the next owner the exciting opportunity to complete the remaining finishes and customize the space exactly the way they want it. Envision fabulous additional living space, a guest retreat, extended-family or au pair accommodations, a home office, recreation room, fitness area or a combination that works perfectly for your lifestyle. The enclosed deck and huge backyard with plenty of room for entertaining, gardening, playing or simply relaxing, and there is so much to love and even more to imagine. Ideally located on Central Street with easy access to shopping, restaurants, major routes and everyday conveniences. So much has already been started—bring your ideas, choose your finishes and make it spectacular. The canvas is here and waiting for you!
This home has been viewed 4 times
Last Checked: September 27th, 2026 at 5:43am (Source: MLS PIN #73580927)
Air Conditioning
Lead Paint Free
General Information for 2040 Central St, Stoughton MA 02072
Listing ID73580927
Property TypeSingle Family / Detached
Price$669,000 ($276.33/SqFt)
StyleColonial
CityStoughton
CountyNorfolk
Neighborhood(s)
Garage Parking0
ZoningRC
Year Built1971
Year Built SourcePublic Records
Year Built DetailsActual
Interior Features for 2040 Central St, Stoughton MA 02072
Approximate Living Area Total2421
Living Area Includes BasementYes
Rooms7
Bedrooms4
Primary En Suite BathroomYes
BasementFull
Cooling1, Split
Fireplaces
AppliancesRange
FlooringTile
Electric
Exterior Features for 2040 Central St, Stoughton MA 02072
Approximate Lot Size (Acres)0.35
Approximate Lot Size (Square Feet)15094
Total Parking4
Garage Parking0
WaterPublic
SewerPublic Sewer
Lot FeaturesGentle Sloping
Parking Features1
Exterior FeaturesPorch
Foundation Materials
Construction MaterialsFrame
Road Frontage Type
Patio & PorchCovered
Roof MaterialAsphalt/fiberglass Shingles
Utility Connections110 Volts
Water Views
Water Views Features
Waterfront0
Waterfront Features
Pool Features
Horse Permitted0
Horse Amenities
Disclosures for 2040 Central St, Stoughton MA 02072
Lead PaintNone
UFFI
Living Area Includes BasementYes
Living Area Disclosure
Building Area SourceMeasured
Special Listing Conditions
ExclusionsWall Mounted Tv's-Brackets To Remain
Compensation Based On
Financial Information for 2040 Central St, Stoughton MA 02072
Association Fee
Association Fee Frequency
Association Fee Includes
Real Estate Tax6227
Tax Year2026
Assessed Value$527,300
Location Information for 2040 Central St, Stoughton MA 02072
Elementary SchoolHansen Elementary School
Middle SchoolO'donell Middle School
High SchoolStoughton High School
Neighborhood(s)
Area AmenitiesWalk/jog Trails
Contact Information for 2040 Central St, Stoughton MA 02072
Agent
Name: Lisa Tracey
Payment Calculator
, Interest
Property Taxes 518.92
Principal & Interest 4122.17
HOA Dues
Exclusive Listing Agent
RE/MAX Distinct Advantage
Lisa Tracey
Office Phone