



Active
48 Hickory Dr, Worcester MA 01609
$925,000
Estimated $6,371/month Calculator Single Family
4 Bedrooms
Baths
3100
Total Parking: 8 (2 Garage)
16,015 (0.37)
Built in 1987
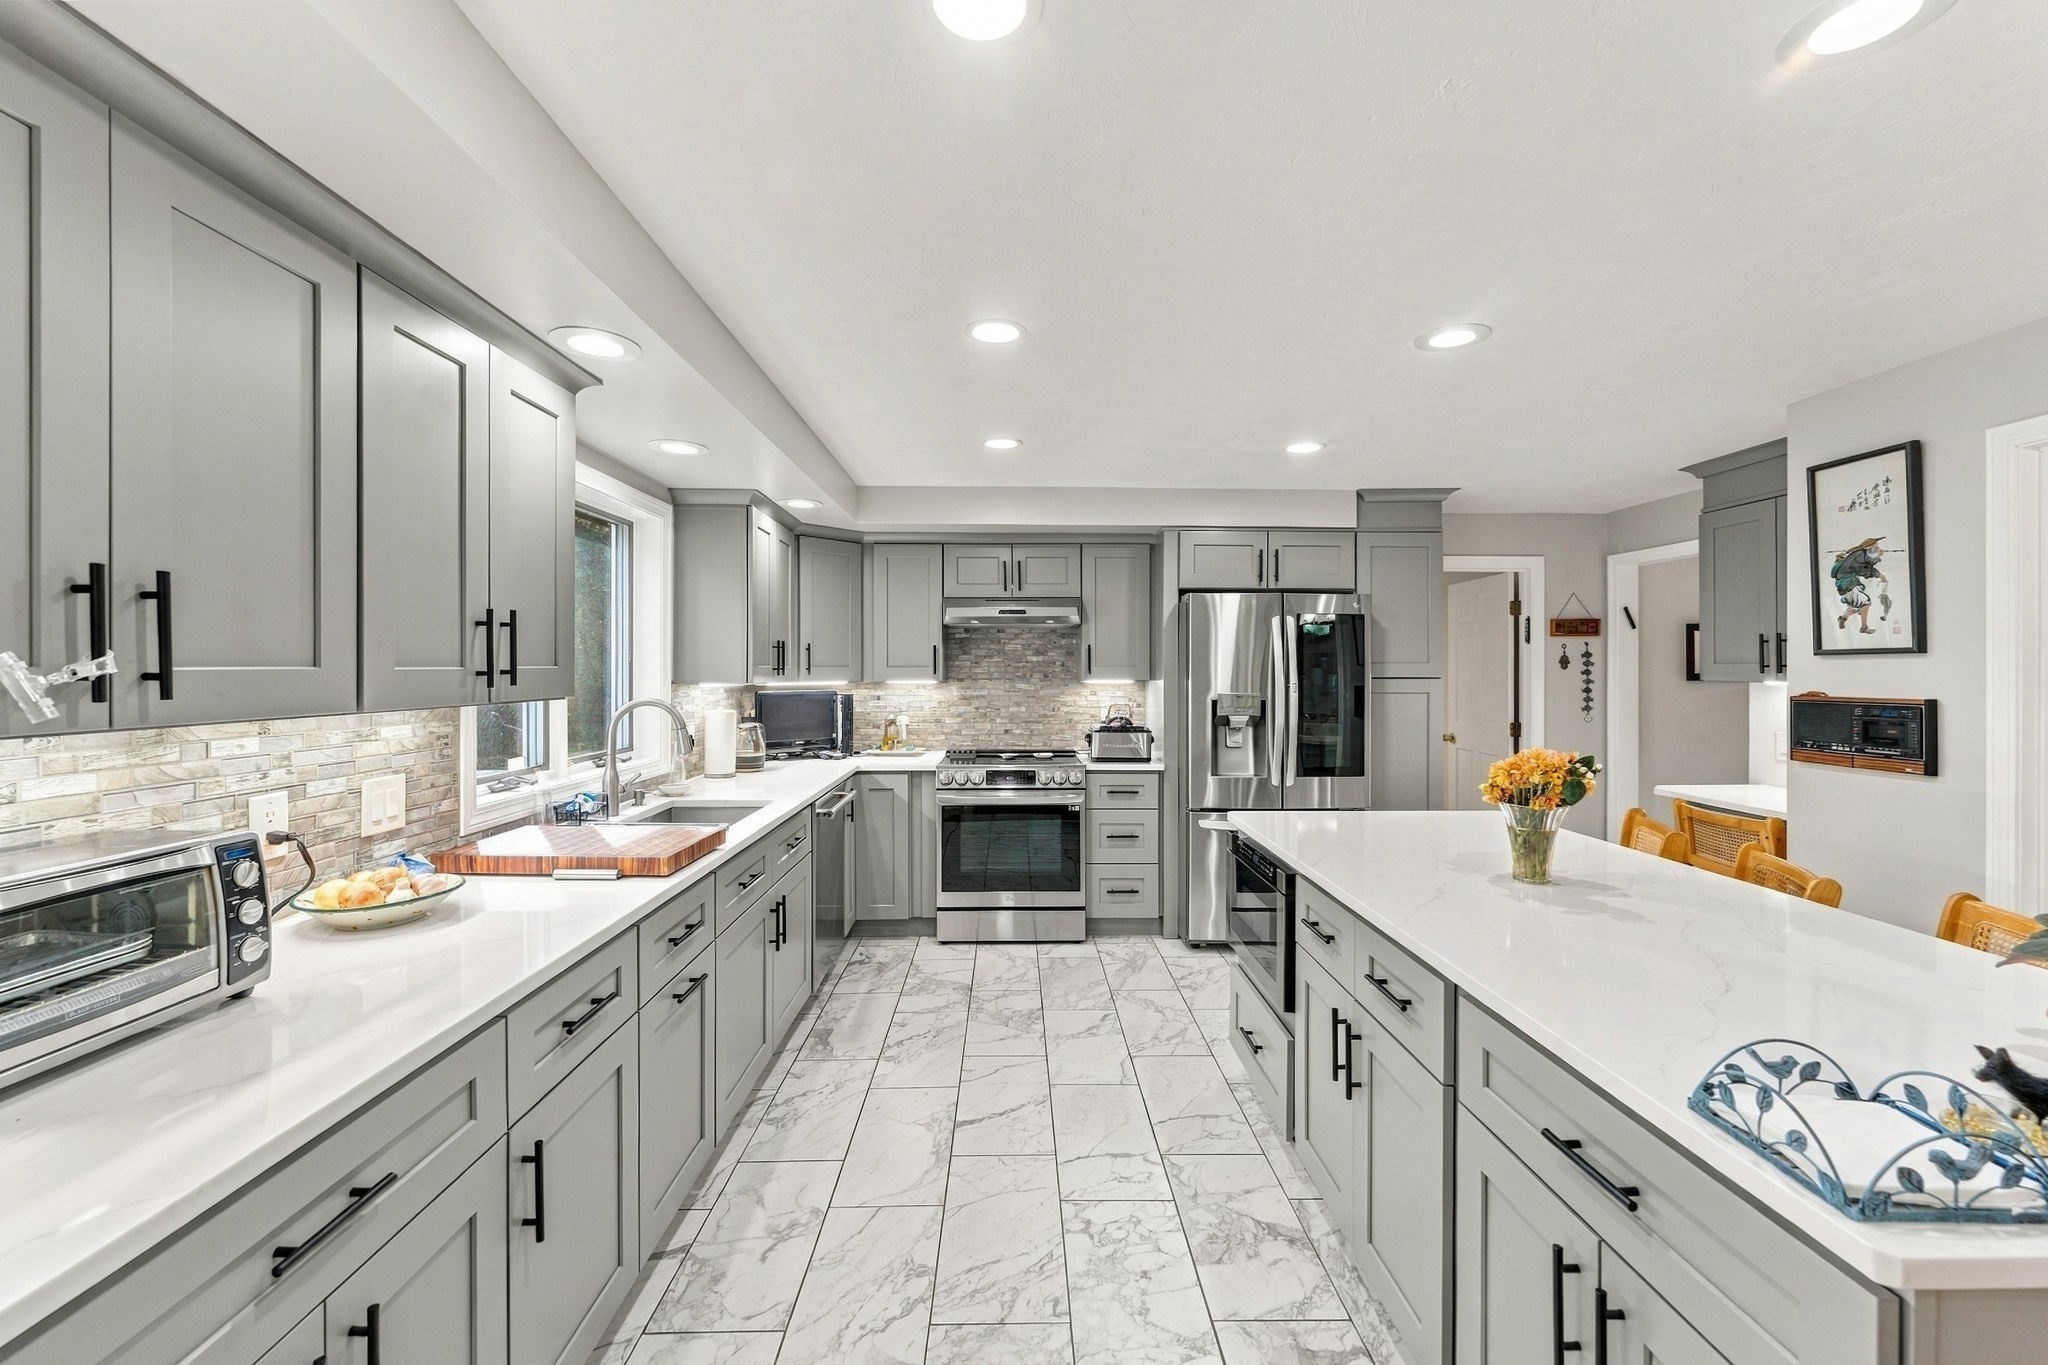
WELCOME HOME! Discover this unique 4-bedroom, 3-bath contemporary-style home nestled in a desirable area of Worcester’s West Side! Featuring an inviting open floor plan, this home is ideal for entertaining family and friends while offering plenty of space to relax and unwind.The recently updated kitchen is sure to impress, with beautiful quartz countertops and smart-home technology appliances designed with the home chef in mind. Throughout the home, you’ll find an impressive array of amenities, including refinished hardwood floors, central air, first-floor laundry, an oversized pantry, and a cedar closet.Enjoy peace of mind with Rhino Shield exterior siding, a metal roof with a transferable warranty, a radon mitigation system, 200-amp electrical service, and a newer gas water heater paired with a Bryant heating system. Outdoor living is a pleasure with a composite deck, fenced-in backyard, and heated swimming pool—perfect for enjoying the warmer months. A bonus room in the lower level offers additional flexibility for your needs.Tucked away at the end of a cul-de-sac, this home offers a wonderful setting while remaining convenient to local shopping, dining, and everyday amenities.Don’t miss the opportunity to make this special property your own! Showings are available by appointment. Schedule yours today!
This home has been viewed 21 times
Last Checked: October 29th, 2026 at 9:58am (Source: MLS PIN #73580961)
Garage Parking
Green Features
Air Conditioning
Lead Paint Free
General Information for 48 Hickory Dr, Worcester MA 01609
Listing ID73580961
Property TypeSingle Family / Detached
Price$925,000 ($298.39/SqFt)
StyleColonial
CityWorcester
CountyWorcester
MLS AreaTatnuck
Neighborhood(s)
Garage Parking2
ZoningRS-7
Year Built1987
Year Built SourcePublic Records
Year Built DetailsActual
Interior Features for 48 Hickory Dr, Worcester MA 01609
Approximate Living Area Total3100
Living Area Includes BasementNo
Rooms8
Bedrooms4
Primary En Suite BathroomYes
BasementFull
Cooling1, Split
Fireplaces
AppliancesRange
FlooringTile
Electric220 Volts
Exterior Features for 48 Hickory Dr, Worcester MA 01609
Approximate Lot Size (Acres)0.37
Approximate Lot Size (Square Feet)16015
Total Parking8 (2 Garage)
Garage Parking2
WaterPublic
SewerPublic Sewer
Lot Features
Parking Features1
Exterior FeaturesPorch
Foundation Materials
Construction MaterialsFrame
Road Frontage Type
Patio & PorchCovered
Roof MaterialAsphalt/fiberglass Shingles
Utility Connections110 Volts
Water Views
Water Views Features
Waterfront0
Waterfront Features
Pool FeaturesAssociation
Horse Permitted0
Horse Amenities
Disclosures for 48 Hickory Dr, Worcester MA 01609
Lead PaintNone
UFFI
Living Area Includes BasementNo
Living Area Disclosure
Building Area SourceMeasured
Special Listing Conditions
ExclusionsSwing Set
Compensation Based On
Financial Information for 48 Hickory Dr, Worcester MA 01609
Association Fee
Association Fee Frequency
Association Fee Includes
Real Estate Tax8055
Tax Year2025
Assessed Value$610,700
Location Information for 48 Hickory Dr, Worcester MA 01609
Elementary SchoolFlagg Street
Middle SchoolForest Grove
High SchoolDoherty Memorial
Neighborhood(s)
MLS AreaTatnuck
Area Amenities
Contact Information for 48 Hickory Dr, Worcester MA 01609
Agent
Name: Michele Miller
Payment Calculator
, Interest
Property Taxes 671.25
Principal & Interest 5699.56
HOA Dues
Exclusive Listing Agent
Premeer Real Estate Inc.
Michele Miller
Office Phone