



Active
105 Higher Brook Dr, Ludlow MA 01056
$579,900
Estimated $4,176/month Calculator Single Family
3 Bedrooms
Baths
2191
Total Parking: 10 (2 Garage)
19,689 (0.45)
Built in 1976
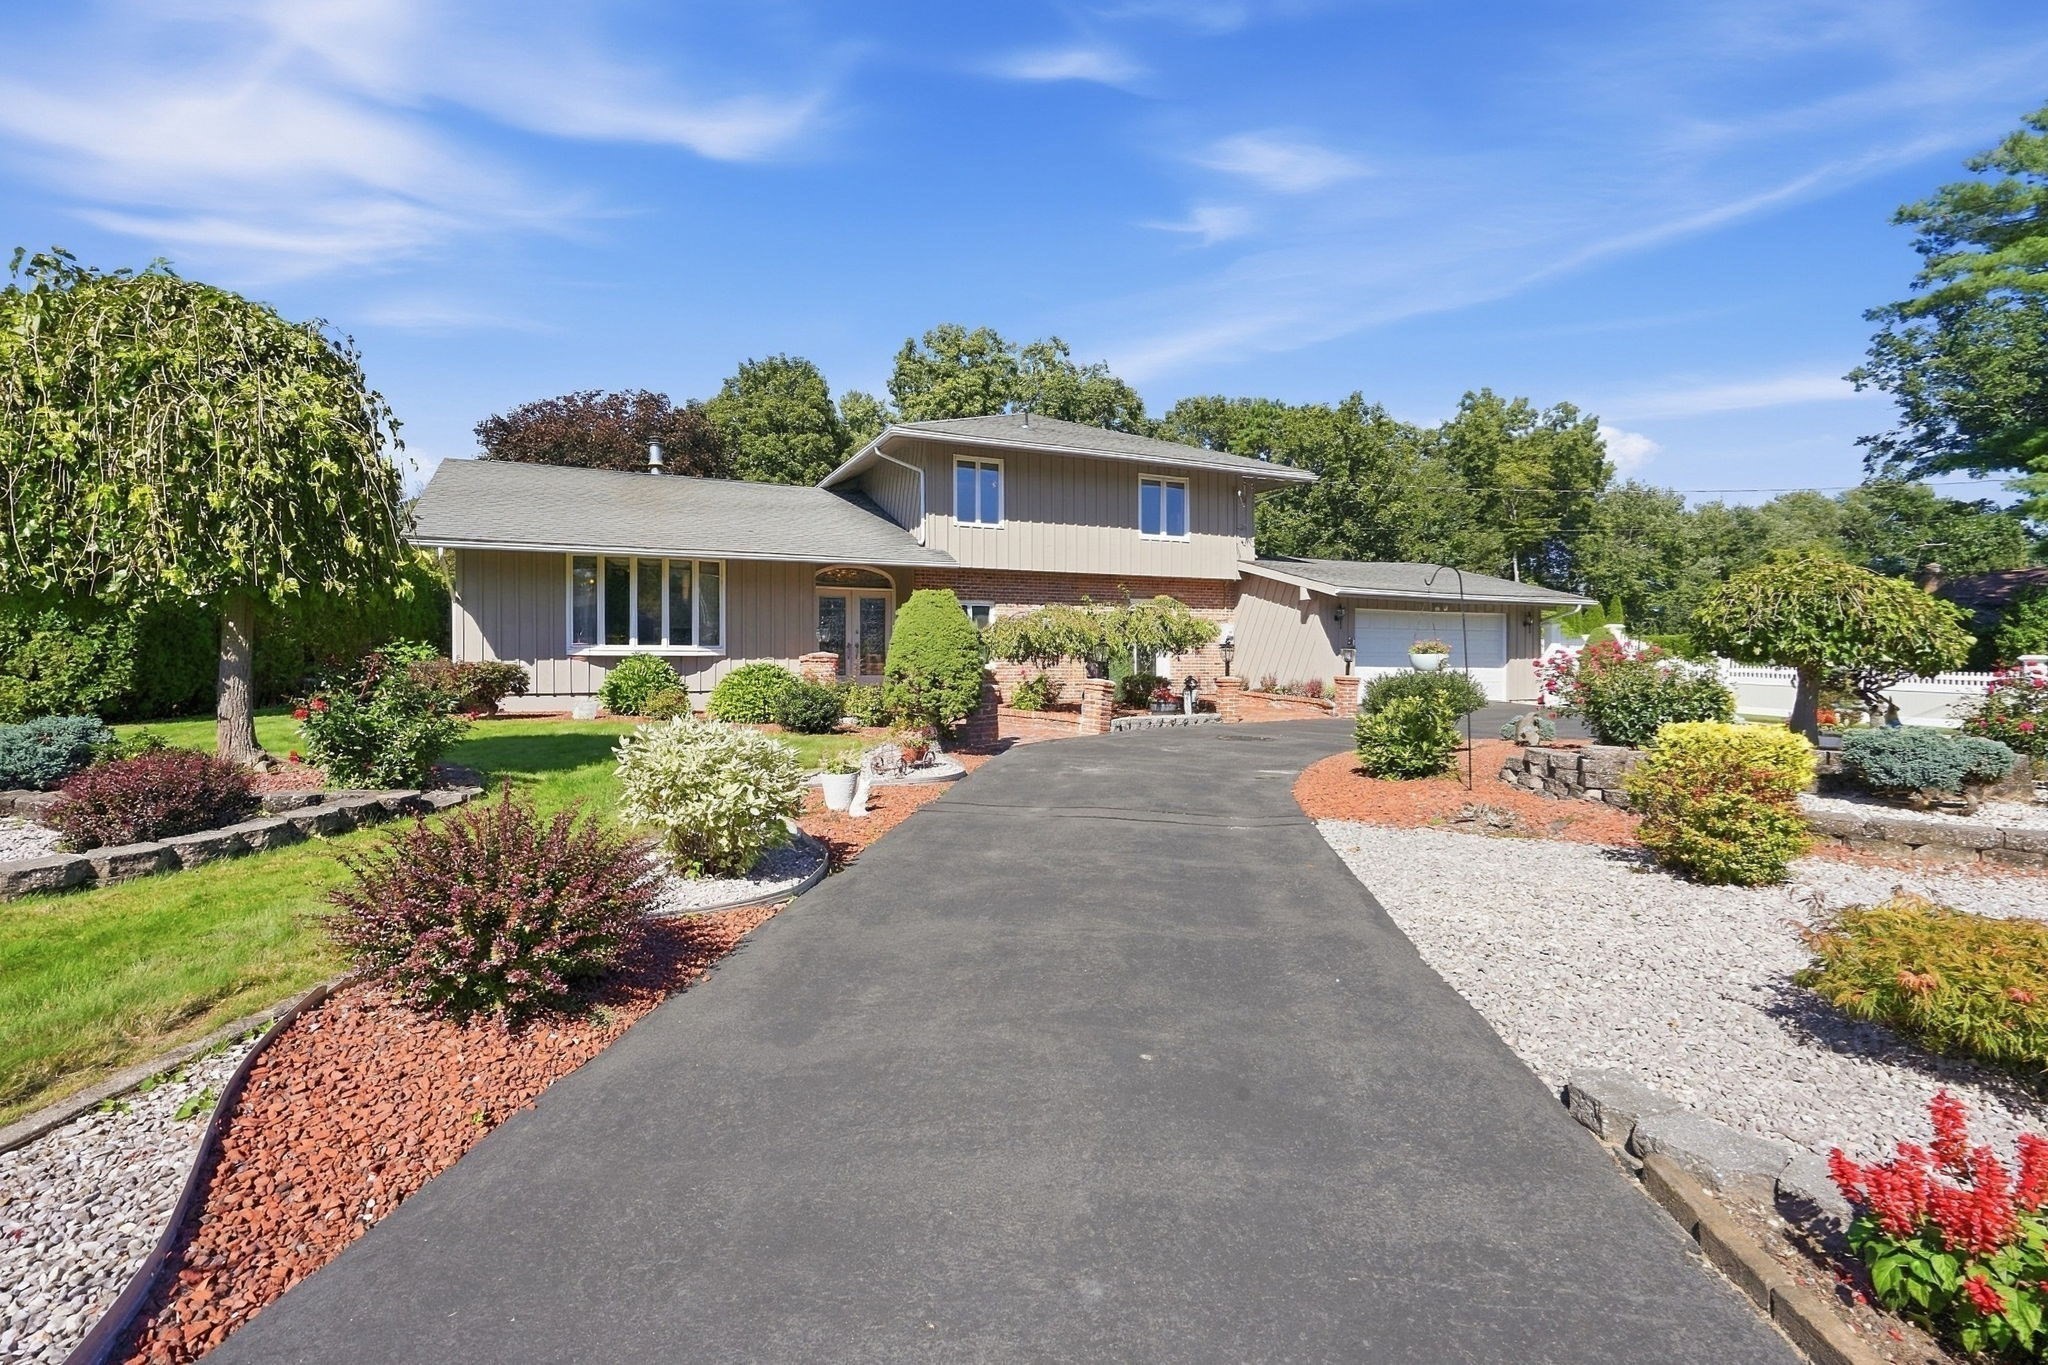
If you are looking for a well-built, exceptionally well-cared-for home with custom features throughout, this is the home for you! A beautifully manicured yard with unique plantings welcomes you, with a circular driveway leading to an inviting double entry adorned with elegant leaded-glass doors. Inside, you’ll immediately appreciate the wood-planked vaulted ceilings extending throughout much of the main living area. The custom kitchen is designed for both beauty and functionality, featuring high-end stainless-steel appliances, granite countertops, a tumbled marble backsplash, lighted cabinetry, and a movable center island for added flexibility. An informal dining area, granite serving bar overlooking the sunken family room, and multiple exterior access points create an ideal setting for everyday living and larger gatherings. Rich hardwood floors extend throughout the home, beginning in the light-filled living room with oversized windows and continuing into the formal dining room, which leads to a beautifully finished enclosed sunroom overlooking the lush, private rear yard. The family room features a beamed ceiling and custom fireplace, along with exterior access to the expansive patio, thoughtfully connecting the interior living spaces with the outdoor entertaining areas. The main level is completed by a full bath with custom tilework and a den/office with its own private entry—an ideal work-from-home space that provides privacy and could easily function as a fourth bedroom as well. Upstairs, hardwood floors continue through three generously sized bedrooms, all offering good storage, with double closets in the primary bedroom. A well-appointed full bath features a dual vanity and oversized glass-enclosed walk-in shower for a luxurious feel. Additional space can be found in the semi-finished, exceptionally clean basement, complete with a dedicated laundry room, two cedar storage closets, and a wine cellar. Outside, enjoy a private rear yard with storage shed, multiple gardening areas, sprinkler system, and picturesque spaces for relaxing and entertaining. Set on a quiet cul-de-sac with convenient access to town amenities, shopping centers, and major roadways, this exceptional home offers the custom details, thoughtful design, and comfortable living spaces you've been searching for.
This home has been viewed 20 times
Last Checked: October 30th, 2026 at 4:38am (Source: MLS PIN #73580859)
Garage Parking
Air Conditioning
Waterview
Lead Paint Free
General Information for 105 Higher Brook Dr, Ludlow MA 01056
Listing ID73580859
Property TypeSingle Family / Detached
Price$579,900 ($264.67/SqFt)
StyleColonial
CityLudlow
CountyHampden
Neighborhood(s)
Garage Parking2
Zoning02
Year Built1976
Year Built SourcePublic Records
Year Built DetailsActual
Interior Features for 105 Higher Brook Dr, Ludlow MA 01056
Approximate Living Area Total2191
Living Area Includes BasementNo
Rooms8
Bedrooms3
Primary En Suite BathroomNo
BasementFull
Cooling1, Split
Fireplaces
AppliancesRange
FlooringTile
Electric220 Volts
Exterior Features for 105 Higher Brook Dr, Ludlow MA 01056
Approximate Lot Size (Acres)0.45
Approximate Lot Size (Square Feet)19689
Total Parking10 (2 Garage)
Garage Parking2
WaterPublic
SewerPrivate Sewer
Lot FeaturesGentle Sloping
Parking Features1
Exterior FeaturesPorch
Foundation Materials
Construction MaterialsFrame
Approximate Street Frontage102.00
Road Frontage Type
Patio & PorchCovered
Roof MaterialAsphalt/fiberglass Shingles
Utility Connections110 Volts
Water ViewsNo
Water Views Features
Waterfront0
Waterfront Features
Pool Features
Horse Permitted0
Horse Amenities
Disclosures for 105 Higher Brook Dr, Ludlow MA 01056
Lead PaintNone
UFFINo
Living Area Includes BasementNo
Living Area Disclosure
Building Area SourcePublic Records
Special Listing Conditions
ExclusionsWall Mounted Tv's-Brackets To Remain
Title 5A
Compensation Based On
Financial Information for 105 Higher Brook Dr, Ludlow MA 01056
Association Fee
Association Fee Frequency
Association Fee Includes
Real Estate Tax7233
Tax Year2026
Assessed Value$451,800
Location Information for 105 Higher Brook Dr, Ludlow MA 01056
Neighborhood(s)
Area AmenitiesWalk/jog Trails
Contact Information for 105 Higher Brook Dr, Ludlow MA 01056
Agent
Name: Angela M. Accorsi
Payment Calculator
, Interest
Property Taxes 602.75
Principal & Interest 3573.16
HOA Dues
Exclusive Listing Agent
Coldwell Banker Realty - Western MA
Angela M. Accorsi
Office Phone