



Active
14 Arrowhead Drive, Saugus MA 01906
$1,499,900
Estimated $10,181/month Calculator Single Family
5 Bedrooms
Baths
4828
Total Parking: 10 (2 Garage)
18,661 (0.43)
Built in 1976
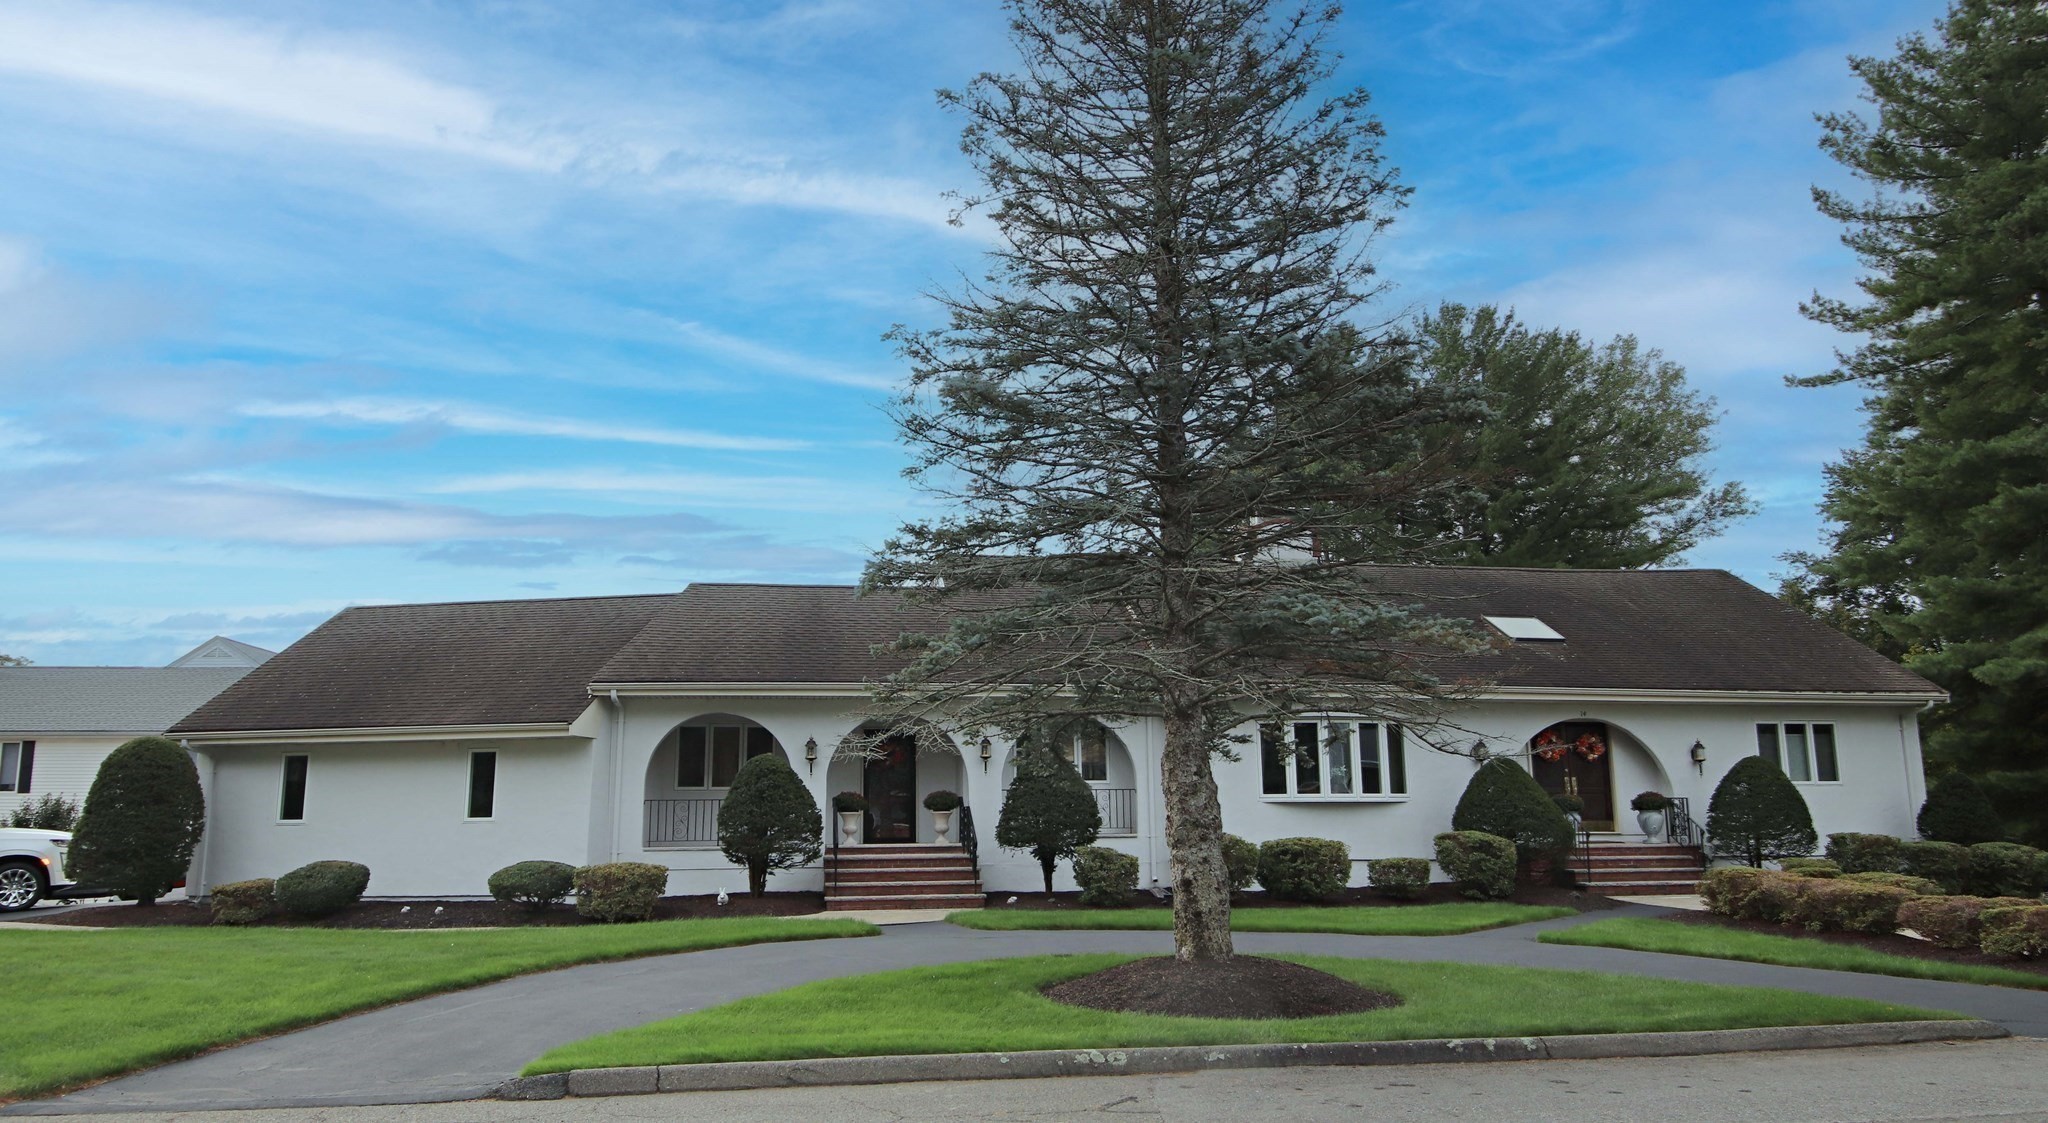
WHAT YOU HAVE BEEN WAITING FOR - INDIAN ROCK FARMS AT ITS BEST! Impressive Contemporary style home boasting 12 rooms, 5 bedrooms, 3 1/2 baths, 4 fireplaces, amazing kitchen offers curved island with seating, fireplace and circular dining area with wall of windows, convenient 1st floor laundry, spacious fireplace living room open to entertainment size dining room, 1st floor great room with newer hickory flooring, fireplace with wood stove insert, crown molding and newer slider to private balcony with awning, desirable 1st floor primary suite with newer hickory flooring, massive, private bath with double sink vanity, whirlpool tub, walk-in shower and toilet room, curved stairway to second floor which offers 3+ bedrooms, full bath and additional laundry hook-up. Finished lower level includes fireplace den open to kitchen area, full bath with laundry hook-up and bedroom all with newer laminate flooring - wonderful, additional living space with separate entrance - great for the in-laws or teen suite! two electric panels and meters. Two car attached garage leading to beautiful, heated breezeway with double atrium doors to pavers deck with awning. Fantastic yard with inground pool heated by propane gas, newer vinyl fence and storage shed, irrigation system. Three year old, top-of-the-line Mitsubishi electric heat pump, newer front windows and sliding glass doors. You will fall in love - Exceptional IN & OUT! "Welcome Home to 14 Arrowhead Drive"
This home has been viewed 3 times
Last Checked: November 3rd, 2026 at 8:58am (Source: MLS PIN #73580853)
Garage Parking
Air Conditioning
Lead Paint Free
General Information for 14 Arrowhead Drive, Saugus MA 01906
Listing ID73580853
Property TypeSingle Family / Detached
Price$1,499,900 ($310.67/SqFt)
StyleColonial
CitySaugus
CountyEssex
Neighborhood(s)Ipswich
Garage Parking2
Zoningcall town
Year Built1976
Year Built SourcePublic Records
Year Built DetailsApproximate
Interior Features for 14 Arrowhead Drive, Saugus MA 01906
Approximate Living Area Total4828
Living Area Includes BasementNo
Rooms12
Bedrooms5
Primary En Suite BathroomYes
BasementFull
Cooling1, Split
Fireplaces
AppliancesRange
Flooring
Electric
Exterior Features for 14 Arrowhead Drive, Saugus MA 01906
Approximate Lot Size (Acres)0.43
Approximate Lot Size (Square Feet)18661
Total Parking10 (2 Garage)
Garage Parking2
WaterPublic
SewerPublic Sewer
Lot Features
Parking Features1
Exterior FeaturesPorch
Foundation Materials
Construction Materials
Road Frontage Type
Patio & PorchCovered
Roof MaterialAsphalt/fiberglass Shingles
Utility Connections
Water Views
Water Views Features
Waterfront0
Waterfront Features
Pool FeaturesAssociation
Horse Permitted0
Horse Amenities
Disclosures for 14 Arrowhead Drive, Saugus MA 01906
Lead PaintNone
UFFI
Living Area Includes BasementNo
Living Area Disclosure
Building Area SourcePublic Records
Special Listing Conditions
ExclusionsWall Mounted Tv's-Brackets To Remain
Compensation Based On
Financial Information for 14 Arrowhead Drive, Saugus MA 01906
Association Fee
Association Fee Frequency
Association Fee Includes
Real Estate Tax11272
Tax Year2026
Assessed Value$1,081,800
Location Information for 14 Arrowhead Drive, Saugus MA 01906
Middle SchoolMiddle/High
High SchoolMiddle/High
Neighborhood(s)Ipswich
Area Amenities
Contact Information for 14 Arrowhead Drive, Saugus MA 01906
Agent
Name: Wendy Carpenito
Payment Calculator
, Interest
Property Taxes 939.33
Principal & Interest 9241.91
HOA Dues
Exclusive Listing Agent
Berkshire Hathaway HomeServices Commonwealth Real Estate
Wendy Carpenito
Office Phone