



Active
36 Log Plain Rd, Greenfield MA 01301
$599,900
Estimated $5,497/month Calculator Single Family
3 Bedrooms
Baths
2264
Total Parking: 10 (2 Garage)
5,725,888 (131.45)
Built in 1984
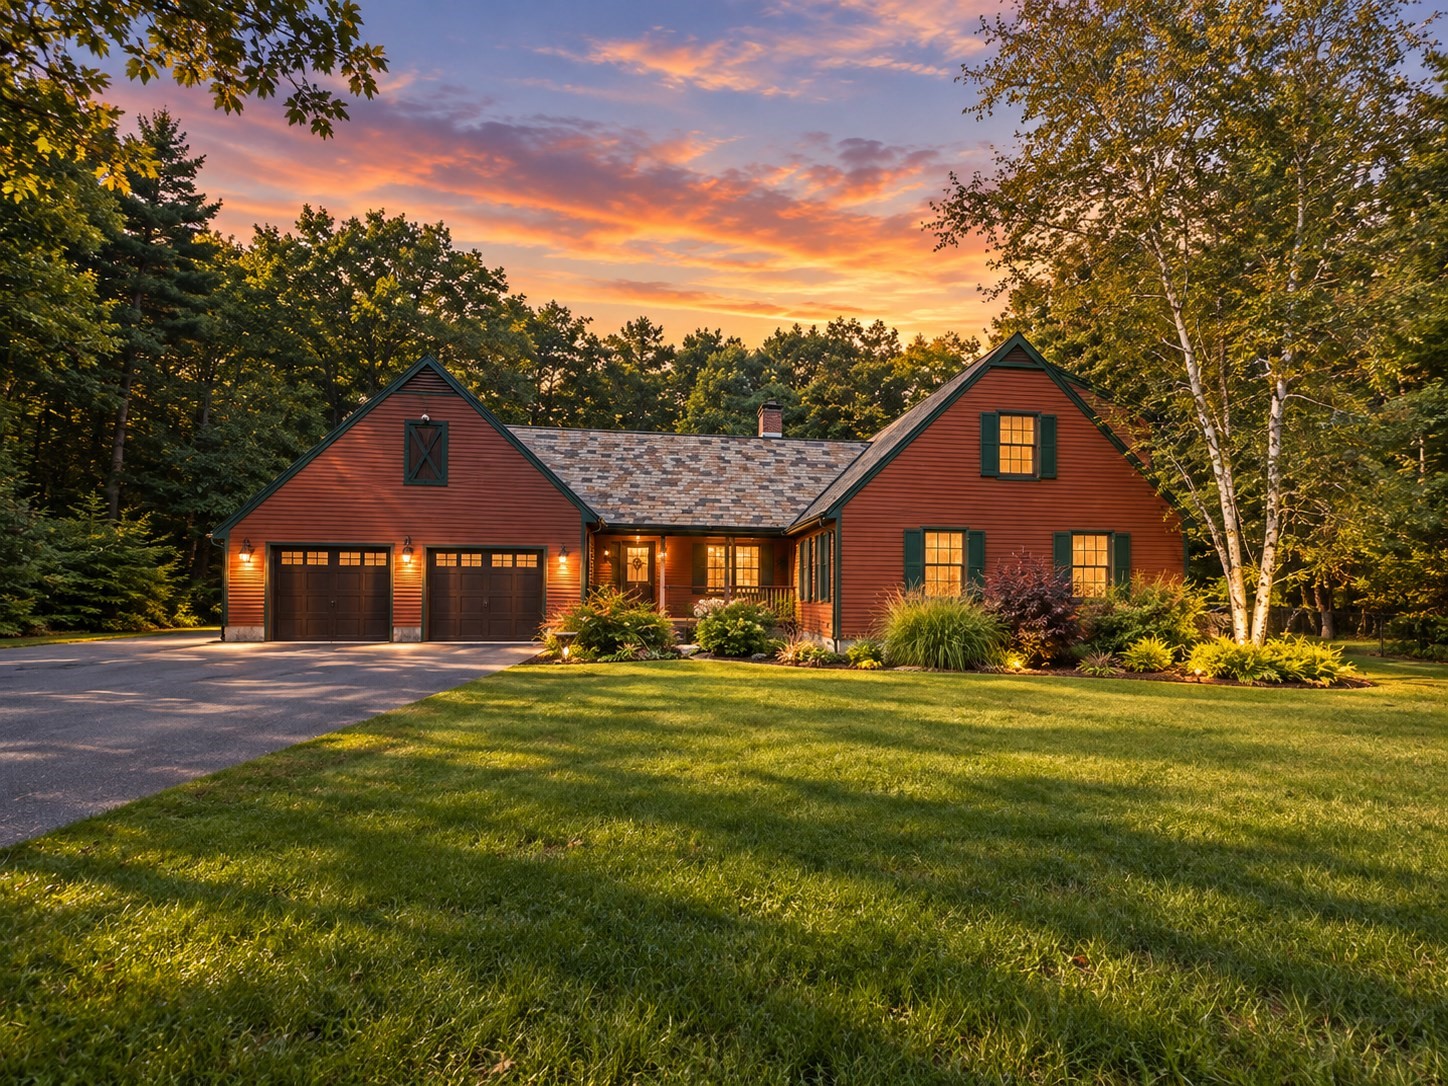
Set on over 9 acres in a beautiful country setting, this inviting 3-bedroom, 2-bath Custom home offers privacy and tranquility while remaining convenient to shopping, dining, schools, and area amenities. A spacious great room with vaulted ceilings and a fireplace creates an impressive gathering space, with a sliding glass door opening to a large, brand new Trex rear deck and patio overlooking the heated in-ground pool—perfect for entertaining or relaxing at home. Inside, dazzling hardwood floors add warmth and character throughout the main living areas. The well-appointed kitchen features solid wood cabinetry, granite countertops, and ample workspace and storage. The first floor also offers a generously sized living room, bedroom, and full bath, providing flexible one-level living options. Upstairs are two large bedrooms and an additional renovated full bath with walk-in shower, offering plenty of space for family, guests, or a home office. The partially finished basement provides even more usable living space for a recreation room, gym, media room, or hobby area. Cool down in the summer months under central AC or take a dip in the pool or stay warm in the winter in front of the fireplace or with the tradition heating system and even an outdoor wood boiler to help assist. Additional highlights include a distinctive slate roof, oversized attached 2-car garage, expansive yard, and an outdoor fireplace for enjoying crisp New England evenings. With more than nine acres, there is abundant troom to enjoy the outdoors, entertain, garden, and appreciate the surrounding natural setting. A rare combination of acreage, privacy, spacious living, hardwood floors, fireplace, heated in-ground pool, finished basement, oversized garage, and convenient location—this property offers the country lifestyle you’ve been looking for without sacrificing accessibility.
This home has been viewed 3 times
Last Checked: September 22nd, 2026 at 8:43pm (Source: MLS PIN #73580815)
Garage Parking
Air Conditioning
Waterfront
Lead Paint Free
General Information for 36 Log Plain Rd, Greenfield MA 01301
Listing ID73580815
Property TypeSingle Family / Detached
Price$599,900 ($264.97/SqFt)
StyleColonial
CityGreenfield
CountyFranklin
Neighborhood(s)
Garage Parking2
ZoningRC
Year Built1984
Year Built SourcePublic Records
Year Built DetailsActual
Interior Features for 36 Log Plain Rd, Greenfield MA 01301
Approximate Living Area Total2264
Living Area Includes BasementNo
Rooms6
Bedrooms3
Primary En Suite BathroomYes
BasementFull
Cooling1, Split
Fireplaces
AppliancesRange
FlooringTile
Electric220 Volts
Exterior Features for 36 Log Plain Rd, Greenfield MA 01301
Approximate Lot Size (Acres)131.45
Approximate Lot Size (Square Feet)5725888
Total Parking10 (2 Garage)
Garage Parking2
WaterPublic
SewerPrivate Sewer
Lot FeaturesGentle Sloping
Parking Features1
Exterior FeaturesPorch
Foundation Materials
Construction MaterialsFrame
Road Frontage Type
Patio & PorchCovered
Roof MaterialAsphalt/fiberglass Shingles
Utility Connections110 Volts
Water Views
Water Views Features
Waterfront1
Waterfront FeaturesRiver
Pool FeaturesAssociation
Horse Permitted0
Horse AmenitiesRiver
Disclosures for 36 Log Plain Rd, Greenfield MA 01301
Lead PaintNone
UFFI
Living Area Includes BasementNo
Living Area Disclosure
Building Area SourcePublic Records
Special Listing Conditions
ExclusionsWasher & Dryer Are Negotiable
Title 5A
Compensation Based On
Financial Information for 36 Log Plain Rd, Greenfield MA 01301
Association Fee
Association Fee Frequency
Association Fee Includes
Real Estate Tax21608
Tax Year2026
Assessed Value$1,159,223
Location Information for 36 Log Plain Rd, Greenfield MA 01301
Neighborhood(s)
Area Amenities
Contact Information for 36 Log Plain Rd, Greenfield MA 01301
Agent
Name: D Fontaine Realty Group
Payment Calculator
, Interest
Property Taxes 1800.67
Principal & Interest 3696.39
HOA Dues
Exclusive Listing Agent
Santerre Capital
D Fontaine Realty Group
Office Phone