



Active
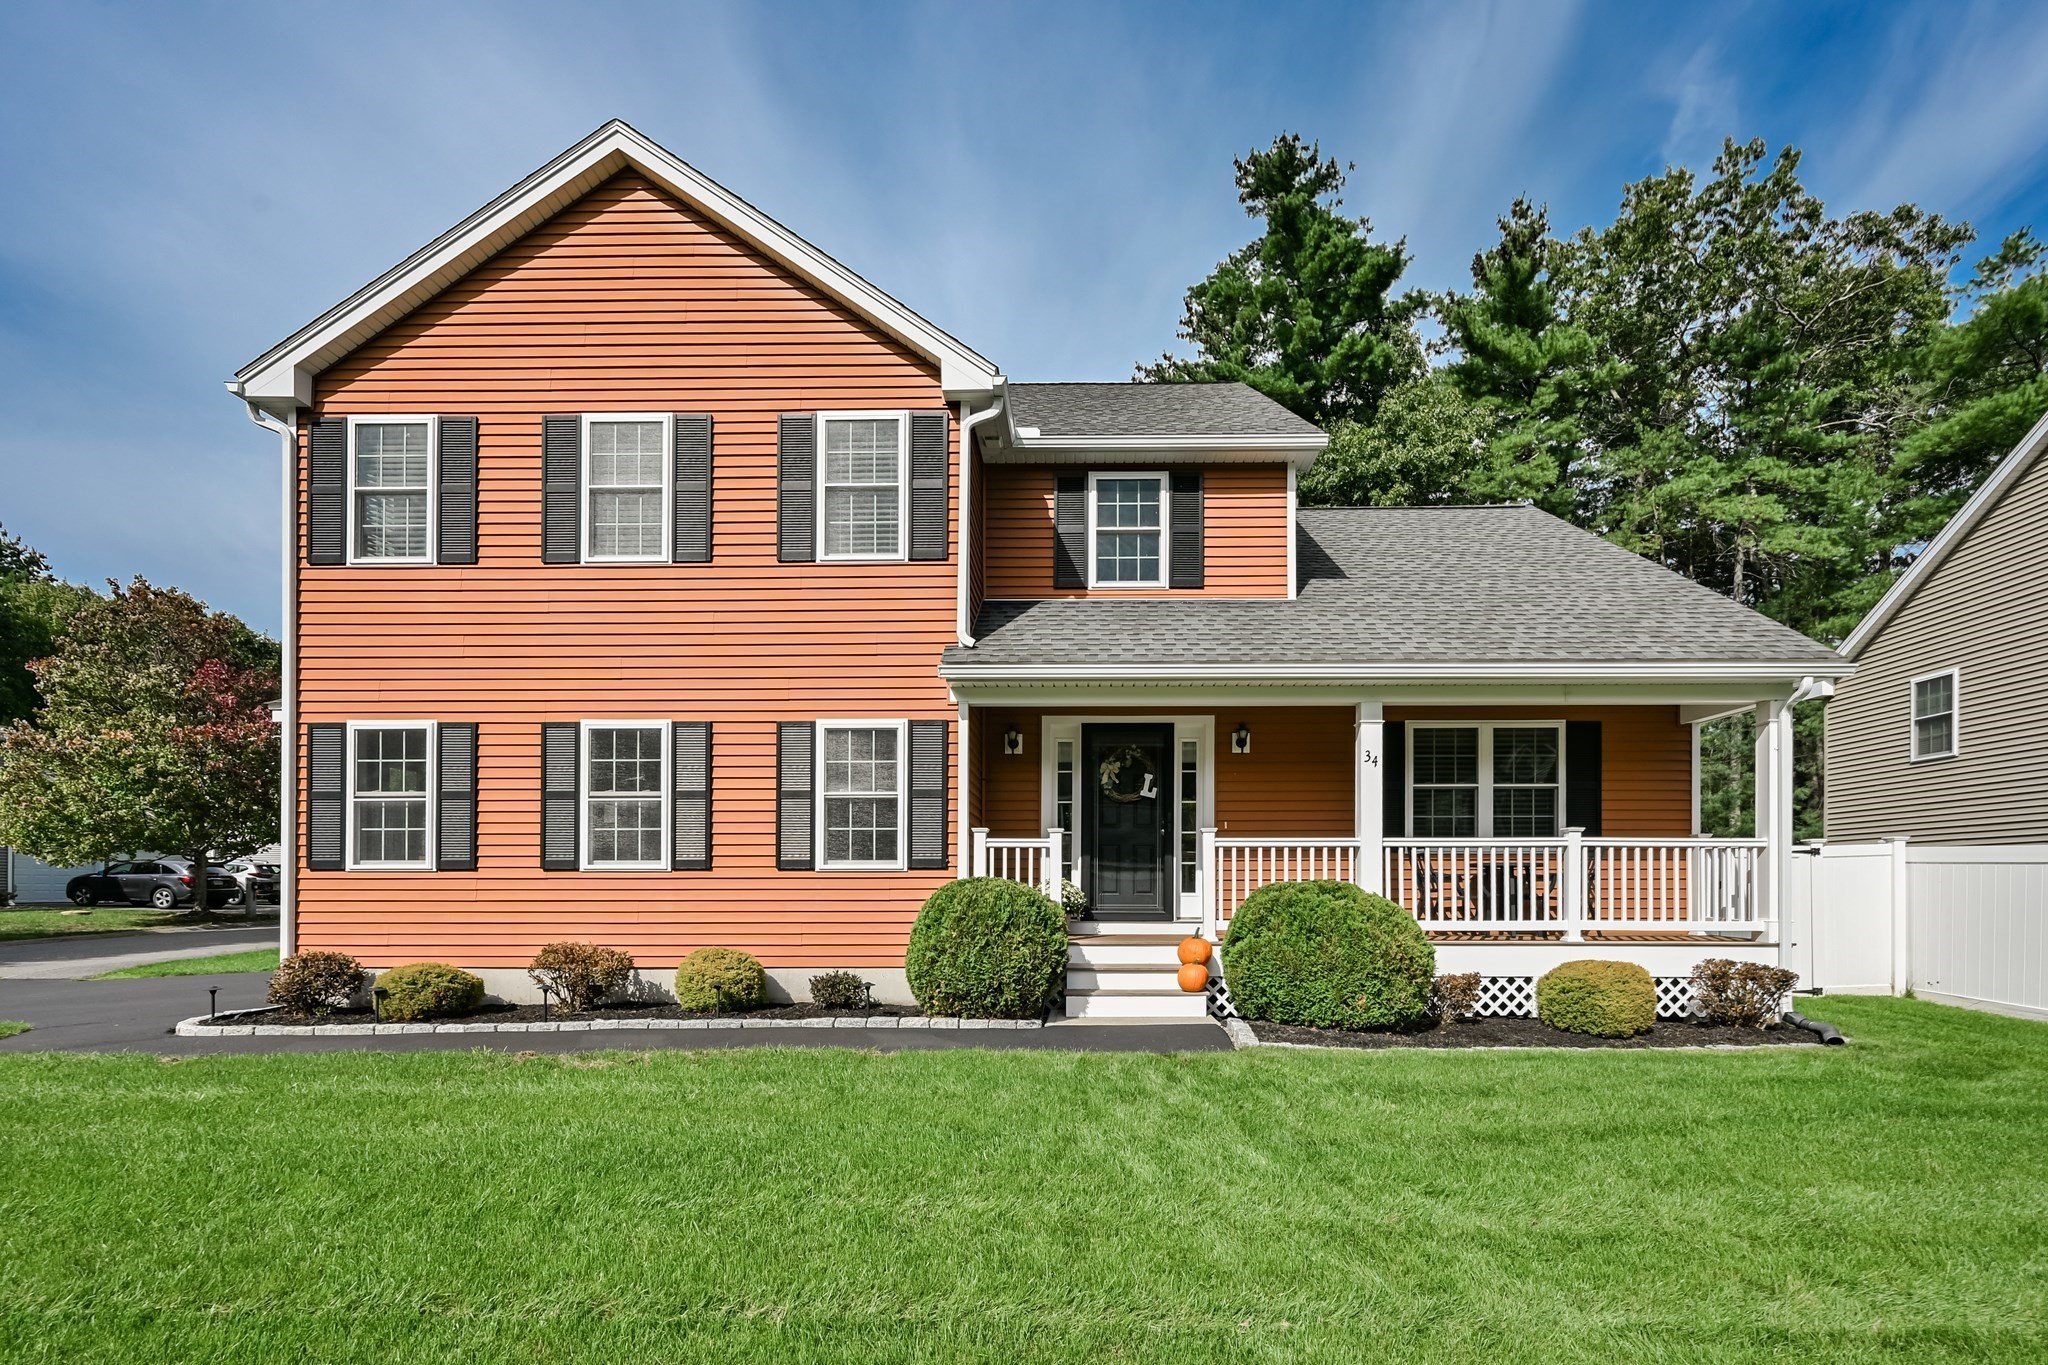
34 Bufton Farm Rd, Clinton MA 01510
$675,000
Estimated $4,852/month Calculator Single Family
3 Bedrooms
Baths
2541
Total Parking: 6 (2 Garage)
7,466 (0.17)
Built in 2014
Welcome to this beautifully appointed home situated on a professionally landscaped corner lot in a well-established neighborhood. The inviting eat-in kitchen features a breakfast bar, granite countertops, and Energy Star stainless steel appliances.Gather with family and friends in the spacious family room, warmed by a cozy gas fireplace that opens into the dining room—perfect for entertaining and hosting large gatherings. Upstairs, the generous primary suite offers cathedral ceilings and a recently redesigned private bath created for relaxation. Two additional bedrooms and convenient second-floor laundry complete the level.The heated, finished lower level provides versatile additional living space, ideal for a home office, playroom, exercise room, or media area. Outside, enjoy the fenced-in yard with a patio for grilling, a children’s play set, and a storage shed.Throughout the home, you’ll discover unique custom details handcrafted by the owner, a skilled woodworker, adding warmth, character, and one-of-a-kind appeal. This exceptional home combines comfort, functionality, and thoughtful craftsmanship throughout.
This home has been viewed 6 times
Last Checked: September 22nd, 2026 at 8:43pm (Source: MLS PIN #73580665)
Garage Parking
Green Features
Air Conditioning
Waterview
Lead Paint Free
General Information for 34 Bufton Farm Rd, Clinton MA 01510
Listing ID73580665
Property TypeSingle Family / Detached
Price$675,000 ($265.64/SqFt)
StyleColonial
CityClinton
CountyWorcester
Neighborhood(s)
Garage Parking2
ZoningR2
Year Built2014
Year Built SourcePublic Records
Year Built DetailsActual
Interior Features for 34 Bufton Farm Rd, Clinton MA 01510
Approximate Living Area Total2541
Living Area Includes BasementYes
Rooms8
Bedrooms3
Primary En Suite BathroomYes
BasementFull
Cooling1, Split
Fireplaces
AppliancesRange
FlooringTile
Electric220 Volts
Exterior Features for 34 Bufton Farm Rd, Clinton MA 01510
Approximate Lot Size (Acres)0.17
Approximate Lot Size (Square Feet)7466
Total Parking6 (2 Garage)
Garage Parking2
WaterPublic
SewerPublic Sewer
Lot FeaturesGentle Sloping
Parking Features1
Exterior FeaturesPorch
Foundation Materials
Construction MaterialsFrame
Road Frontage Type
Patio & PorchCovered
Roof MaterialAsphalt/fiberglass Shingles
Utility Connections110 Volts
Water ViewsNo
Water Views Features
Waterfront0
Waterfront Features
Pool Features
Horse Permitted0
Horse Amenities
Disclosures for 34 Bufton Farm Rd, Clinton MA 01510
Lead PaintNone
UFFI
Living Area Includes BasementYes
Living Area Disclosure
Building Area SourceMeasured
Special Listing Conditions
ExclusionsCoin Op Washer And Dryer In Basement To Remain.
Compensation Based On
Financial Information for 34 Bufton Farm Rd, Clinton MA 01510
Association Fee
Association Fee Frequency
Association Fee Includes
Real Estate Tax8318
Tax Year2026
Assessed Value$640,800
Location Information for 34 Bufton Farm Rd, Clinton MA 01510
Neighborhood(s)
Area AmenitiesWalk/jog Trails
Contact Information for 34 Bufton Farm Rd, Clinton MA 01510
Agent
Name: Heather Furfari
Payment Calculator
, Interest
Property Taxes 693.17
Principal & Interest 4159.14
HOA Dues
Exclusive Listing Agent
RE/MAX Real Estate Center
Heather Furfari
Office Phone