



Active Under Contract
5 South Main St. # 17, Sherborn MA 01770
$699,000
Estimated $5,166/month Calculator Condo
3 Bedrooms
Baths
2238
Total Parking: 6
Built in 1999
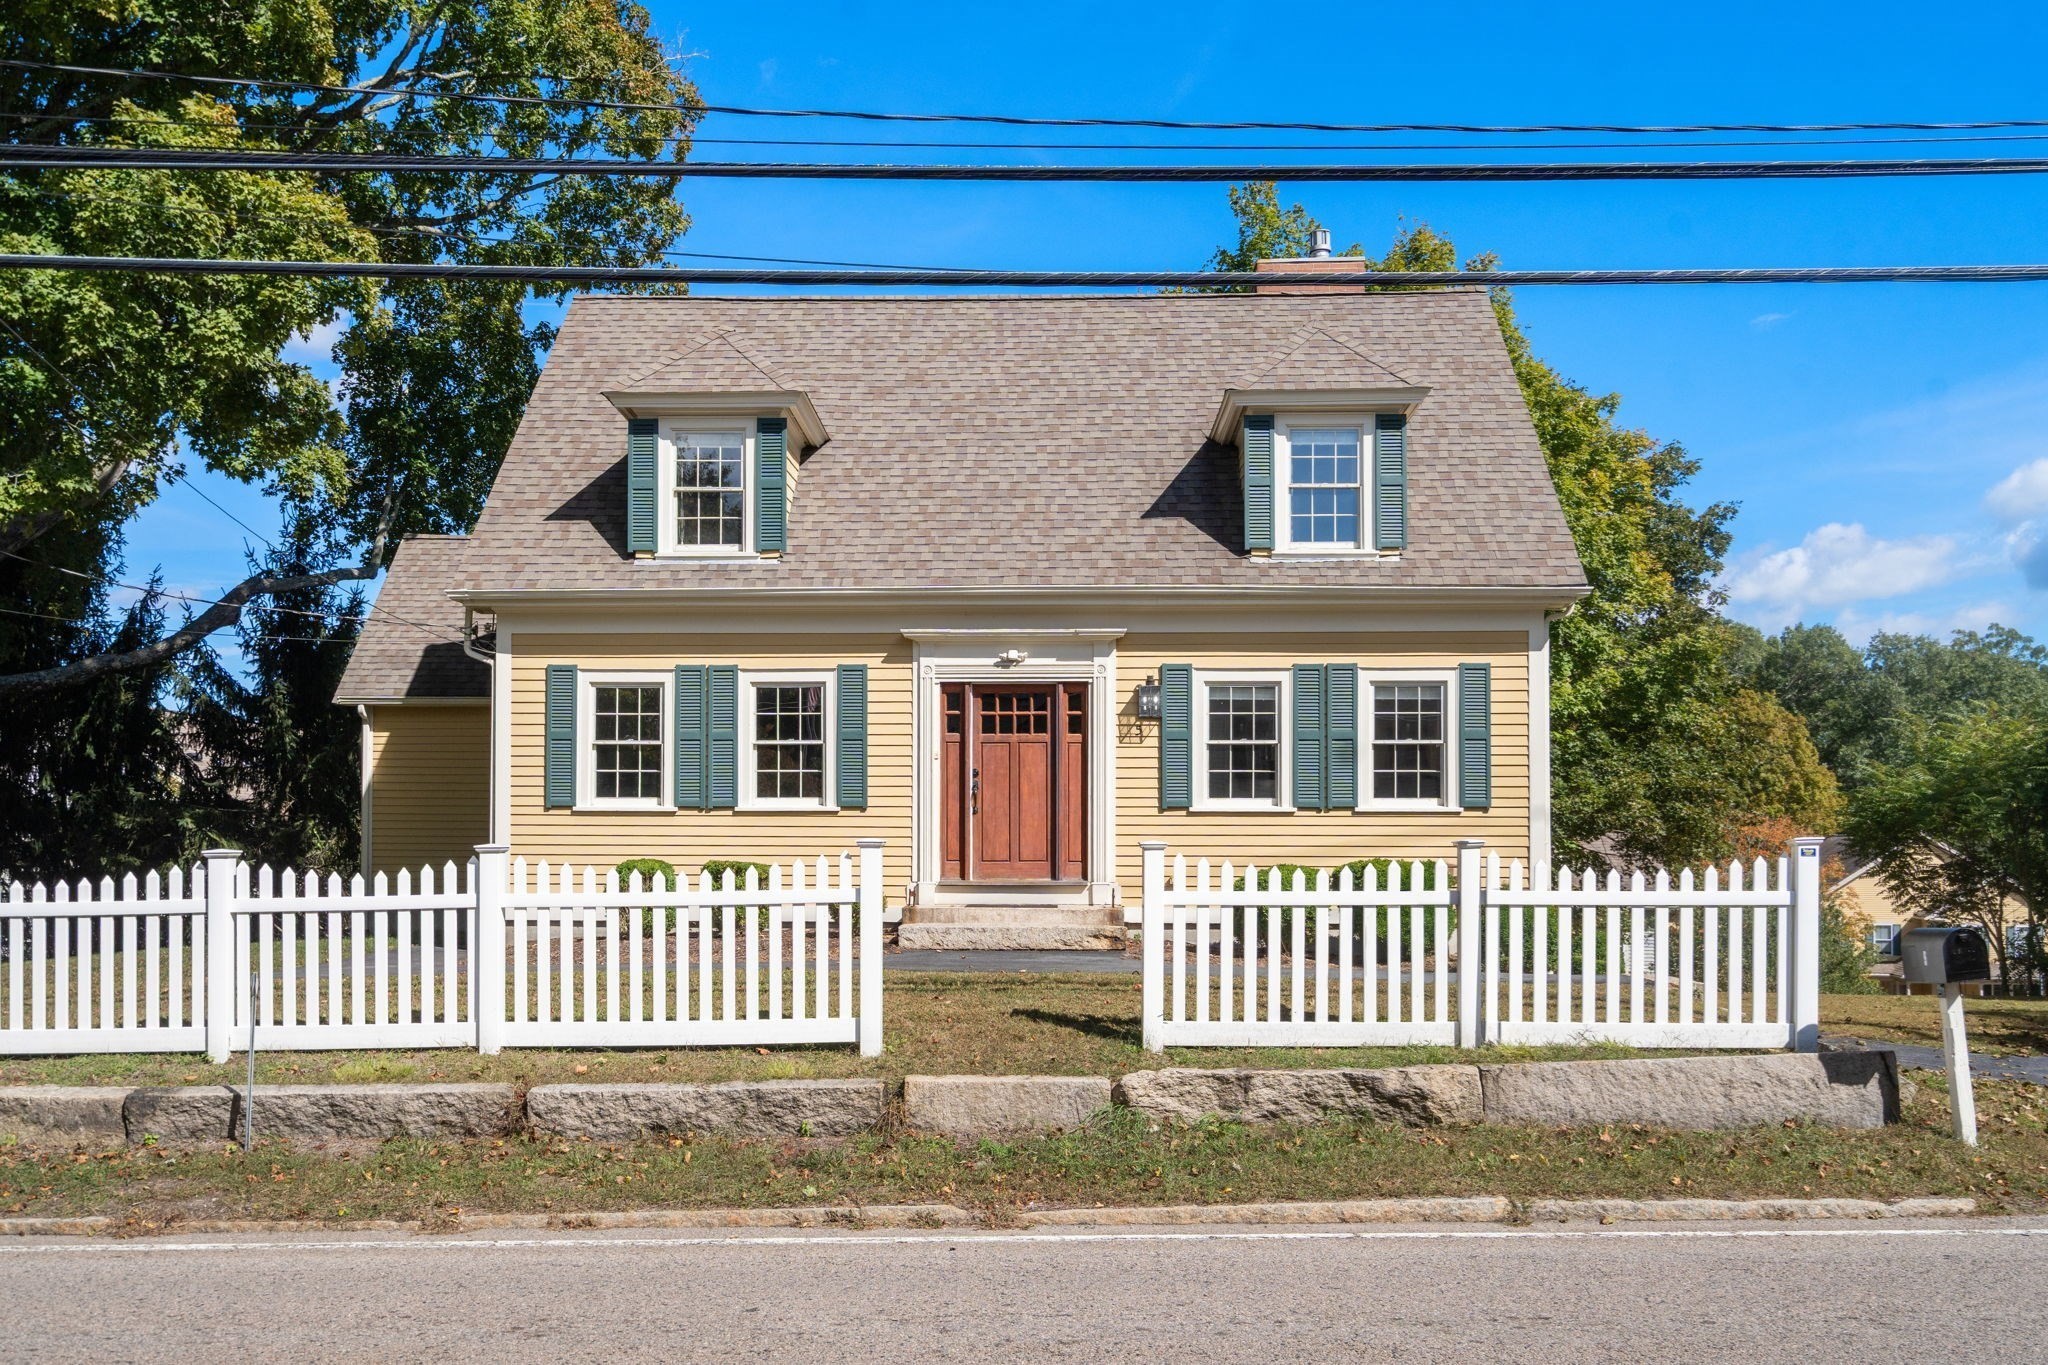
BUYERS TAKE NOTICE—5 South Main Street—a unique Sherborn property at an incredible price! Admired by all who pass by, this eye-catching, charming, expanded and renovated Cape with views of mature trees from every window also includes a 3-story antique BARN adding to it’s appeal. As part of Leland Farms, an ALL AGES townhouse neighborhood in the heart of downtown Sherborn, this turn-key property delivers all the convenience of MAINTENANCE FREE living while looking and feeling entirely like a standalone single-family home. Sun-filled and move-in ready, the home spans three levels with versatile, multi-functional spaces to suit a variety of lifestyle. Warm hardwood floors flow through-out the main level, where a cozy see-through gas fireplace and custom built-in cabinetry tastefully frame both the living room and first-floor home office (or 1st floor, 4th bedroom). The updated eat-in kitchen with white cabinets, granite countertops, stainless steel appliances and a peninsula with seating, opens seamlessly to a spacious dining area. A sunlit, perfectly sized family room with private front entrance and direct access to a large back deck adds to the home’s versatility. All bathrooms are beautifully updated and the finished walk-out lower level offers a generous recreation room alongside two large storage/utility rooms. Modern comforts include CENTRAL A/C and NATURAL GAS heating/cooking. Located just steps from the town library, playground, tennis courts, ball fields, local dining and shopping, this ideal commuter location is also just minutes from the high-speed train to South Station. Live in Sherborn and take full advantage of top-ranked public schools and one of the region's best places to live (Boston.com 2026). COME SEE!
This home has been viewed 14 times
Last Checked: November 4th, 2026 at 7:38am (Source: MLS PIN #73580792)
Air Conditioning
Waterview
Lead Paint Free
General Information for 5 South Main St. # 17, Sherborn MA 01770
Listing ID73580792
Property TypeCondominium
Price699000 ($312.33/SqFt)
Building Style2/3 Family
CitySherborn
CountyMiddlesex
Neighborhood(s)
Total Parking6
Unit Level1
Levels in Unit3
Year Built1999
Year Built SourcePublic Records
Year Built DetailsActual,Renovated Since
Building Construction StatusReady for Occupancy
ZoningEA
Unit Features for 5 South Main St. # 17, Sherborn MA 01770
Approximate Living Area Total2238
Living Area Includes BasementYes
Rooms8
Bedrooms3
Primary En Suite BathroomYes
BasementFull
Cooling1, Split
LaundryArchway
Fireplaces
Outdoor Space
FlooringTile
Electric220 Volts
AppliancesRange
Condo Association Features for 5 South Main St. # 17, Sherborn MA 01770
Complex NameLeland Farm
Pet PolicyNot Allowed
Building ManagementDeveloper Advisory Board
Building Construction StatusReady for Occupancy
Number of Units17
Year Built1999
Year Built DetailsActual,Renovated Since
Year Built SourcePublic Records
WaterWell,individual Meter
SewerPrivate Sewer
Parking Features1
Building Amenities
Disclosures for 5 South Main St. # 17, Sherborn MA 01770
Lead PaintNone
UFFI
Living Area Includes BasementYes
Living Area Disclosure
Building Area SourceMeasured
Special Listing Conditions
ExclusionsWall Mounted Tv's-Brackets To Remain
Title 5A
Compensation Based On
Documents Available
Financial Information for 5 South Main St. # 17, Sherborn MA 01770
Association Fee
Optional Fee0
Association Fee IncludesLandscaping
Optional Fee Includes
Association Fee FrequencyMonthly
Assessed Value$658,100
Real Estate Tax10306
Tax Year2026
Location Information for 5 South Main St. # 17, Sherborn MA 01770
Elementary SchoolPine Hill
Middle SchoolDover Sherborn
High SchoolDover Sherborn
Neighborhood(s)
Area AmenitiesWalk/jog Trails
Contact Information for 5 South Main St. # 17, Sherborn MA 01770
Agent
Name: Laura Mastrobuono
Payment Calculator
, Interest
Property Taxes 858.83
Principal & Interest 4307.02
HOA Dues
Exclusive Listing Agent
Compass
Laura Mastrobuono
Office Phone