



Active
1705 Northampton Street, Holyoke MA 01040
$649,900
Estimated $4,867/month Calculator Single Family
3 Bedrooms
Baths
3199
Total Parking: 10 (2 Garage)
7,026 (0.16)
Built in 1920
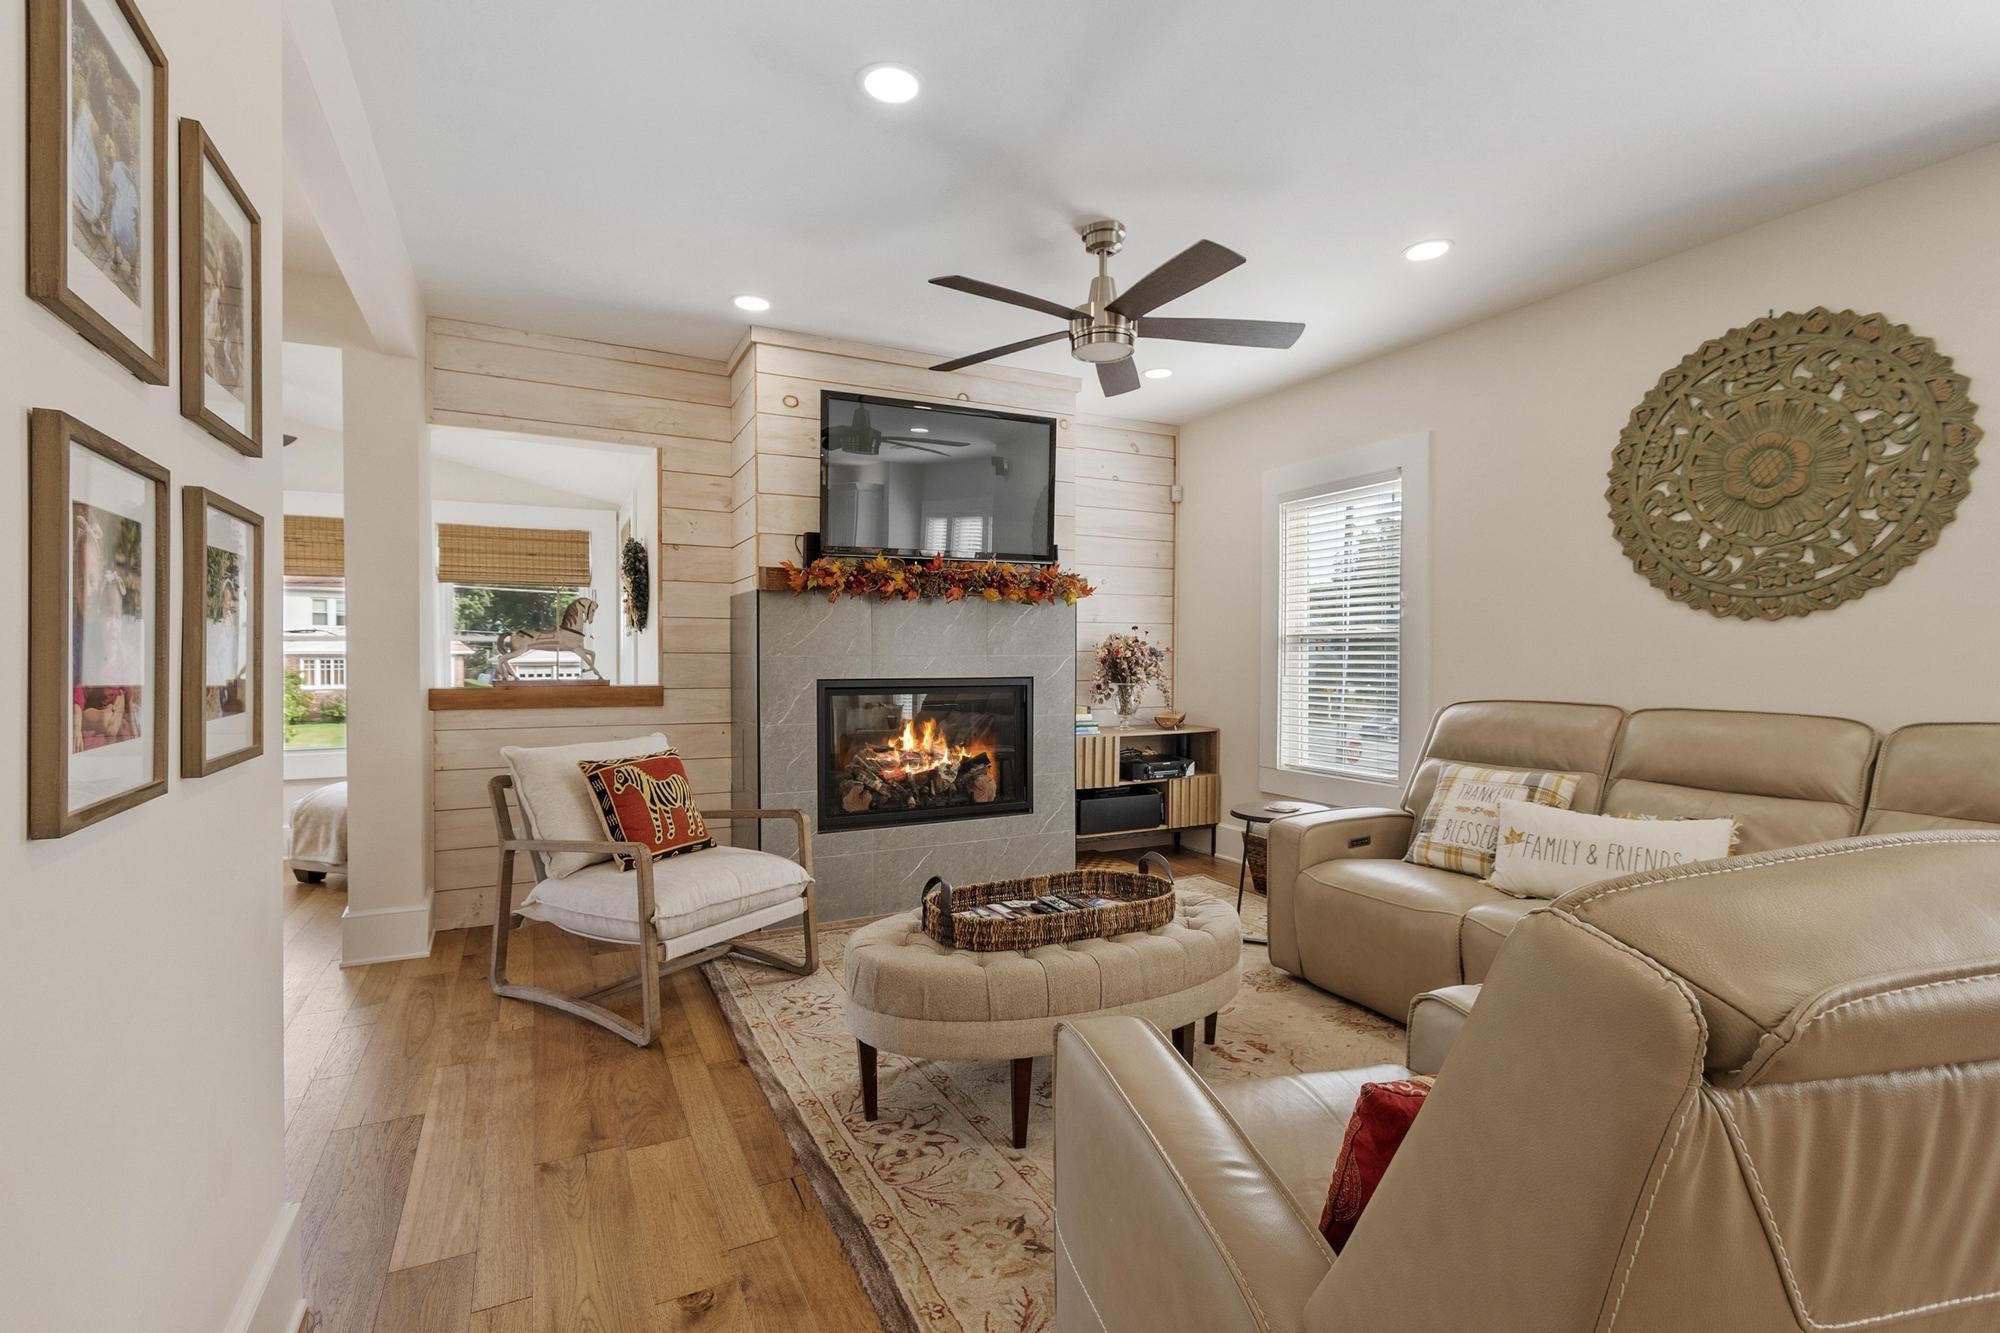
Luxury living meets professional convenience! Currently set up as luxurious home with a professional office suite on the 1st floor, this versatile 13-room property offers other possibilities (e.g. an owner-occupied office suite with a renter above or maybe an expansive 3-level, 6/7-bedroom, 4-bathroom house)! The recently gut-renovated, 2-level residence exudes elegance and comfort! Enter the custom, fully-equipped kitchen that’s fit for the chef within and features quartz countertops, a 10-foot center island, the double oven gas stove and other high-performance appliances set in stainless steel. The transition to the dining room space, living room area, upstairs living quarters, and additional spaces for outdoor living (e.g. sunroom, rear deck) unveils tons of natural light and spaces for living, relaxing, and entertaining family and friends. At day's end, escape into the large primary suite designed as a private retreat with an en-suite bathroom and the enormous walk-in closet with custom built-ins. Enjoy the daily conveniences such as central air, the gas fireplace, the surround sound system (living room), and ample parking space (including the oversized 2-car garage). When it’s time to go to work, take the elevator down and step over to the 6-room, 1350+ SQ FT office suite previously occupied by attorneys, insurance agency professionals, and accountants. This workspace offers classic features, including the elegant moulding/woodwork, French doors, and hardwood flooring throughout. Let's not forget the fantastic location and access to major routes, shopping, dining options. I-91 is just a couple of minutes away and I-90/Mass Pike is also close by! You'll find the corner lot setup is the perfect combination of being in a neighborhood setting while enjoying the convenient access to everything you need. Come see if this spectacular property—with its long list of features, benefits and possibilities—is the one for you!
This home has been viewed 11 times
Last Checked: October 8th, 2026 at 11:53am (Source: MLS PIN #73580634)
Garage Parking
Air Conditioning
Waterview
Lead Paint Free
General Information for 1705 Northampton Street, Holyoke MA 01040
Listing ID73580634
Property TypeSingle Family / Detached
Price$649,900 ($203.16/SqFt)
StyleColonial
CityHolyoke
CountyHampden
Neighborhood(s)
Garage Parking2
ZoningR-2
Year Built1920
Year Built SourcePublic Records
Year Built DetailsActual
Interior Features for 1705 Northampton Street, Holyoke MA 01040
Approximate Living Area Total3199
Living Area Includes BasementNo
Rooms13
Bedrooms3
Primary En Suite BathroomYes
BasementFull
Cooling1, Split
Fireplaces
AppliancesRange
FlooringTile
Electric220 Volts
Exterior Features for 1705 Northampton Street, Holyoke MA 01040
Approximate Lot Size (Acres)0.16
Approximate Lot Size (Square Feet)7026
Total Parking10 (2 Garage)
Garage Parking2
WaterPublic
SewerPublic Sewer
Lot FeaturesGentle Sloping
Parking Features1
Exterior FeaturesPorch
Foundation Materials
Construction Materials
Road Frontage Type
Patio & PorchCovered
Roof MaterialAsphalt/fiberglass Shingles
Utility Connections110 Volts
Water ViewsNo
Water Views Features
Waterfront0
Waterfront Features
Pool Features
Horse Permitted0
Horse Amenities
Disclosures for 1705 Northampton Street, Holyoke MA 01040
Lead PaintNone
UFFI
Living Area Includes BasementNo
Living Area Disclosure
Building Area SourcePublic Records
Special Listing Conditions
ExclusionsSwing Set
Compensation Based On
Financial Information for 1705 Northampton Street, Holyoke MA 01040
Association Fee
Association Fee Frequency
Association Fee Includes
Real Estate Tax10350
Tax Year2026
Assessed Value$593,800
Location Information for 1705 Northampton Street, Holyoke MA 01040
Neighborhood(s)
Area AmenitiesWalk/jog Trails
Contact Information for 1705 Northampton Street, Holyoke MA 01040
Agent
Name: Gilouse Vincent
Payment Calculator
, Interest
Property Taxes 862.5
Principal & Interest 4004.48
HOA Dues
Exclusive Listing Agent
Gilouse Vincent
Gilouse Vincent
Office Phone