



Pending
36 Beechwood Dr, Dartmouth MA 02748
$499,900
Estimated $3,437/month Calculator Single Family
3 Bedrooms
Baths
2086
Total Parking: 6 (1 Garage)
15,682 (0.36)
Built in 1969
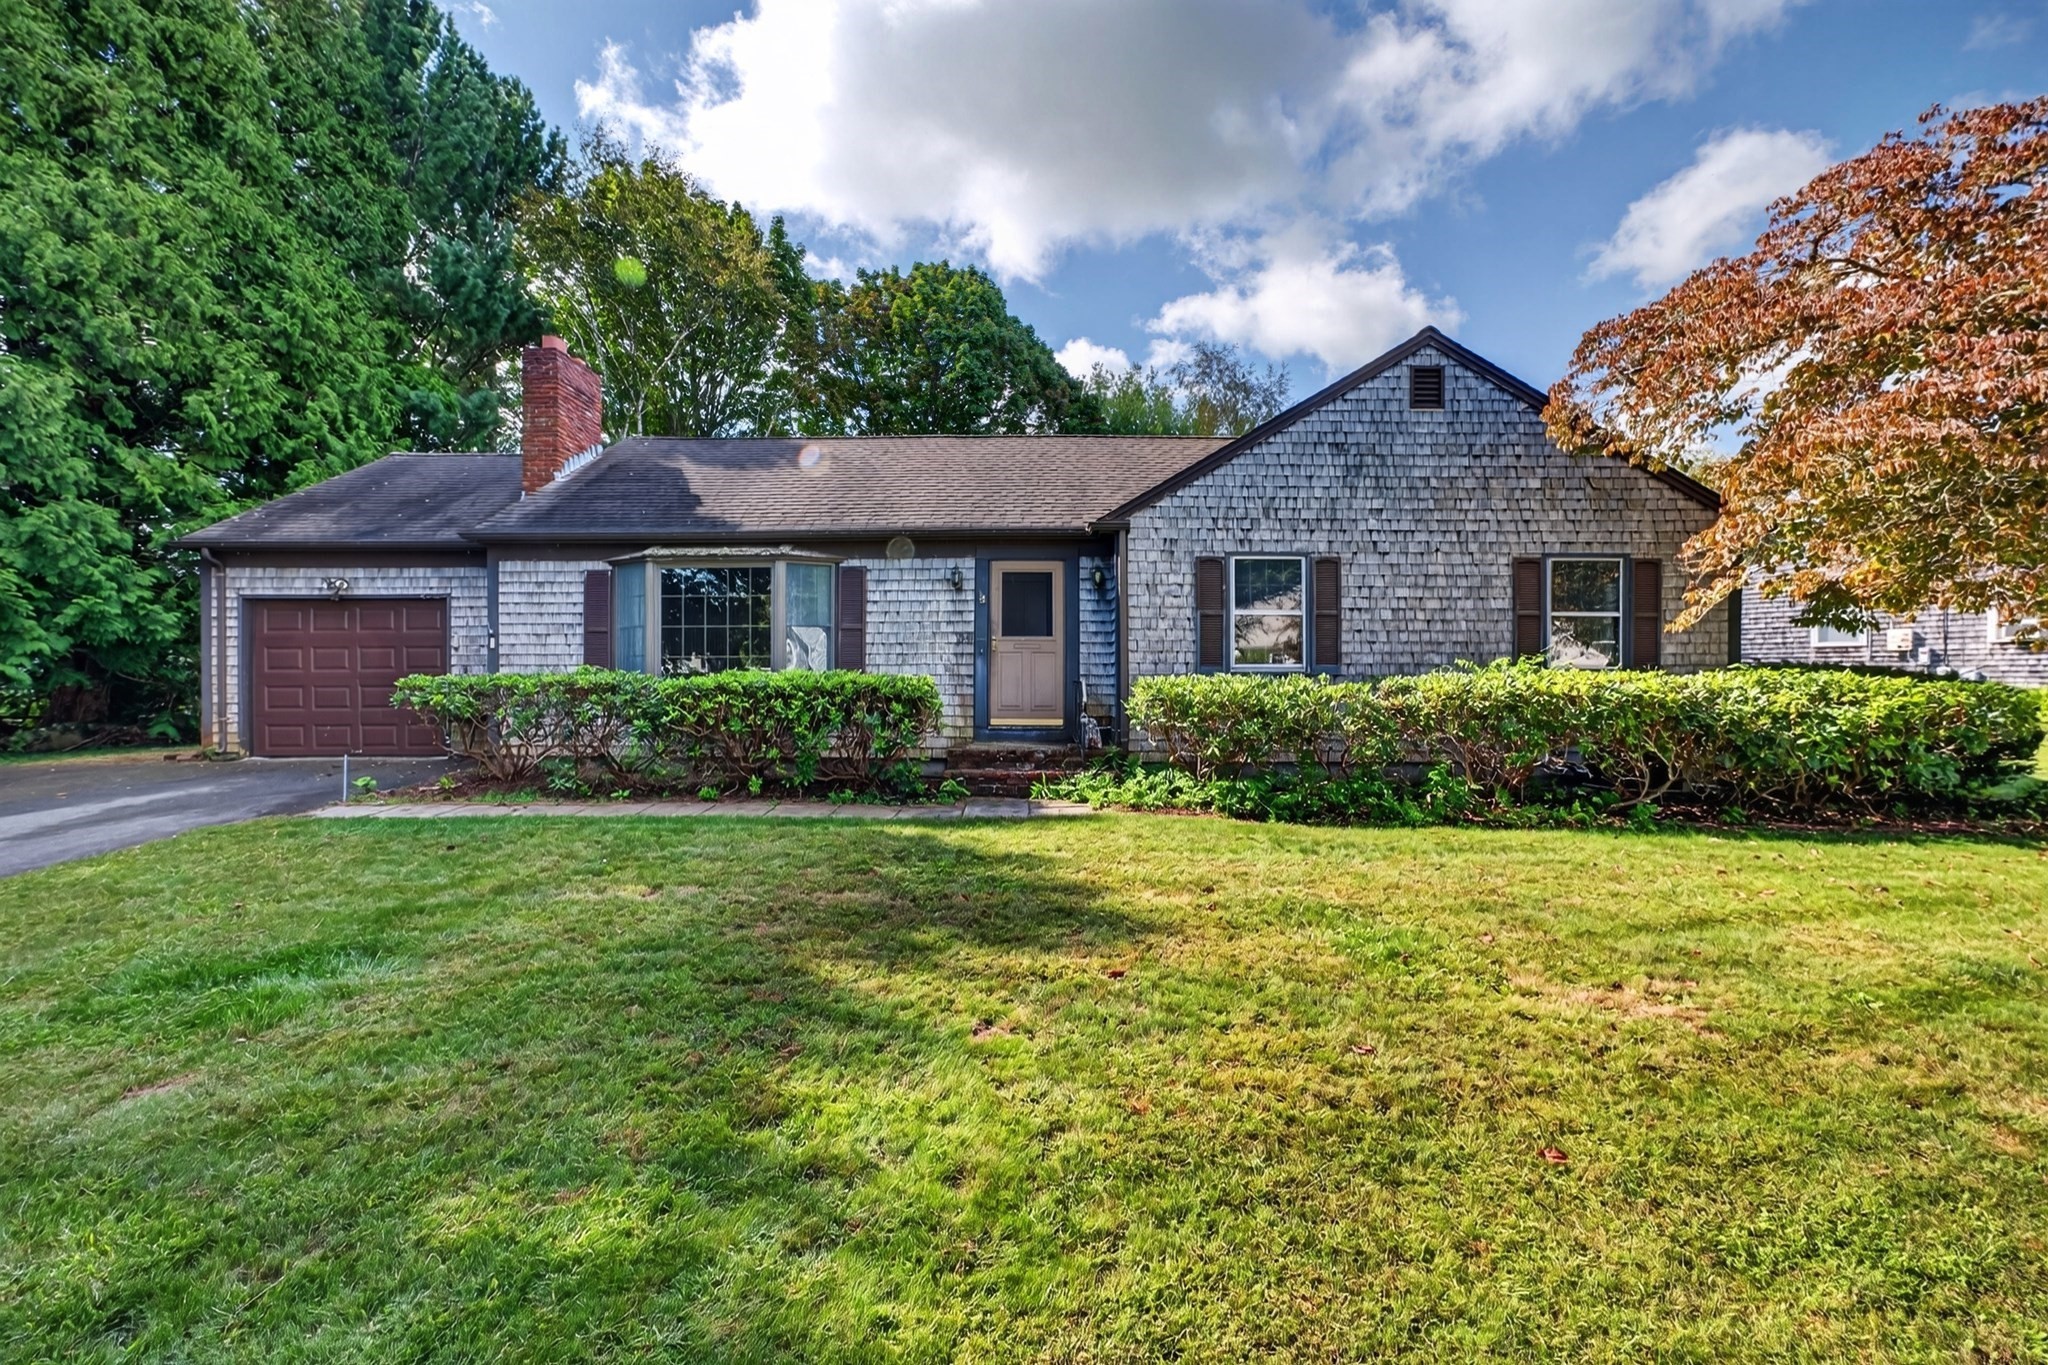
Offer deadline: Monday 9/28 @ 6 PM. First time ever on the market! Cherished by its original owner, this single-level ranch offers classic Dartmouth charm and incredible value-add potential. Step inside to a bright, spacious living room with a cozy wood-burning fireplace and a bay window for ample lighting. The Kitchen and dining area feature a convenient breakfast peninsula for extra seating. All 3 bedrooms feature generous closet space, complemented by a full bath and a convenient half bath on the main level. Hardwood floors run throughout the main floor. Just off the dining room, a heated breezeway connects the attached garage and an oversized attached shed with pull-down attic storage, ideal for tools, seasonal gear, or a workshop setup. Downstairs, the partially finished heated basement adds extra living space with a family room, a small bar setup for entertaining, and tile flooring underneath the carpeting. Basement also includes an unfinished workshop/storage room, laundry connections, and a utility room. Out back, enjoy a fully fenced yard on over a third of an acre, complete with a private patio area for outdoor dining and relaxing. Central air, hot water baseboard heat, town water and sewer, and an updated oil tank (replaced Dec 2022). Desirable South Dartmouth location—under 5 minutes to Padanaram Village and Harbor for waterfront dining, local coffee shops, and boutique shopping, plus just 5 miles to Dartmouth’s resident-only Round Hill Beach. A rare opportunity to make a one-owner classic your own!
This home has been viewed 15 times
Last Checked: October 15th, 2026 at 5:33am (Source: MLS PIN #73580827)
Garage Parking
Air Conditioning
Waterview
Lead Paint Free
Accessible Features
General Information for 36 Beechwood Dr, Dartmouth MA 02748
Listing ID73580827
Property TypeSingle Family / Detached
Price$499,900 ($239.65/SqFt)
StyleColonial
CityDartmouth
CountyBristol
Neighborhood(s)
Garage Parking1
ZoningSRB
Year Built1969
Year Built SourcePublic Records
Year Built DetailsActual
Handicap Access / Features1
Interior Features for 36 Beechwood Dr, Dartmouth MA 02748
Approximate Living Area Total2086
Living Area Includes BasementYes
Rooms6
Bedrooms3
Primary En Suite BathroomYes
BasementFull
Cooling1, Split
Fireplaces
AppliancesRange
FlooringTile
Electric220 Volts
Exterior Features for 36 Beechwood Dr, Dartmouth MA 02748
Approximate Lot Size (Acres)0.36
Approximate Lot Size (Square Feet)15682
Total Parking6 (1 Garage)
Garage Parking1
WaterPublic
SewerPublic Sewer
Lot FeaturesGentle Sloping
Parking Features1
Exterior FeaturesPorch
Foundation Materials
Construction MaterialsFrame
Road Frontage Type
Patio & PorchCovered
Roof MaterialAsphalt/fiberglass Shingles
Utility Connections110 Volts
Water ViewsNo
Water Views Features
Waterfront0
Waterfront FeaturesRiver
Pool Features
Horse Permitted0
Horse AmenitiesRiver
Disclosures for 36 Beechwood Dr, Dartmouth MA 02748
Lead PaintNone
UFFI
Living Area Includes BasementYes
Living Area Disclosure
Building Area SourcePublic Records
Special Listing Conditions
ExclusionsWall Mounted Tv's-Brackets To Remain
Compensation Based On
Financial Information for 36 Beechwood Dr, Dartmouth MA 02748
Association Fee
Association Fee Frequency
Association Fee Includes
Real Estate Tax4282
Tax Year2026
Assessed Value$518,400
Location Information for 36 Beechwood Dr, Dartmouth MA 02748
Middle SchoolDartmouth Middle
High SchoolDartmouth High
Neighborhood(s)
Area Amenities
Contact Information for 36 Beechwood Dr, Dartmouth MA 02748
Agent
Name: Matthew Daylor
Payment Calculator
, Interest
Property Taxes 356.83
Principal & Interest 3080.22
HOA Dues
Exclusive Listing Agent
Keller Williams South Watuppa
Matthew Daylor
Office Phone