



Active
900 Lynnfield Street # 6, Lynnfield MA 01940
$835,000
Estimated $5,789/month Calculator Condo
3 Bedrooms
Baths
1900
Total Parking: 3 (1 Garage)
Built in 2006
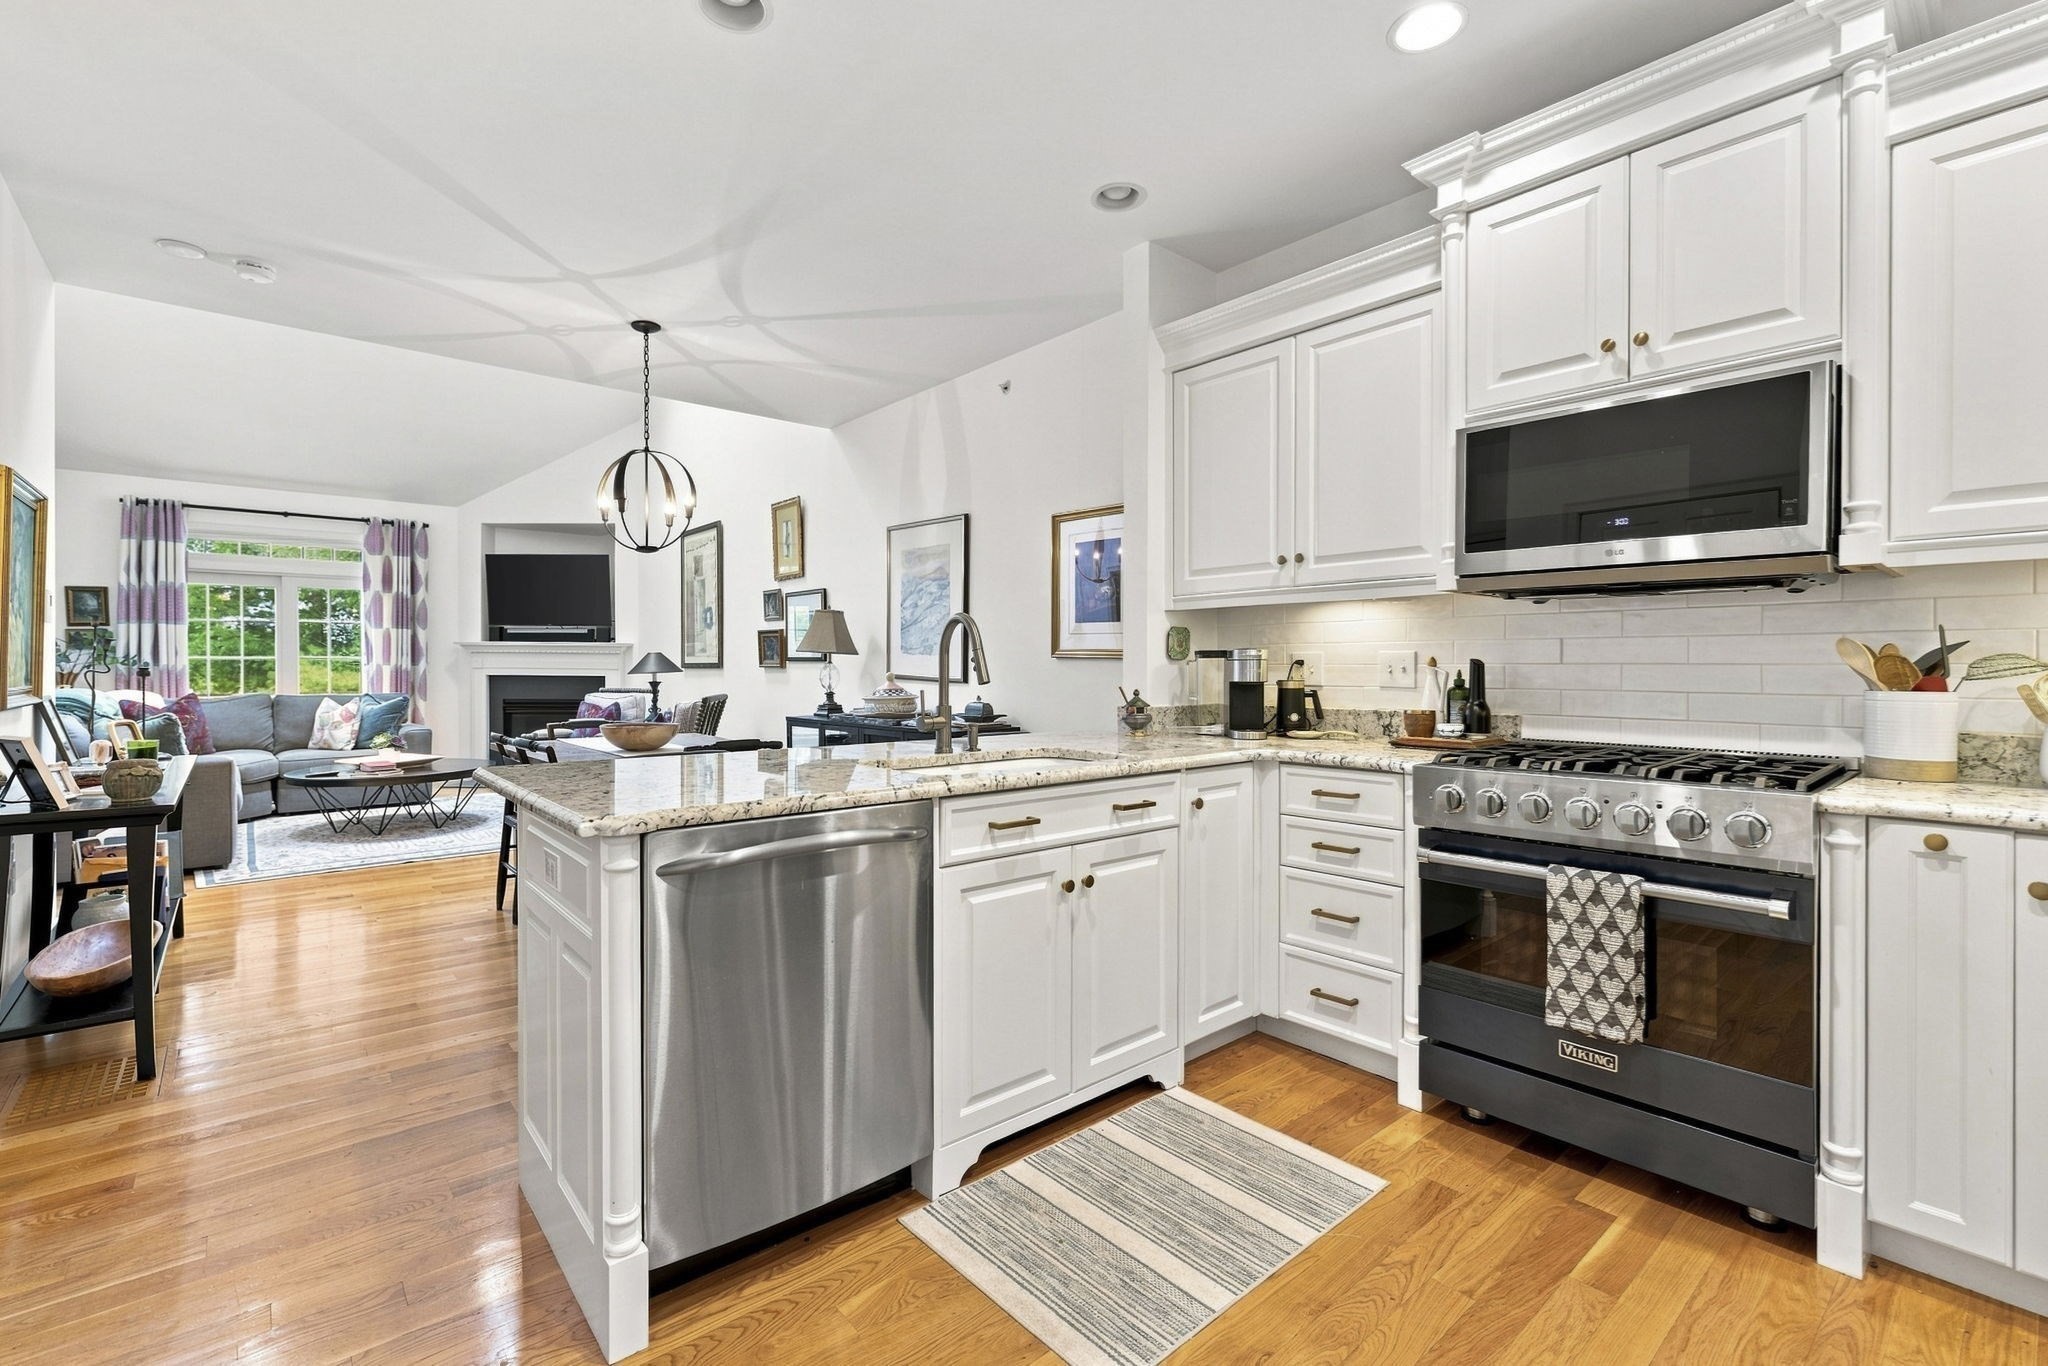
Welcome to Heritage Woods, a desirable 55+ community offering easy, stylish living in this completely updated, turn-key townhouse. The open floor plan combines the comfort and convenience of single-family living with today's modern finishes. The beautifully renovated kitchen features crisp white cabinetry, white subway-tile backsplash, granite countertops, and top-of-the-line stainless-steel appliances, including a striking Viking navy-blue 30" 5-burner gas range. Open to the dining area and fireplace cathedral ceiling living room with skylights the kitchen is perfect for everyday living and entertaining. Sliders with transom windows fill the space with natural light and lead to a private deck, creating a bright and inviting indoor/outdoor setting. The half bathroom with black/white marble countertop with custom cabinetry and design center wallpaper is stunning! The first-floor primary bedroom is privately tucked away and features a spacious walk-in closet with custom shelving. The updated primary bath offers custom cabinetry, granite countertops, double sinks, and an oversized tiled shower with a built-in seat. Upstairs, a versatile family room/office provides the perfect space for relaxing or working from home. Two generously sized bedrooms, each with double closets, share an updated full bath with custom gray cabinetry, granite countertops, double sinks, and a tub/shower. Everyday living is easy with the laundry room conveniently located off the kitchen and an attached one-car garage providing direct access near the kitchen—ideal for bringing groceries inside. The walk-out lower level features full-size windows and impressive high ceilings, offering excellent potential for future finishing or additional storage. Additional amenities include central air, gas heat, and gas cooking. Conveniently located with easy access to major routes and just minutes to Market Street for fine dining, shopping, and entertainment. A wonderful opportunity for low-maintenance living in a beautifully updated home!
This home has been viewed 11 times
Last Checked: October 9th, 2026 at 9:13am (Source: MLS PIN #73580701)
Garage Parking
Air Conditioning
Waterview
Lead Paint Free
Senior Community
General Information for 900 Lynnfield Street # 6, Lynnfield MA 01940
Listing ID73580701
Property TypeCondominium
Price835000 ($439.47/SqFt)
Building Style2/3 Family
CityLynnfield
CountyEssex
Neighborhood(s)Ipswich
Total Parking3 (1 Garage)
Unit Level2
Levels in Unit3
Year Built2006
Year Built SourcePublic Records
Year Built DetailsActual
Building Construction StatusReady for Occupancy
Zoningresidentia
Unit Features for 900 Lynnfield Street # 6, Lynnfield MA 01940
Approximate Living Area Total1900
Living Area Includes BasementNo
Rooms7
Bedrooms3
Primary En Suite BathroomYes
BasementFull
Cooling1, Split
LaundryArchway
Fireplaces
Outdoor SpaceNo
FlooringTile
Electric220 Volts
AppliancesRange
Condo Association Features for 900 Lynnfield Street # 6, Lynnfield MA 01940
Complex NameHeritage Woods
Pet PolicyNot Allowed
Building ManagementDeveloper Advisory Board
Building Construction StatusReady for Occupancy
Number of Units40
Year Built2006
Year Built DetailsActual
Year Built SourcePublic Records
WaterPublic
SewerPublic Sewer
Parking Features1
Building Amenities
Disclosures for 900 Lynnfield Street # 6, Lynnfield MA 01940
Lead PaintNone
UFFINo
Living Area Includes BasementNo
Living Area Disclosure
Building Area SourcePublic Records
Senior Community2
Special Listing Conditions
ExclusionsSwing Set
Compensation Based On
Documents AvailablePerc Test
Financial Information for 900 Lynnfield Street # 6, Lynnfield MA 01940
Association Fee
Optional Fee0
Association Fee IncludesLandscaping
Optional Fee Includes
Association Fee FrequencyMonthly
Assessed Value$731,700
Real Estate Tax7727
Tax Year2026
Location Information for 900 Lynnfield Street # 6, Lynnfield MA 01940
Neighborhood(s)Ipswich
Area AmenitiesWalk/jog Trails
Contact Information for 900 Lynnfield Street # 6, Lynnfield MA 01940
Agent
Name: Nikki Martin Team
Team Members
Name: Nikki Cappadona Martin
Payment Calculator
, Interest
Property Taxes 643.92
Principal & Interest 5145
HOA Dues
Exclusive Listing Agent
Compass
Nikki Martin Team
Office Phone